
Price Reduction - Primary on Main
Address
26826 Hwy 50e, Pueblo, CO
Price
$ 1,800,000
Property Attributes
- MLS#240155
- TypeSingle Family
- Listing Status Active
- CountyPueblo
- CityPueblo
- AreaCounty
- NeighborhoodSt Charles/Mesa
- Zip81006
- Style
- Year Built1964
- Taxes$ 8214
- Price$ 1,800,000
- Bedrooms4
- Full Bathrooms3
- Half Bathrooms1
- Sqr Footage2643
- Lot Size14.58 Acres
Data Source:
Pueblo Association Of REALTORS® (PAOR)
Property Description
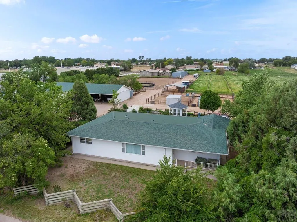
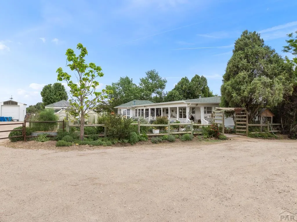
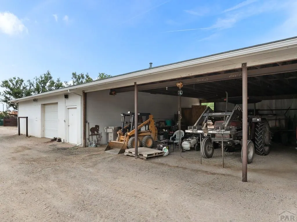
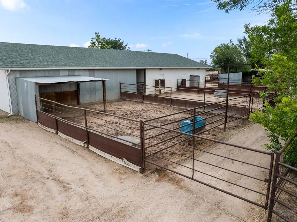
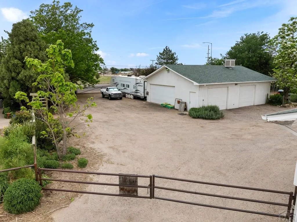
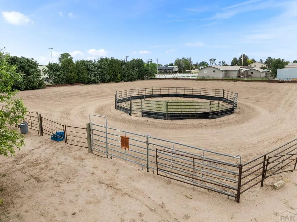
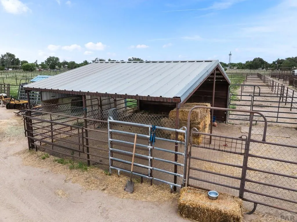
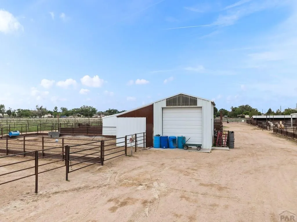
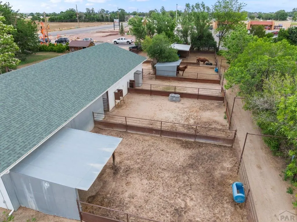
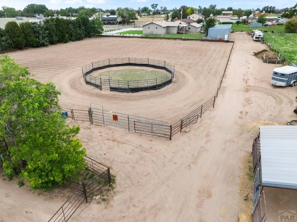
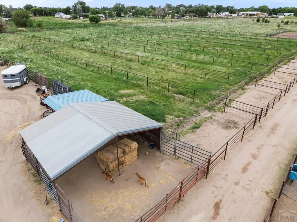
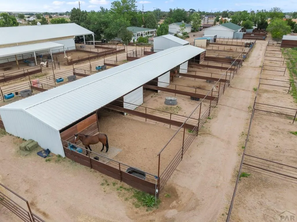
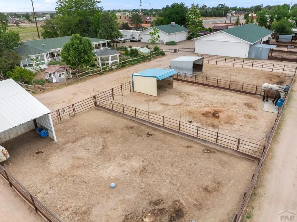
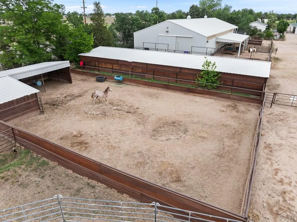
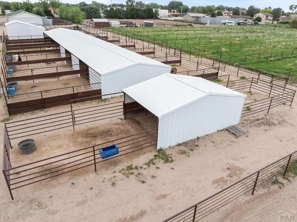
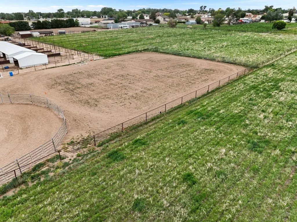
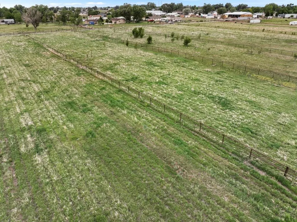
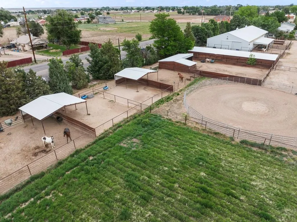
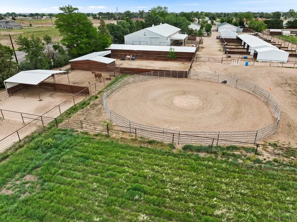
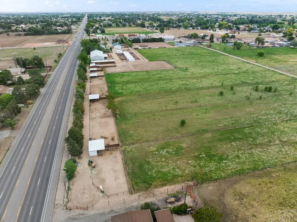
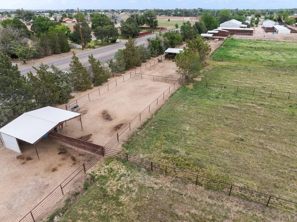
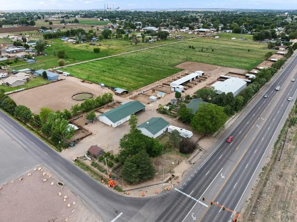
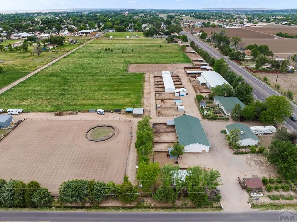
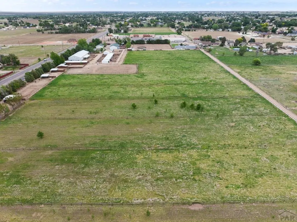
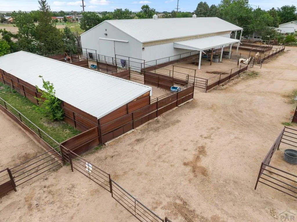
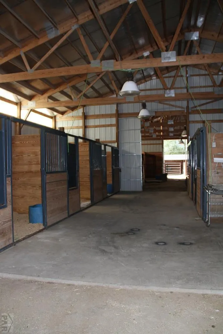
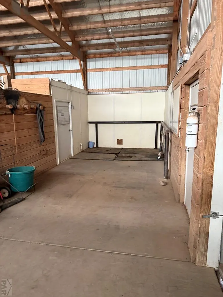
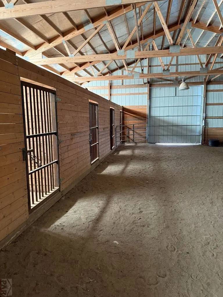
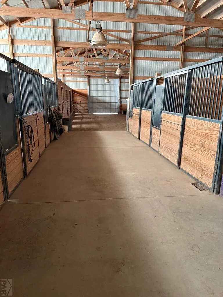
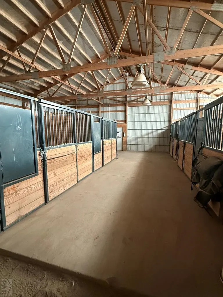
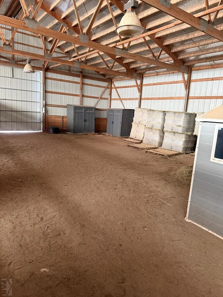
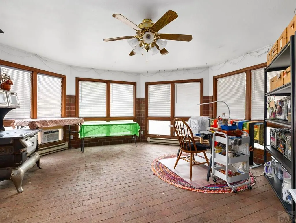
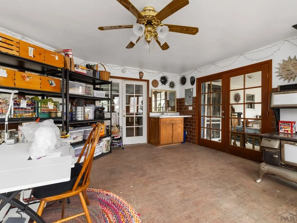
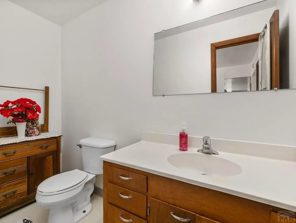
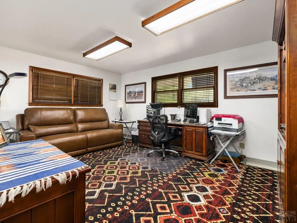
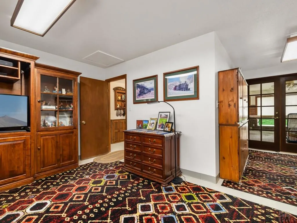
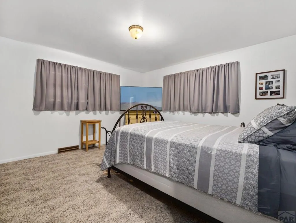
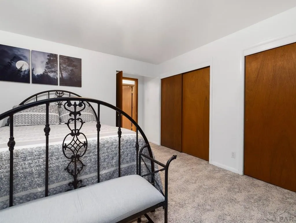
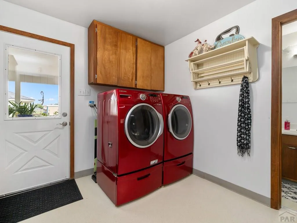
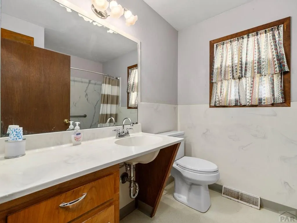
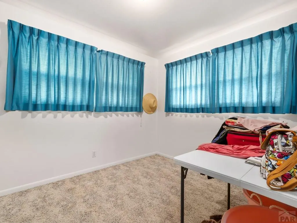
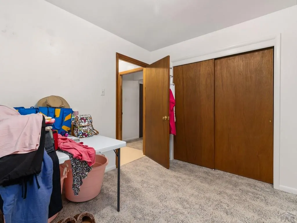
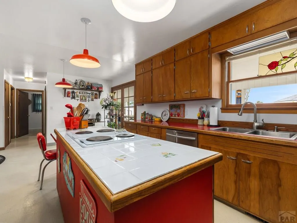
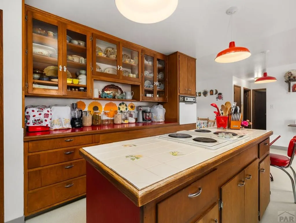
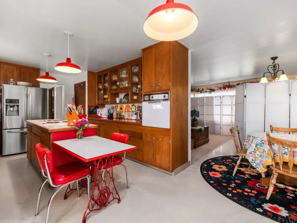
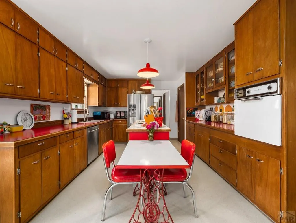
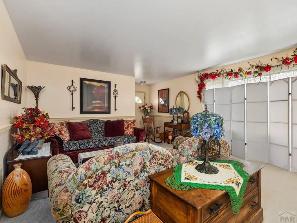
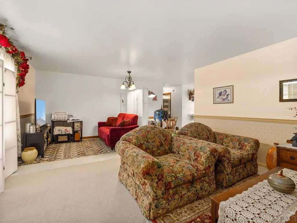
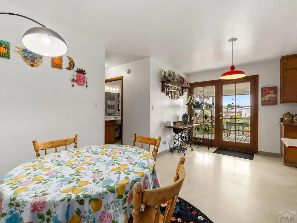
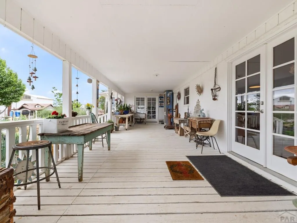
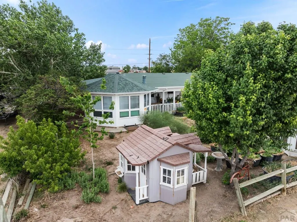
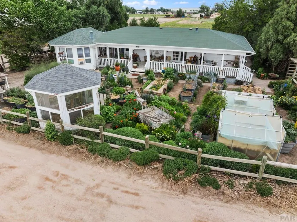
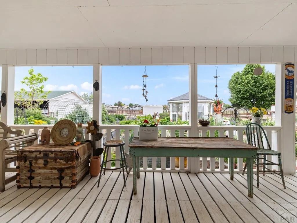
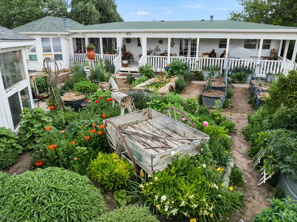
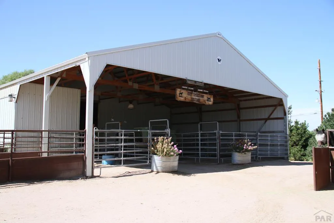
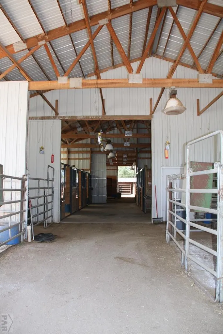
This exceptional equestrian property offers numerous possibilities on 14.5 acres. The spacious 4 bed, 3 bath home features approximately 2700 square feet of living space with handicap accessible main-level living. The finished basement includes a full kitchen, two additional bedrooms, bathroom, living room, and laundry area. The home also features new A/C and furnace installed in 2025. Oversized two car detached garage. The property is exceptionally well-equipped for equestrian use with 37 individual horse corrals of various sizes, each complete with its own shelter along with 2 large riding arenas. Each arena includes a round pen setup. The land is cross-fenced into 15 separate pipe-and-cable irrigated pastures . Additional improvements include a 40'x40' block barn featuring 2 14' x 14' stalls, 1 oversized 20' x 16' stall, 1 12'x12' stall set up with stocks and cameras that stream to the home making a great set up for foaling mares. 9 stall barn with overhang for additional corrals or hay storage. 12'x36' tack room or breeding lab. Some stalls can be removed to make an indoor 48'x48' round pen. Granary that is sealed to make sure animals do not get into it. 100' x 20' enclosed hay barn, gated pipe for irrigating with 7 shares of Bessemer Ditch. All irrigation water runs through piping. There are also 3 separate wells. This can be a turn key boarding facility and comes with equipment to keep it running including the tractor, all water/feed buckets and more.
| Price History | |
|---|---|
| 5/23/2026 | Listed $1,500,000 |
| 8/31/2026 | 20$1,800,000 |
General Features
| Heating | Natural Gas,Forced Air |
|---|---|
| Cooling | Refrigerated Central Air |
| Possession | Negotiable |
| Roof | Composition |
| Appliances | Dishwasher,Refrigerator,Electric Range Oven,Washer,Dryer,Electric Cooktop |
| Zoning | A3 |
| Gas Y/N | Xcel |
| Association Fee Includes | None |
| Patio/Porch Features | Deck-Enclosed-Rear |
| Architectural Style | Ranch |
| Security Features | Smoke Detector/CO |
| Construction Materials | Frame,Stucco |
| Year Built | 1964 |
| Electric | BlackHills |
| Property Subtype | Single Family Residence |
| County | Pueblo |
| New Construction | false |
| Property Type | Residential |
| Association Amenities | None |
| HOA | false |
| Attached Garage | false |
| Subdivision Name | St Charles/Mesa |
| Garage Y/N | true |
| Other Structures | Shed(s),Barn(s),Outbuilding |
| Status | Active |
| Directions | From Business 50 go south on 27th lane and it is the first driveway on the west side of the road across from La Grees Grocery Store. |
| City | Pueblo |
| Disclosures | Lead Based Paint Disclosure |
| High School District | 70 |
| MLS Area | County |
| Lot Size Units | Acres |
| Lot Size Square Feet | 635104.8 |
| Carport Y/N | false |
| Tax Annual Amount | 8214 |
| Additional Parcels Y/N | false |
| Virtual Tour | https://tour.usamls.net/26826-Hwy-50E-Pueblo-CO-81006/unbranded |
| Building Area Units | Square Feet |
| Primary Bedroom Level | Main |
| Living Area Units | Square Feet |
| Standard Status | Active |
| Occupancy Type | Owner |
| Middle/Junior School District | 70 |
| Elementary School District | 70 |
| Legal Description | LOTS 1 TO 15 INC EXC N 135.00 FT OF E 41.00 FT OF LOT 2 + EXC N 135.00 FT OF W 61.00 FT OF LOT 3 BLK 1 GARDEN HOME PL EXC THE N 20.00 FT TO HWY #340272 (3 & 2-21-64) ALSO LOTS 16 TO 19 BLK 1 GARDEN HO |
Interior Features
| Interior Amenities | Walk-in Shower |
|---|---|
| Basement | Full,Finished |
| Fireplace Features | None |
| Kitchen Level | Main |
| Air Conditioning Y/N | true |
| Heating Y/N | true |
| Window Features | Double Pane Windows |
| Fireplace Y/N | false |
| Above Grade Finished Area | 1546 |
| Half Baths | 1 |
| 3/4 Baths | 2 |
| Laundry Features | Main,Laminate |
| Total Bedrooms | 4 |
| Below Grade Finished Area | 1097 |
| Living Room Level | Main |
| Below Grade Finished Area Unit Type | Square Feet |
| LivingAreaSource | Agent Measured |
| Above Grade Finished Area Unit Type | Square Feet |
| Total Baths | 3 |
| Kitchen Area | 164.28 |
| Kitchen Description | Laminate |
| Kitchen Length | 11.1 |
| Kitchen Width | 14.8 |
| RoomBasementArea | 1097 |
| Primary on Main | 98.7 |
| Second Bedroom Length | 10.5 |
| Second Bedroom Width | 9.4 |
| Bedroom 3 Area | 209.92 |
| Bedroom 3 Length | 12.8 |
| Bedroom 3 Width | 16.4 |
| Bedroom 4 Area | 116.55 |
| Bedroom 4 Length | 11.1 |
| Bedroom 4 Width | 10.5 |
| Dining Room Area | 16.1 |
| Dining Room Width | 8.9 |
| Family Room Area | 377.91 |
| Family Room Length | 22.1 |
| Living Room Area | 338.4 |
| Living Room Length | 14.4 |
| Living Room Width | 23.5 |
| Primary Bedroom Area | 209.89 |
| Primary Bedroom Length | 15.1 |
| Primary Bedroom Width | 13.9 |
| Family Room Width | 17.1 |
| Family Room Level | Main |
| Dining Room Level | Main |
| Dining Room Area | 143.29 |
| Bedroom 4 Level | Basement |
| Bedroom 3 Level | Basement |
| Second Bedroom Level | Main |
Exterior Features
| Exterior Amenities | Kennel,Garden Area-Rear |
|---|---|
| Parking Features | 2 Car Garage Detached,RV Access/Parking |
| Lot Features | Horses Allowed,Irregular Lot,Trees-Front,Trees-Rear |
| Water Source | Public |
| Total Parking | 2 |
| Lot Size Area | 14.58 |
| Spa | false |
| Building Area Total | 2643 |
| Lot Dimensions | 1104 x 418 |
| Lot Size Acres | 14.58 |
| Road Surface Type | Paved |
| Covered Spaces | 2 |
| Horse Y/N | true |
| Horse Amenities | Corral/Stable |
| Irrigation Water Rights Y/N | true |
Amenities
- Foreclosure
- Views
- Short Sale
- New Construction
- Adult 55+
- Lease To Own
- No HOA Fees
- Furnished
- Primary On Main
- Air Conditioning
- Seller Finance
- Green
- Fixer Upper
- Horse
- Golf
- Fireplace
- Deck
- Garage
- Basement
- Pool
Property vs Single Family Average in 81006
Price
Taxes
Year Built
 The real estate listing information and related content displayed on this site is provided exclusively for consumers� personal, non-commercial use and may not be used for any purpose other than to identify prospective properties consumers may be interested in purchasing. This information and related content is deemed reliable but is not guaranteed accurate by elevateMLS.
 Pueblo Association of REALTORS®, Inc. All information deemed reliable but not guaranteed. All properties are subject to prior sale, change or withdrawal. Neither listing broker(s) or information provider(s) shall be responsible for any typographical errors, misinformation, misprints and shall be held totally harmless. Listing(s) information is provided for consumer's personal, non-commercial use and may not be used for any purpose other than to identify prospective properties consumers may be
