
Water Views - Primary on Main
Address
1015 Gale Ct, Pueblo, CO
Price
$ 999,900
Property Attributes
- MLS#241499
- TypeSingle Family
- Listing Status Under Contract
- CountyPueblo
- CityPueblo
- AreaCounty
- NeighborhoodSt Charles/Mesa
- Zip81006
- Style
- Year Built2018
- Taxes$ 4187
- Price$ 999,900
- Bedrooms4
- Full Bathrooms3
- Half Bathrooms1
- Sqr Footage2958
- Lot Size1.13 Acres
Data Source:
Pueblo Association Of REALTORS® (PAOR)
Property Description
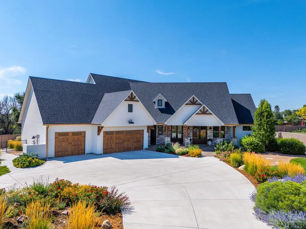
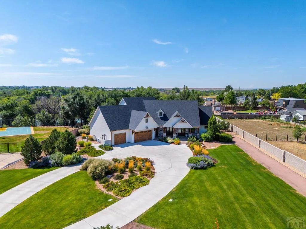
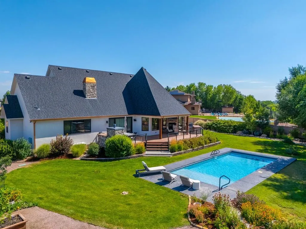
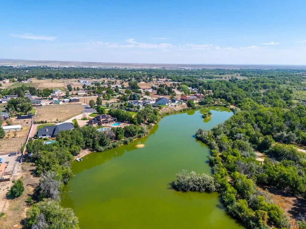
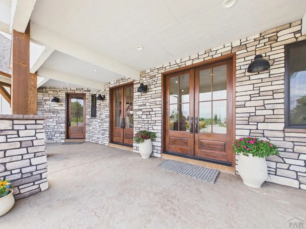
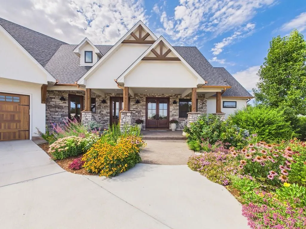
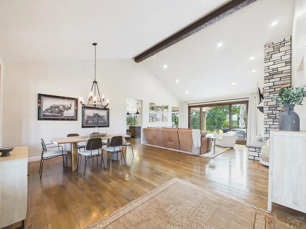
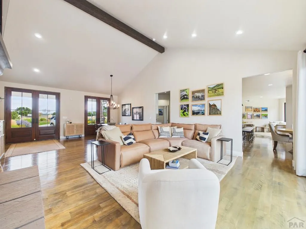
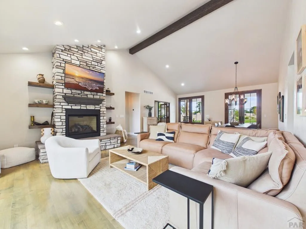
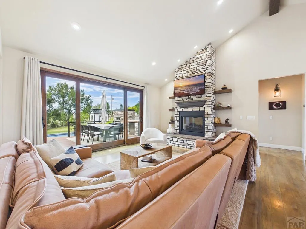
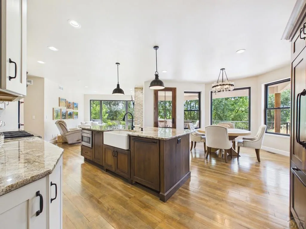
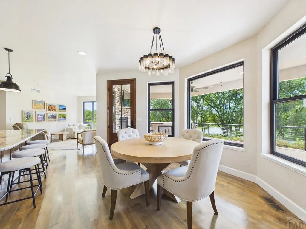
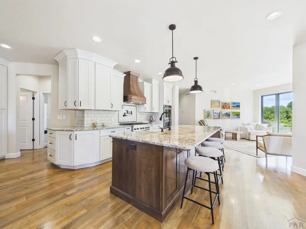
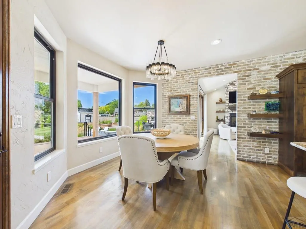
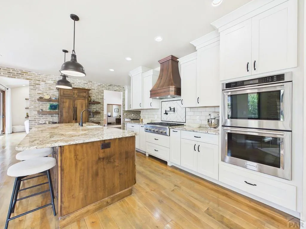
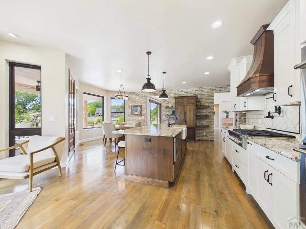
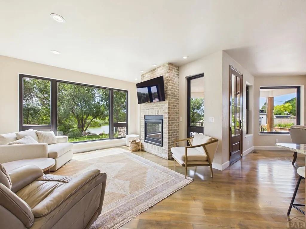
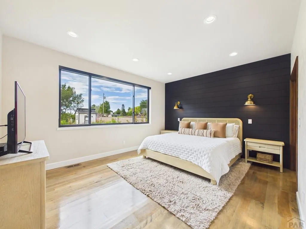
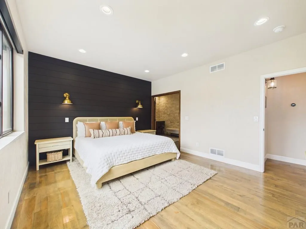
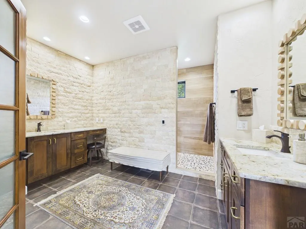
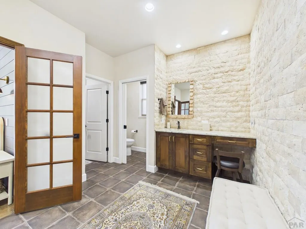
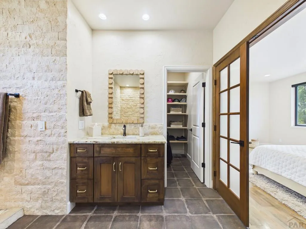
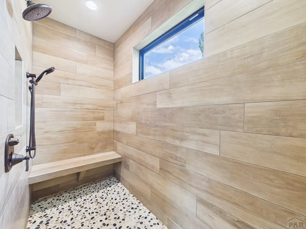
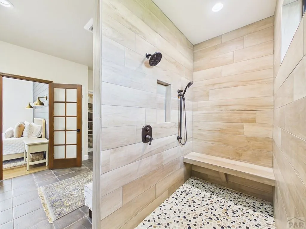
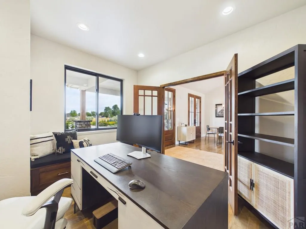
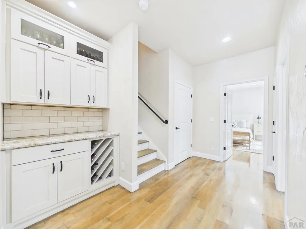
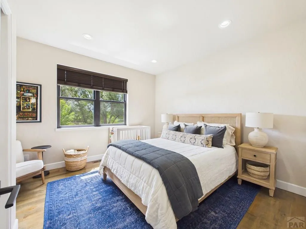
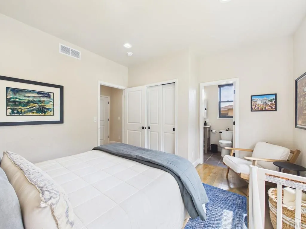
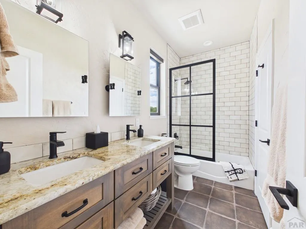
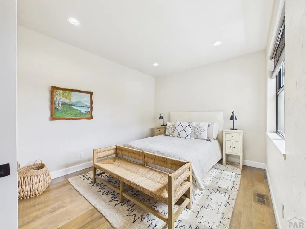
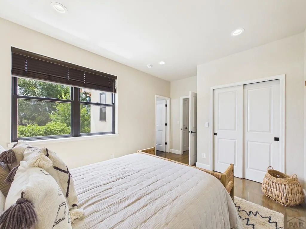
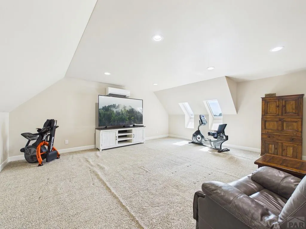
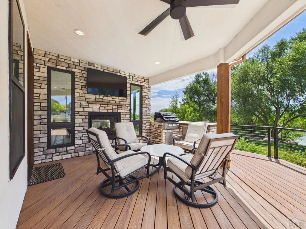
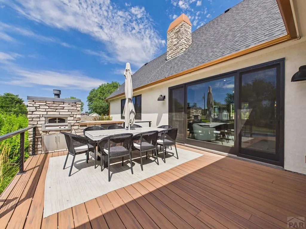
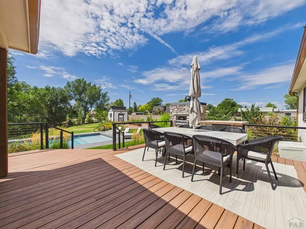
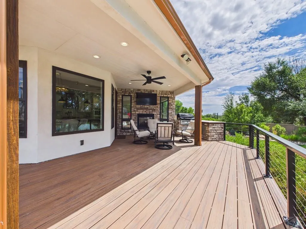
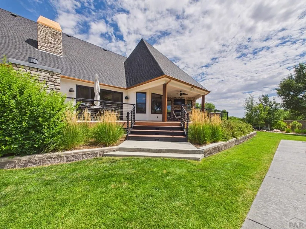
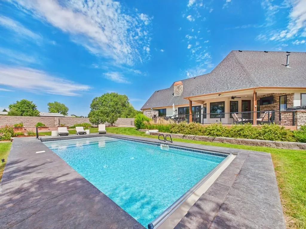
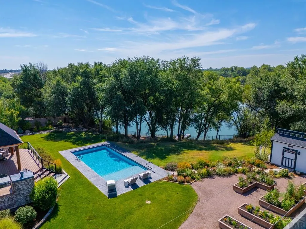
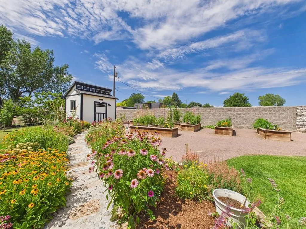
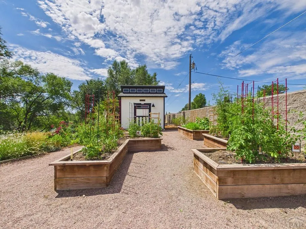
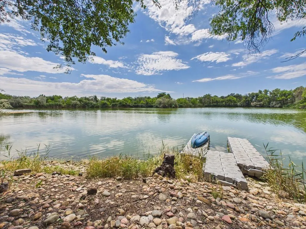
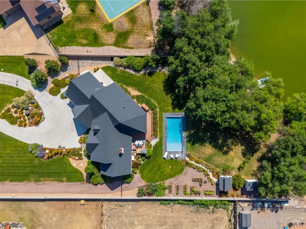
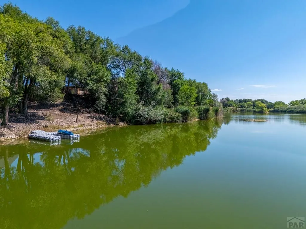
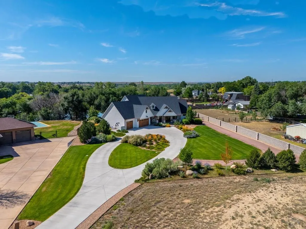
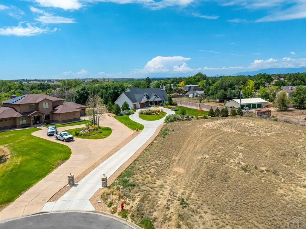
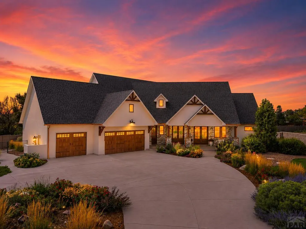
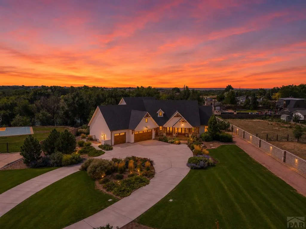
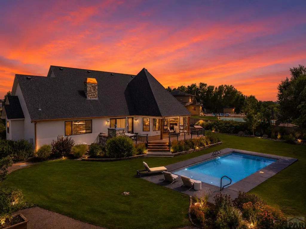
Discover exceptional lakeside living in this stunning custom-built 4-bedroom, 3-bathroom estate, thoughtfully designed with luxury finishes and remarkable indoor-outdoor entertaining spaces. Eight-foot doors, rich hardwood flooring, soaring vaulted ceilings with exposed wood accents, and a dramatic stone fireplace create a warm yet elegant atmosphere throughout the open-concept living area. The gourmet kitchen showcases expansive custom cabinetry, granite countertops, custom-paneled refrigerator and dishwasher, stainless steel appliances, a butler's pantry, and a spacious walk-in pantry. The private primary suite offers dual walk-in closets and a spa-inspired bathroom featuring heated tile floors, dual vanities, and an impressive floor-to-ceiling walk-in shower. The versatile upper-level bonus room serves as the fourth bedroom while also offering flexibility as a theater, game room, or guest retreat. Outdoor living is equally impressive with a covered patio featuring dual grill stations, a pizza oven, and a two-way fireplace overlooking the professionally landscaped grounds. Enjoy raised garden beds, irrigated landscaping, and a spectacular 38' 16' saltwater pool, all leading to your private seller-owned dock on the community's spring-fed lake. Complete with an oversized three-car garage, circular driveway, and exceptional craftsmanship throughout, this extraordinary property offers a rare combination of luxury, recreation, and everyday comfort.
| Price History | |
|---|---|
| 7/31/2026 | Listed $999,900 |
General Features
| Heating | Natural Gas,Forced Air |
|---|---|
| Cooling | Refrigerated Central Air,Mini Split |
| Utilities | Current Internet Provider: Xfinity |
| Roof | Composition |
| Appliances | Tankless/On Demand Water Heater,Dishwasher,Disposal,Refrigerator,Double Oven,Microwave Built-in,Range Hood,Gas Cooktop |
| Zoning | A3 |
| HOA Fee | 300 |
| Garage Spaces | 3 |
| Gas Y/N | Xcel |
| Association Fee Includes | Insurance |
| Patio/Porch Features | Porch-Covered-Front,Patio-Open-Rear,Deck-Open-Rear,Deck-Covered-Rear |
| Pool Features | In Ground |
| Security Features | Smoke Detector/CO |
| Construction Materials | Frame,Stucco,Stone Veneer,Aqua Pex |
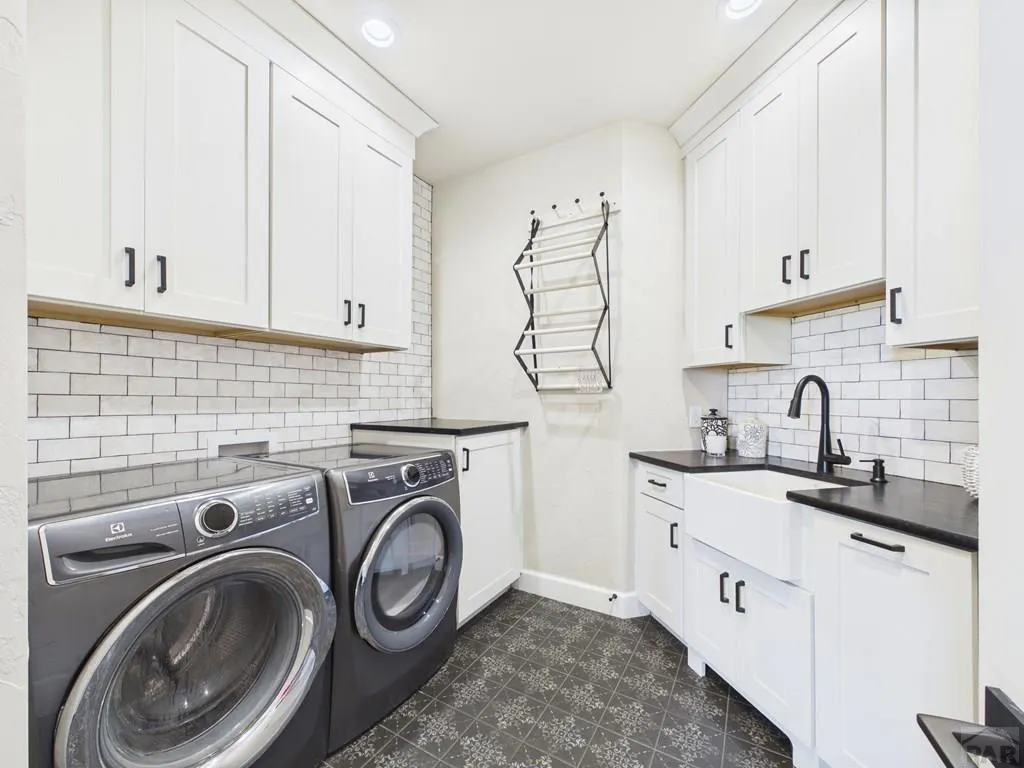
| Exclusions | Washer/dryer, small patio furniture |
| Year Built | 2018 |
| Electric | BlackHills |
| View | Lake/Water View |
| Stories Count | 1 |
| Levels | One and One Half |
| Property Subtype | Single Family Residence |
| Assoc Fee Paid Per | Annually |
| County | Pueblo |
| New Construction | false |
| Property Type | Residential |
| Association Amenities | None |
| HOA | true |
| Attached Garage | true |
| Subdivision Name | St Charles/Mesa |
| Garage Y/N | true |
| Other Structures | Shed(s) |
| Full Baths | 1 |
| Status | Under Contract |
| Directions | Head south toward I-25 S. Merge onto I-25 S. Take exit 100A for US-50 E toward La Junta. Continue onto Santa Fe Dr. Turn left on Baxter Rd. Turn right on Gale Rd. Turn right on Gale Ct. |
| City | Pueblo |
| Disclosures | Lead Based Paint Disclosure |
| High School District | 70 |
| MLS Area | County |
| Lot Size Units | Acres |
| Lot Size Square Feet | 49222.8 |
| Carport Y/N | false |
| Tax Annual Amount | 4187.15 |
| Additional Parcels Y/N | false |
| Virtual Tour | https://tour.giraffe360.com/1015-gale-ct/ |
| Building Area Units | Square Feet |
| Primary Bedroom Level | Main |
| Living Area Units | Square Feet |
| Standard Status | Active Under Contract |
| Occupancy Type | Owner |
| Middle/Junior School District | 70 |
| Elementary School District | 70 |
| Legal Description | LOT 2 RIVERVIEW MESA ESTATES FORMERLY #13-060-00-114 |
Interior Features
| Interior Amenities | Ceiling Fan(s),Walk-In Closet(s),Walk-in Shower,Granite Counters |
|---|---|
| Basement | Crawl Space,Sump Pump |
| Flooring | Hardwood,Tile |
| Total Fireplaces | 2 |
| Fireplace Features | Insert,Gas Log,Double Sided,Family Room,Living Room |
| Kitchen Level | Main |
| Air Conditioning Y/N | true |
| Heating Y/N | true |
| Window Features | Double Pane Windows,Window Coverings |
| Fireplace Y/N | true |
| Above Grade Finished Area | 2958 |
| Half Baths | 1 |
| 3/4 Baths | 1 |
| Laundry Features | Main,Tile |
| Total Bedrooms | 4 |
| Living Room Level | Main |
| Below Grade Finished Area Unit Type | Square Feet |
| LivingAreaSource | Court House |
| Above Grade Finished Area Unit Type | Square Feet |
| Total Baths | 3 |
| Kitchen Area | 568.98 |
| Kitchen Description | Wood |
| Kitchen Length | 26.1 |
| Kitchen Width | 21.8 |
| Primary on Main | 137.16 |
| Second Bedroom Length | 12.7 |
| Second Bedroom Width | 10.8 |
| Bedroom 3 Area | 129.71 |
| Bedroom 3 Length | 11.9 |
| Bedroom 3 Width | 10.9 |
| Bedroom 4 Area | 393.46 |
| Bedroom 4 Length | 19.1 |
| Bedroom 4 Width | 20.6 |
| Dining Room Area | 15.1 |
| Dining Room Width | 6.1 |
| Living Room Area | 508.791 |
| Living Room Length | 18.1 |
| Living Room Width | 28.11 |
| Primary Bedroom Area | 200.66 |
| Primary Bedroom Length | 15.8 |
| Primary Bedroom Width | 12.7 |
| Dining Room Level | Main |
| Dining Room Area | 92.11 |
| Bedroom 4 Level | Upper |
| Bedroom 3 Level | Main |
| Second Bedroom Level | Main |
Exterior Features
| Exterior Amenities | Garden Area-Rear,Outdoor Lighting-Front,Outdoor Lighting-Rear |
|---|---|
| Fencing | Block Fence-Rear |
| Parking Features | 3 Car Garage Attached,Garage Door Opener |
| Lot Features | Cul-De-Sac,Sprinkler System-Front,Sprinkler System-Rear,Lawn-Front,Lawn-Rear,Rock-Front,Rock-Rear,Trees-Rear,Automatic Sprinkler |
| Water Source | Public |
| Total Parking | 3 |
| Lot Size Area | 1.13 |
| Spa | false |
| Building Area Total | 2958 |
| Lot Size Acres | 1.13 |
| Road Surface Type | Paved |
| Covered Spaces | 3 |
| Irrigation Water Rights Y/N | false |
Amenities
- Foreclosure
- Views
- Short Sale
- New Construction
- Adult 55+
- Lease To Own
- No HOA Fees
- Furnished
- Primary On Main
- Air Conditioning
- Seller Finance
- Green
- Fixer Upper
- Horse
- Golf
- Fireplace
- Deck
- Garage
- Basement
- Pool
Property vs Single Family Average in 81006
Price
Taxes
Year Built
 The real estate listing information and related content displayed on this site is provided exclusively for consumers� personal, non-commercial use and may not be used for any purpose other than to identify prospective properties consumers may be interested in purchasing. This information and related content is deemed reliable but is not guaranteed accurate by elevateMLS.
 Pueblo Association of REALTORS®, Inc. All information deemed reliable but not guaranteed. All properties are subject to prior sale, change or withdrawal. Neither listing broker(s) or information provider(s) shall be responsible for any typographical errors, misinformation, misprints and shall be held totally harmless. Listing(s) information is provided for consumer's personal, non-commercial use and may not be used for any purpose other than to identify prospective properties consumers may be
