
Primary on Main - Eco Friendly
Address
1408 Torchey Way, Pueblo, CO
Price
$ 575,000
Property Attributes
- MLS#241787
- TypeSingle Family
- Listing Status Under Contract
- CountyPueblo
- CityPueblo
- AreaCounty
- NeighborhoodSt Charles/Mesa
- Zip81006
- Style
- Year Built1985
- Taxes$ 2805
- Price$ 575,000
- Bedrooms4
- Full Bathrooms3
- Half Bathrooms0
- Sqr Footage3143
- Lot Size0.803 Acres
Data Source:
Pueblo Association Of REALTORS® (PAOR)
Property Description
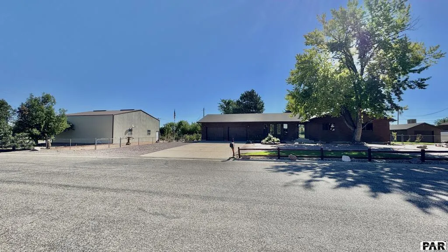
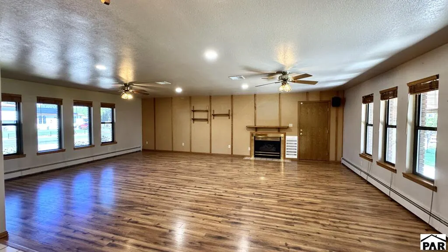
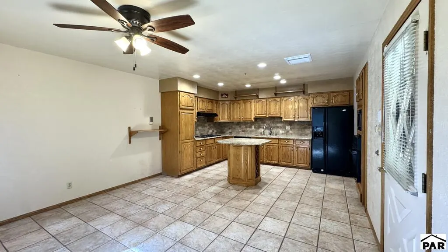
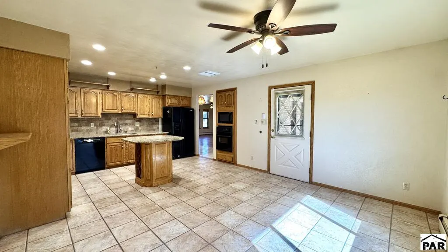
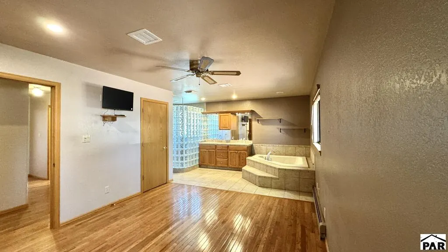
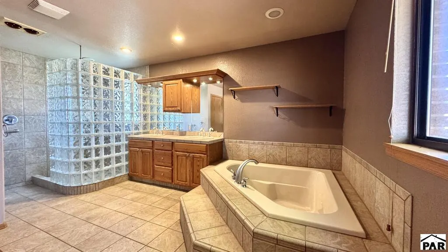
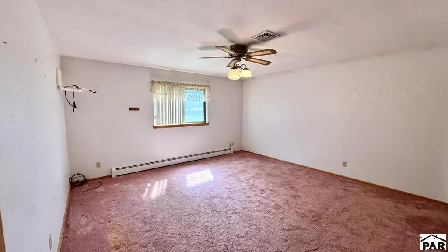
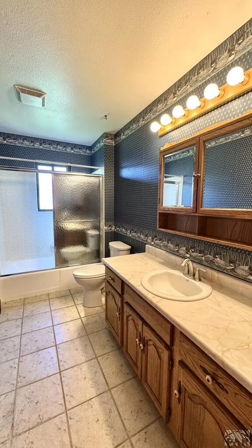
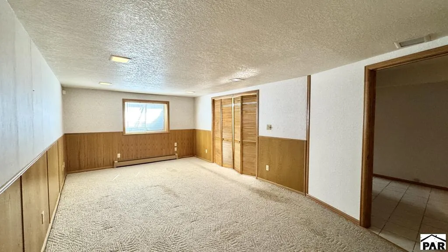
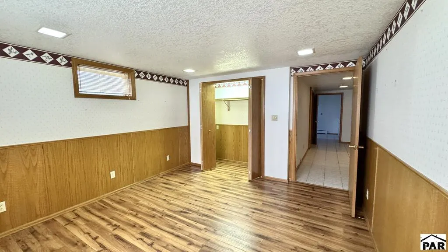
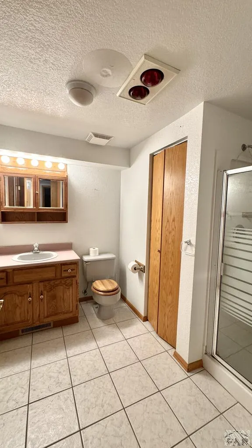
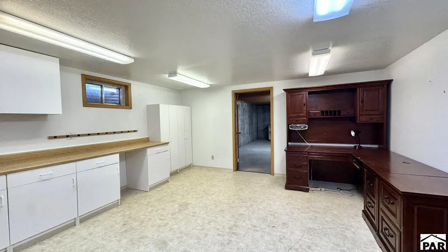
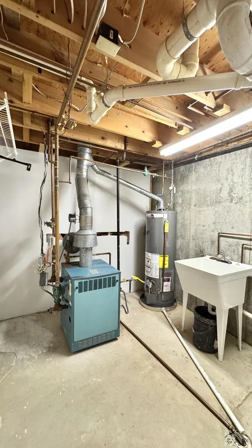
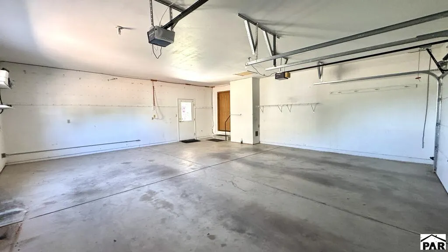
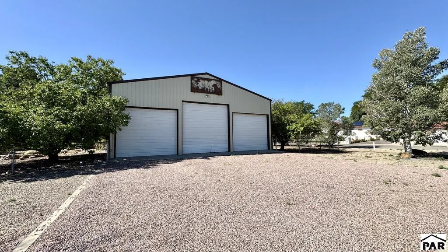
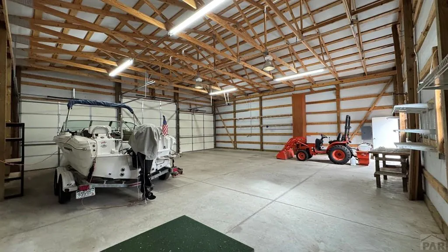
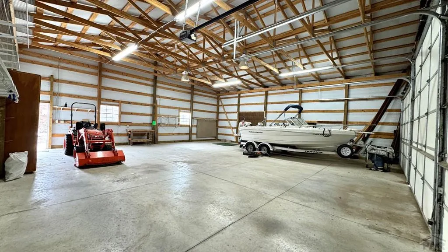
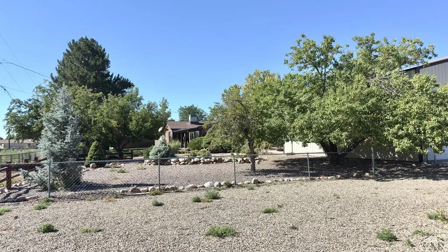
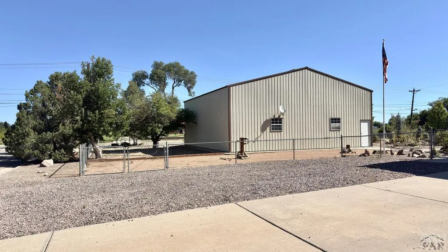
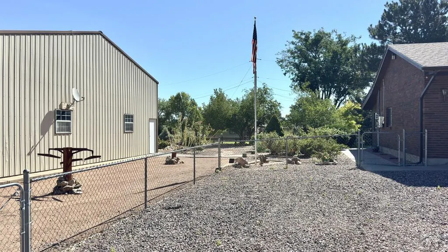
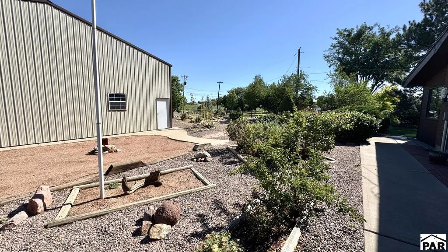
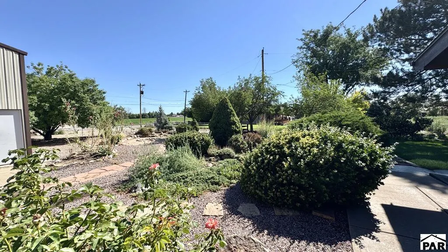
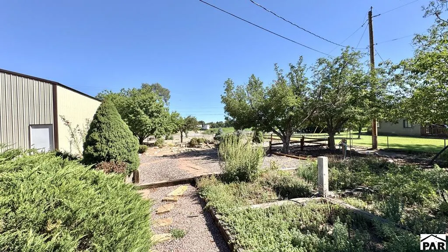
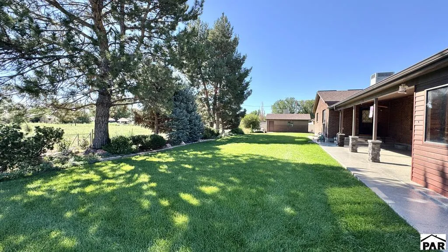
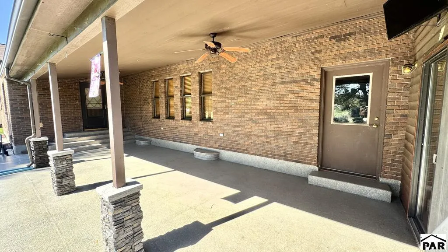
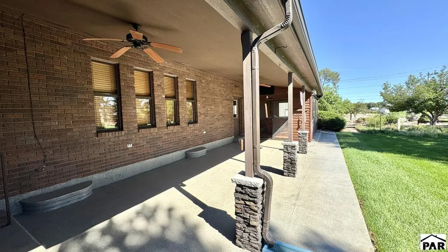
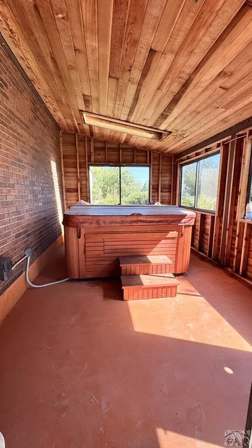
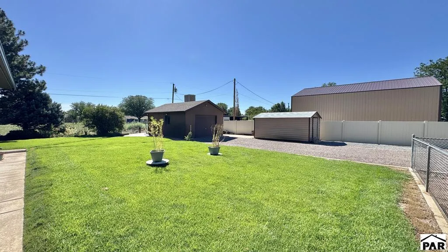
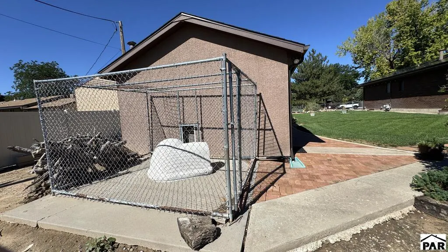
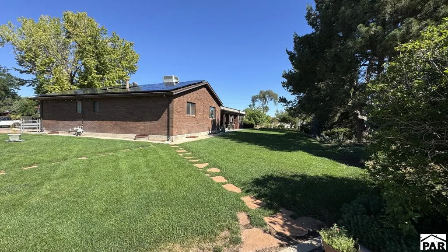
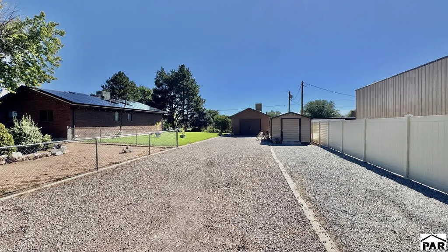
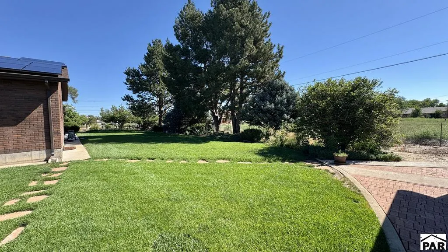
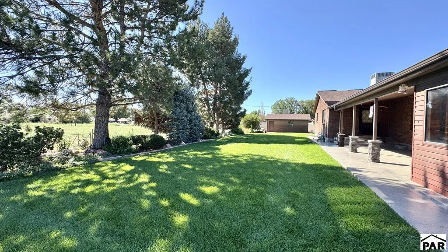
St Charles Mesa charmer with blend of rustic and modern amenities. This HOME offers a great living experience. Nestled on a little over an acre with a fenced yard, this All-brick rancher HOME boasts manicured landscaping that enhances its appeal. The property features a spacious 40x40 outbuilding, wired for 220 volts, with versatile uses such as a workshop, RV storage, farm equipment, or even a car collector's dream. A solar system, which will be paid off at closing makes for minimal electrical costs and a new septic tank are also part of the property's upgrades. The kitchen is tiled and has granite countertops. The expansive great room is adorned with LVT flooring and fireplace creating a warm and inviting atmosphere. The primary bedroom is designed as open concept, featuring an en suite bathroom that includes an expansive soaker tub and walk-in shower. Ample space is provided by three additional bedrooms and two bathrooms, ensuring comfort and convenience for all. A commercial-grade refrigerated AC unit on the roof also functions as a heat pump, a secondary source of heat. While wall radiant heat serves as the primary source of heat. The property also includes a heated and cooled 1-car/workshop detached garage, accessible to pets from the dog run. There is also an oversized attached 2-car garage, a large covered patio, and and a enclosed redwood room with a hot tub. These features make this St Charles Mesa HOME truly exceptional.
| Price History | |
|---|---|
| 8/18/2026 | Listed $575,000 |
General Features
| Heating | Natural Gas,Baseboard,Heat Pump |
|---|---|
| Cooling | Refrigerated Central Air,Other-See Remarks |
| Utilities | Cable Connected |
| Roof | Composition |
| Appliances | Dishwasher,Disposal,Refrigerator,Microwave Built-in,Electric Cooktop,Built-in Oven |
| Zoning | RA |
| Garage Spaces | 2 |
| Gas Y/N | Xcel |
| Association Fee Includes | None |
| Patio/Porch Features | Patio-Covered-Rear |
| Architectural Style | Ranch |
| Security Features | Smoke Detector/CO |
| Construction Materials | Frame,Brick,Copper Plumbing,Plastic Plumbing |
| Year Built | 1985 |
| Electric | BlackHills |
| Property Subtype | Single Family Residence |
| County | Pueblo |
| New Construction | false |
| Property Type | Residential |
| Association Amenities | None |
| HOA | false |
| Attached Garage | true |
| Subdivision Name | St Charles/Mesa |
| Garage Y/N | true |
| Green Energy Generation | Solar Owned |
| Other Structures | Shed(s),Outbuilding |
| Full Baths | 1 |
| Status | Under Contract |
| Directions | Directions: I- 25 Southbound, exit at Santa Fe exit in Pueblo turn left at the light, continue to 27th lane and turn left, on County Farm Road then right on Torchey Way |
| City | Pueblo |
| Disclosures | Lead Based Paint Disclosure |
| High School District | 70 |
| MLS Area | County |
| Lot Size Units | Square Feet |
| Lot Size Square Feet | 34978.68 |
| Carport Y/N | false |
| Spa Features | Private |
| Tax Annual Amount | 2805.98 |
| Additional Parcels Y/N | false |
| Virtual Tour | https://tour.usamls.net/1408-Torchey-Way-Pueblo-CO-81006/unbranded |
| Building Area Units | Square Feet |
| Primary Bedroom Level | Main |
| Living Area Units | Square Feet |
| Standard Status | Active Under Contract |
| Occupancy Type | Vacant |
| Middle/Junior School District | 70 |
| Elementary School District | 70 |
| Legal Description | LOT 1 BLK 2 PUEBLO MESA SUB NO 3 (14-110-11-002). Also PARCEL A BLK 2 PUEBLO MESA SUB NO 3 (14-110-11-045 |
Interior Features
| Interior Amenities | Ceiling Fan(s),Walk-In Closet(s),Cable TV,Walk-in Shower |
|---|---|
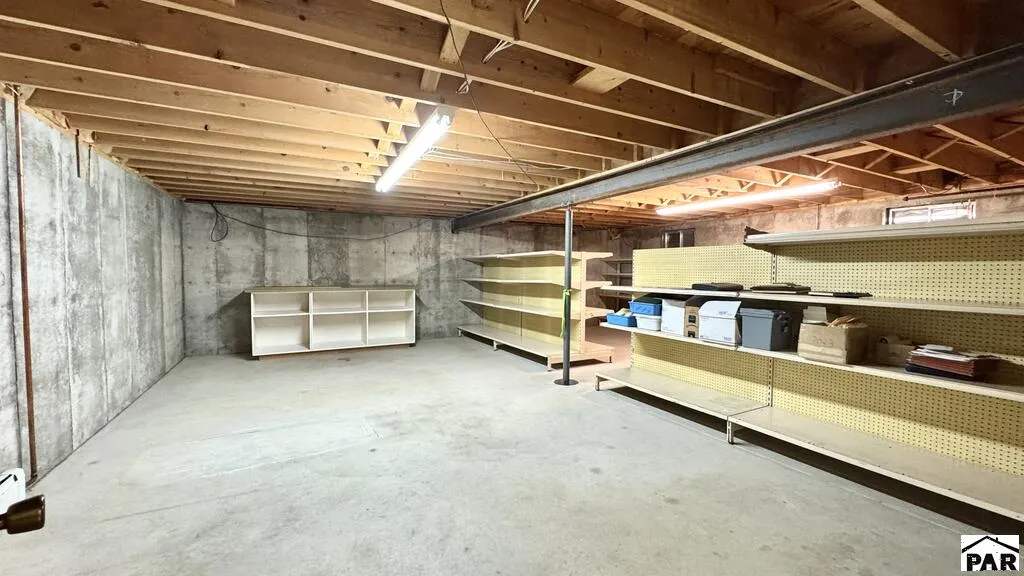
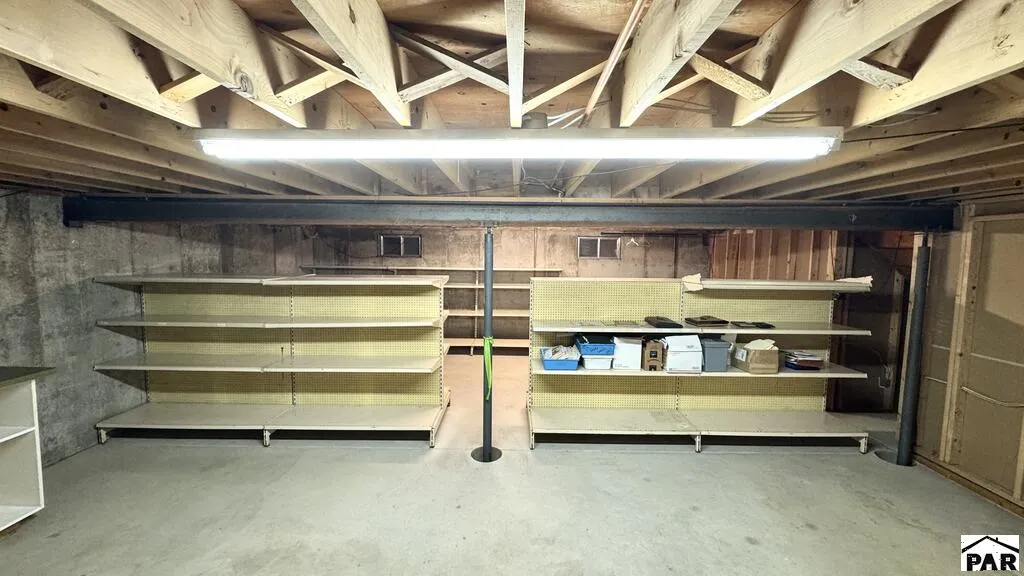
| Basement | Full,Partial |
| Flooring | Hardwood,Tile |
| Total Fireplaces | 1 |
| Fireplace Features | Insert |
| Kitchen Level | Main |
| Air Conditioning Y/N | true |
| Heating Y/N | true |
| Window Features | Double Pane Windows,Window Coverings |
| Fireplace Y/N | true |
| Above Grade Finished Area | 2043 |
| 3/4 Baths | 1 |
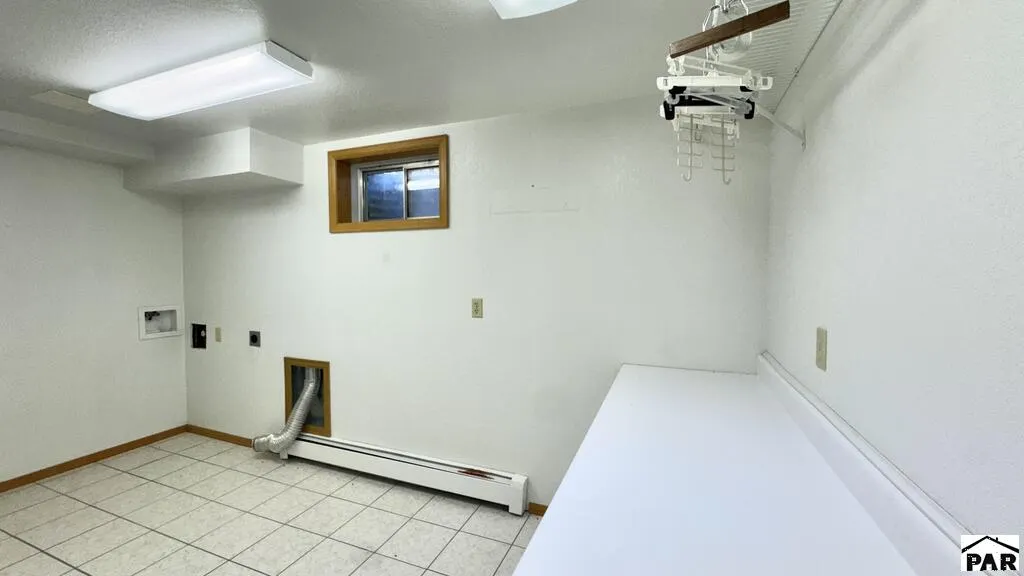
| Laundry Features | Basement,Tile |
| Total Bedrooms | 4 |
| Below Grade Finished Area | 1100 |
| Living Room Level | Main |
| Below Grade Finished Area Unit Type | Square Feet |
| LivingAreaSource | Court House |
| Above Grade Finished Area Unit Type | Square Feet |
| Total Baths | 3 |
| Kitchen Area | 124.5 |
| Kitchen Description | Tile |
| Kitchen Length | 9 |
| Kitchen Width | 13.8333 |
| RoomBasementArea | 2043 |
| Primary on Main | 222.5 |
| Second Bedroom Length | 14.8333 |
| Second Bedroom Width | 15 |
| Bedroom 3 Area | 248.5 |
| Bedroom 3 Length | 11.8333 |
| Bedroom 3 Width | 21 |
| Bedroom 4 Area | 159 |
| Bedroom 4 Length | 12 |
| Bedroom 4 Width | 13.25 |
| Dining Room Area | 11.75 |
| Dining Room Width | 13.8333 |
| Living Room Area | 471 |
| Living Room Length | 18 |
| Living Room Width | 26.1667 |
| Primary Bedroom Area | 148.4167 |
| Primary Bedroom Length | 11.4167 |
| Primary Bedroom Width | 13 |
| Dining Room Level | Main |
| Dining Room Area | 162.5417 |
| Bedroom 4 Level | Basement |
| Bedroom 3 Level | Basement |
| Second Bedroom Level | Main |
Exterior Features
| Exterior Amenities | Kennel |
|---|---|
| Fencing | Metal Fence-Front,Metal Fence-Rear |
| Parking Features | 2 Car Garage Attached,1 Car Garage Detached,Garage Door Opener |
| Lot Features | Corner Lot,Lawn-Front,Lawn-Rear,Rock-Front,Rock-Rear,Trees-Front,Trees-Rear |
| Water Source | Public |
| Total Parking | 3 |
| Lot Size Area | 34978.68 |
| Foundation Details | Concrete Perimeter |
| Spa | true |
| Building Area Total | 4086 |
| Lot Dimensions | 261.68 x 133.66 |
| Lot Size Acres | 0.803 |
| Road Surface Type | Paved |
| Covered Spaces | 3 |
| Irrigation Water Rights Y/N | false |
Amenities
- Foreclosure
- Views
- Short Sale
- New Construction
- Adult 55+
- Lease To Own
- No HOA Fees
- Furnished
- Primary On Main
- Air Conditioning
- Seller Finance
- Green
- Fixer Upper
- Horse
- Golf
- Fireplace
- Deck
- Garage
- Basement
- Pool
Property vs Single Family Average in 81006
Price
Taxes
Year Built
 The real estate listing information and related content displayed on this site is provided exclusively for consumers� personal, non-commercial use and may not be used for any purpose other than to identify prospective properties consumers may be interested in purchasing. This information and related content is deemed reliable but is not guaranteed accurate by elevateMLS.
 Pueblo Association of REALTORS®, Inc. All information deemed reliable but not guaranteed. All properties are subject to prior sale, change or withdrawal. Neither listing broker(s) or information provider(s) shall be responsible for any typographical errors, misinformation, misprints and shall be held totally harmless. Listing(s) information is provided for consumer's personal, non-commercial use and may not be used for any purpose other than to identify prospective properties consumers may be
