
Primary on Main - Eco Friendly
Address
1615 28th Lane, Pueblo, CO
Price
$ 529,000
Property Attributes
- MLS#241941
- TypeSingle Family
- Listing Status Active
- CountyPueblo
- CityPueblo
- AreaCounty
- NeighborhoodSt Charles/Mesa
- Zip81006
- Style
- Year Built2013
- Taxes$ 2379
- Price$ 529,000
- Bedrooms2
- Full Bathrooms2
- Half Bathrooms0
- Sqr Footage1630
- Lot Size1.18 Acres
Data Source:
Pueblo Association Of REALTORS® (PAOR)
Property Description
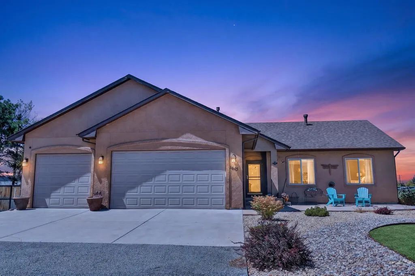
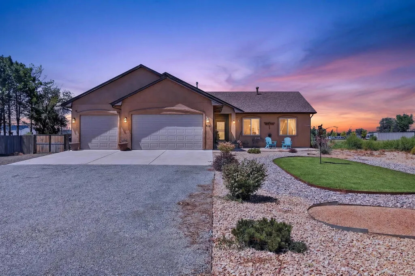
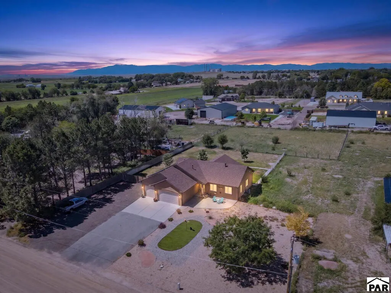
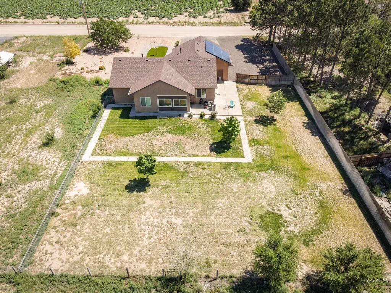
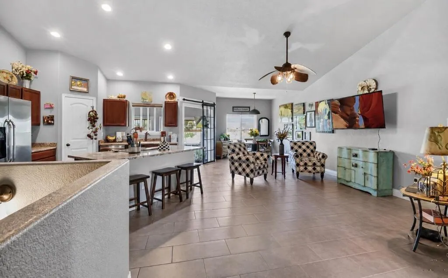
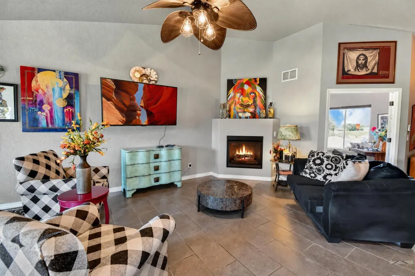
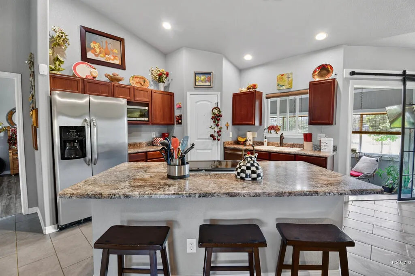
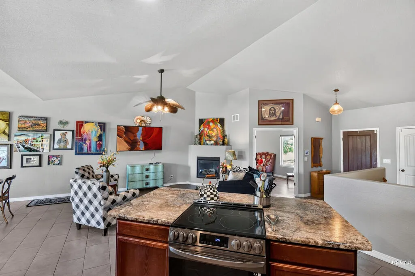
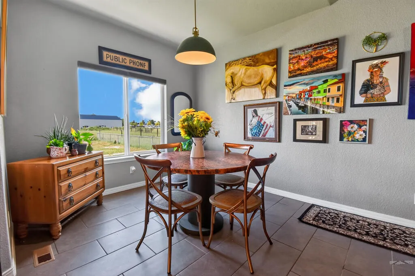
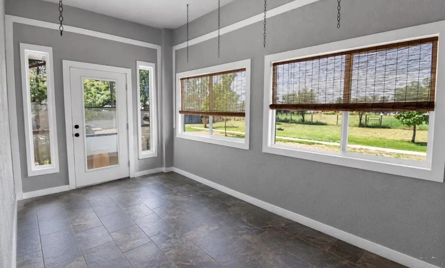
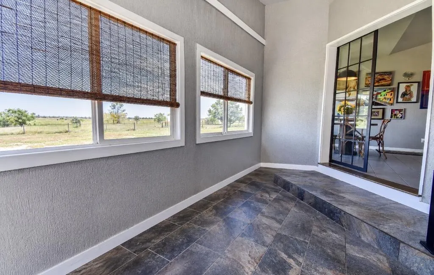
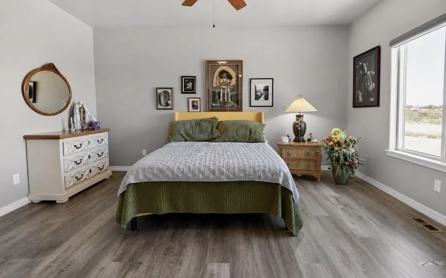
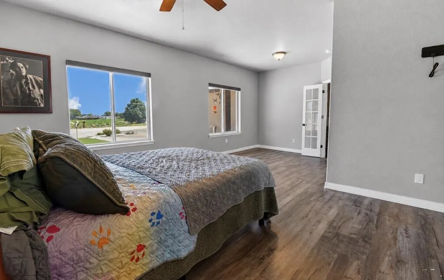
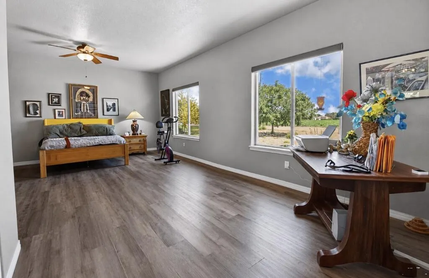
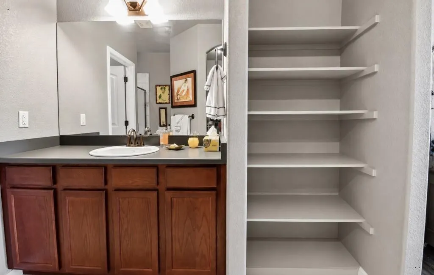
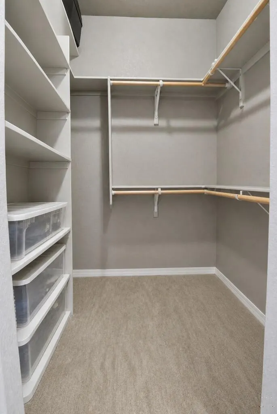
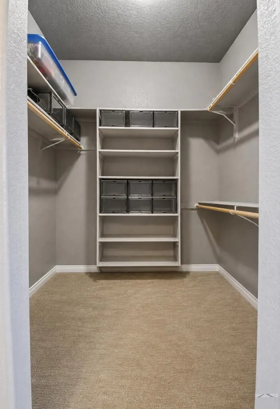
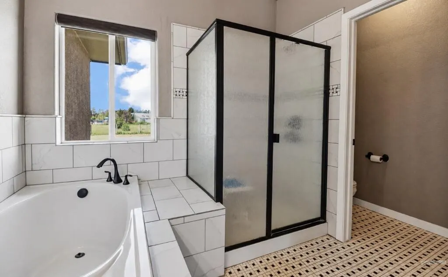
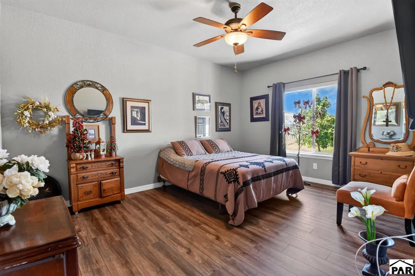
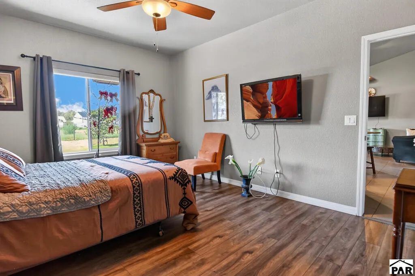
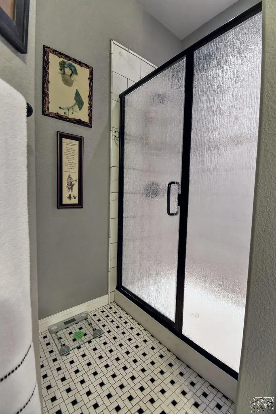
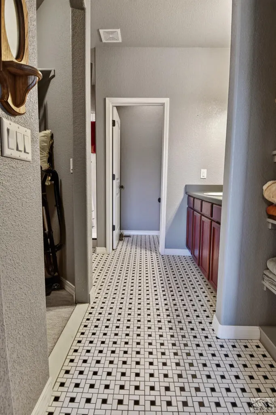
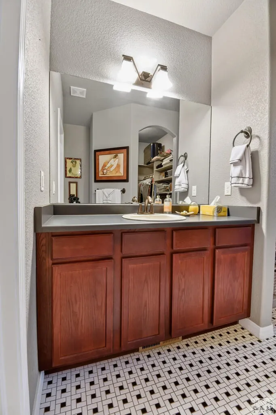
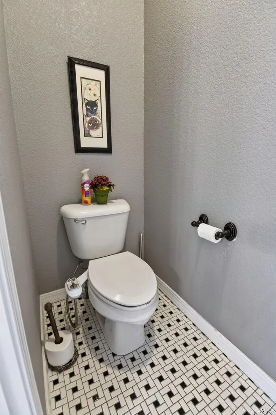
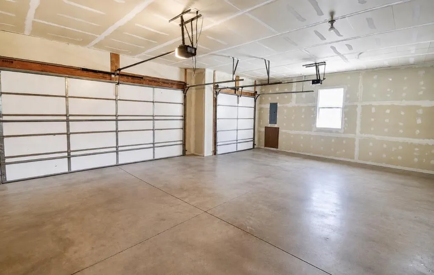
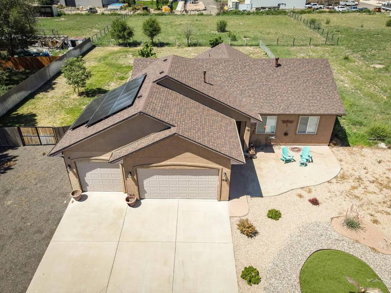
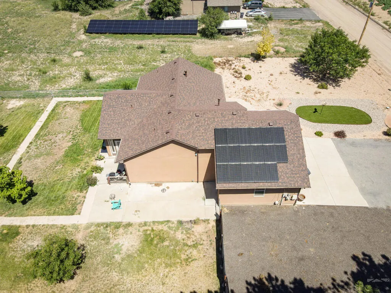
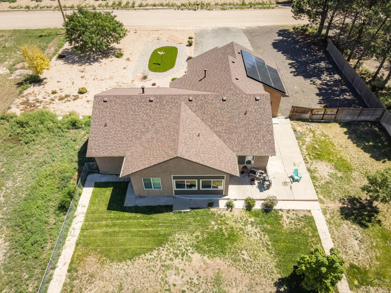
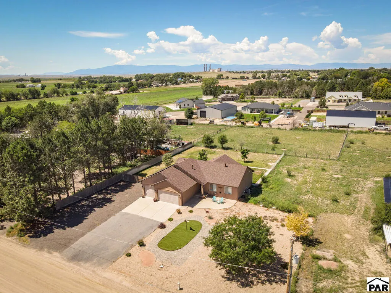
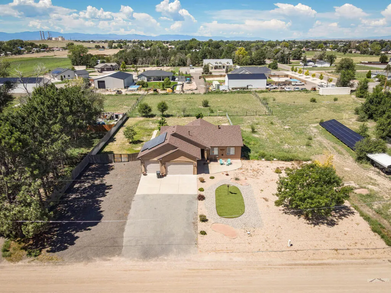
Peaceful St. Charles Mesa Living on Just Over an Acre! Welcome to this beautifully maintained home nestled in the desirable St. Charles Mesa area of Pueblo County, where wide-open spaces, quiet country surroundings, and the charm of Colorado's agricultural landscape come together. Located near local farms and fresh produce stands, this property offers a rare opportunity to enjoy the serenity of acreage living while remaining conveniently close to Pueblo. Set on just over an acre, this property provides room to breathe, relax, garden, entertain, and enjoy the peaceful lifestyle that makes St. Charles Mesa so special. The well-maintained home offers thoughtful spaces throughout, including two primary suites, each featuring a walk-in closet and walk-in shower—an ideal setup for multi-generational living, guests, or simply having your own private retreat. The main living areas feature beautiful tile flooring, creating a clean, durable, and easy-to-maintain living space. A standout feature is the gorgeous tiled sunroom, offering a bright and inviting space to enjoy your morning coffee, take in the surrounding views, entertain guests, or unwind at the end of the day. Energy-conscious buyers will appreciate the paid-off solar panels, offering the potential for long-term energy savings without the burden of a solar loan. A 3-car garage provides plenty of room for vehicles, storage, hobbies, or recreational equipment.
| Price History | |
|---|---|
| 8/26/2026 | Listed $529,000 |
General Features
| Heating | Forced Air |
|---|---|
| Cooling | Refrigerated Central Air |
| Roof | Composition |
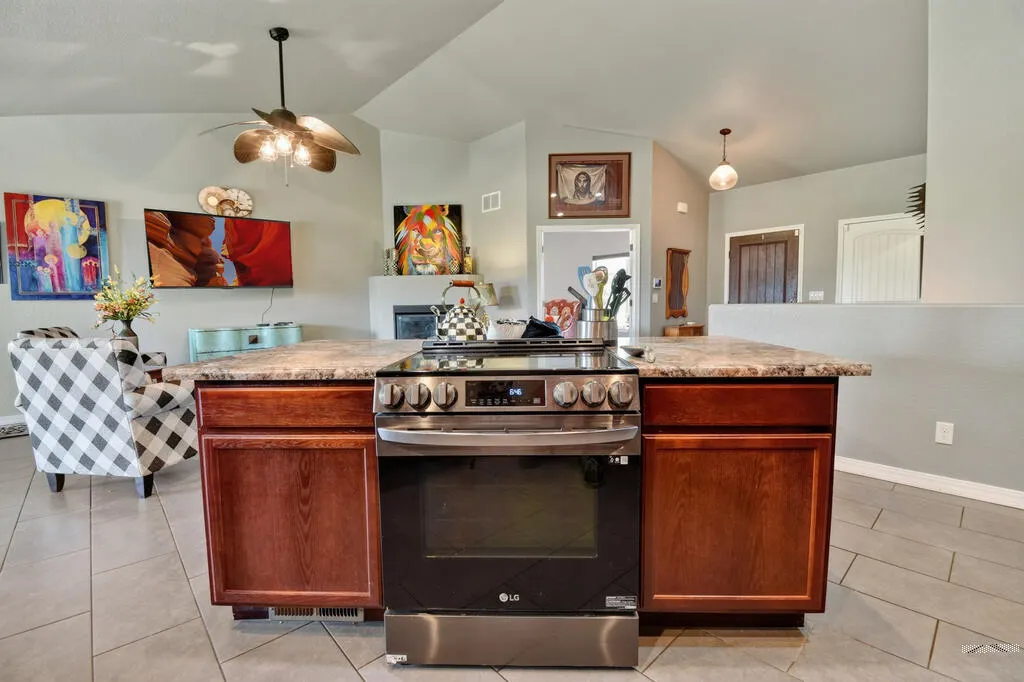
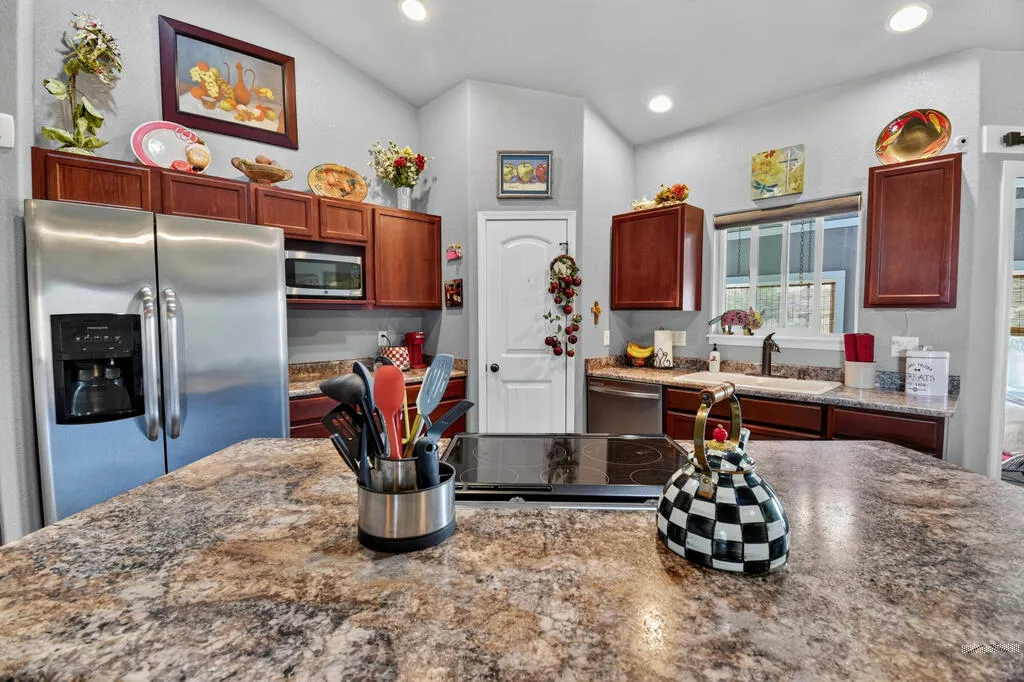
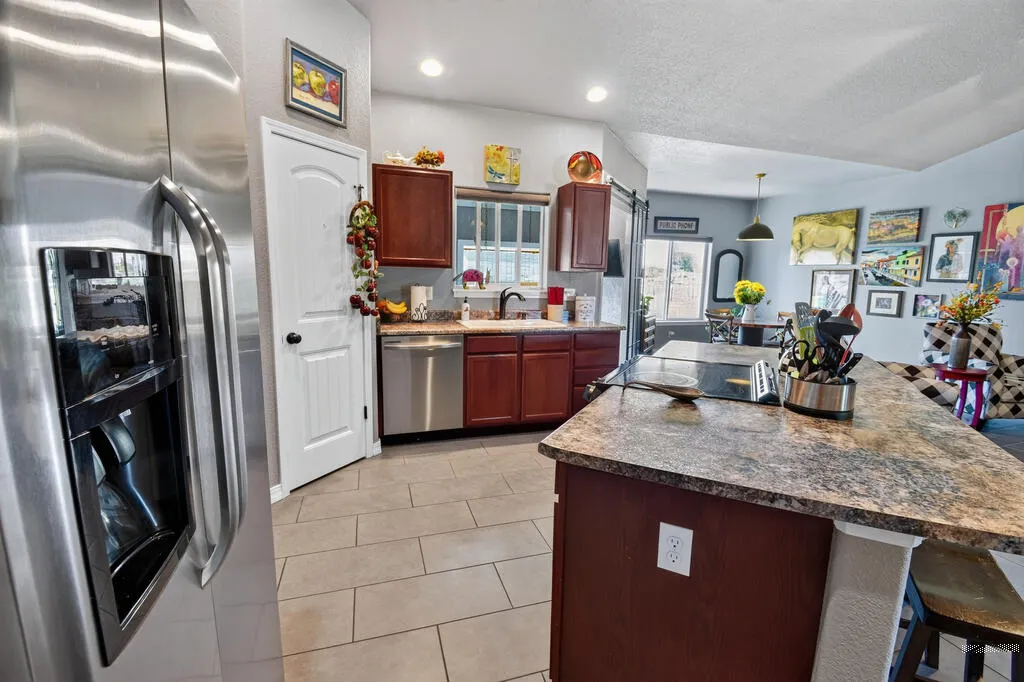
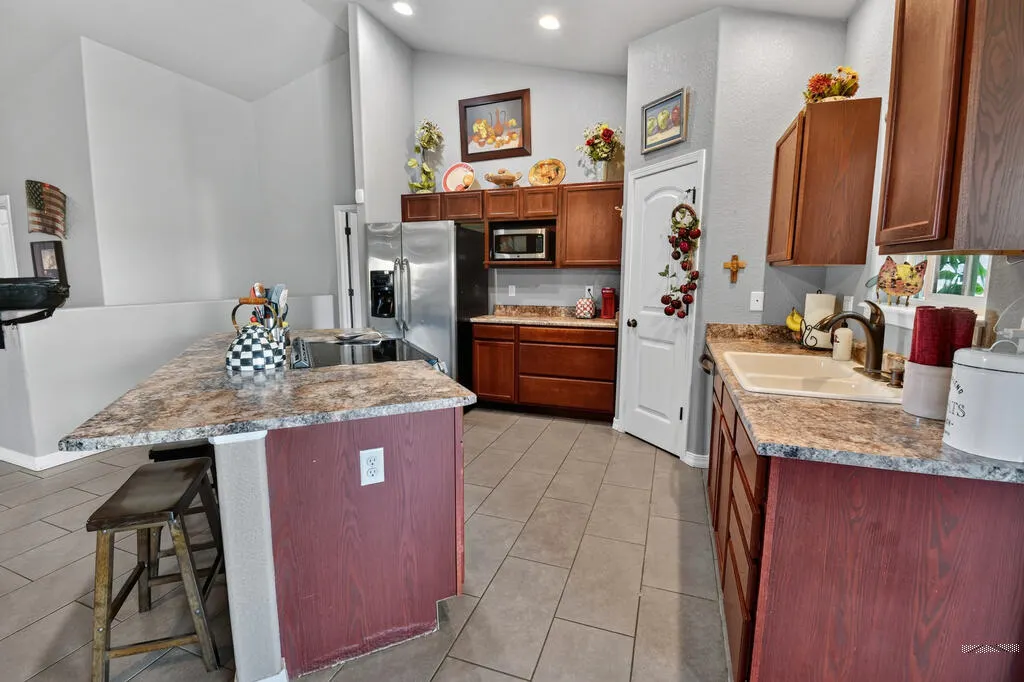
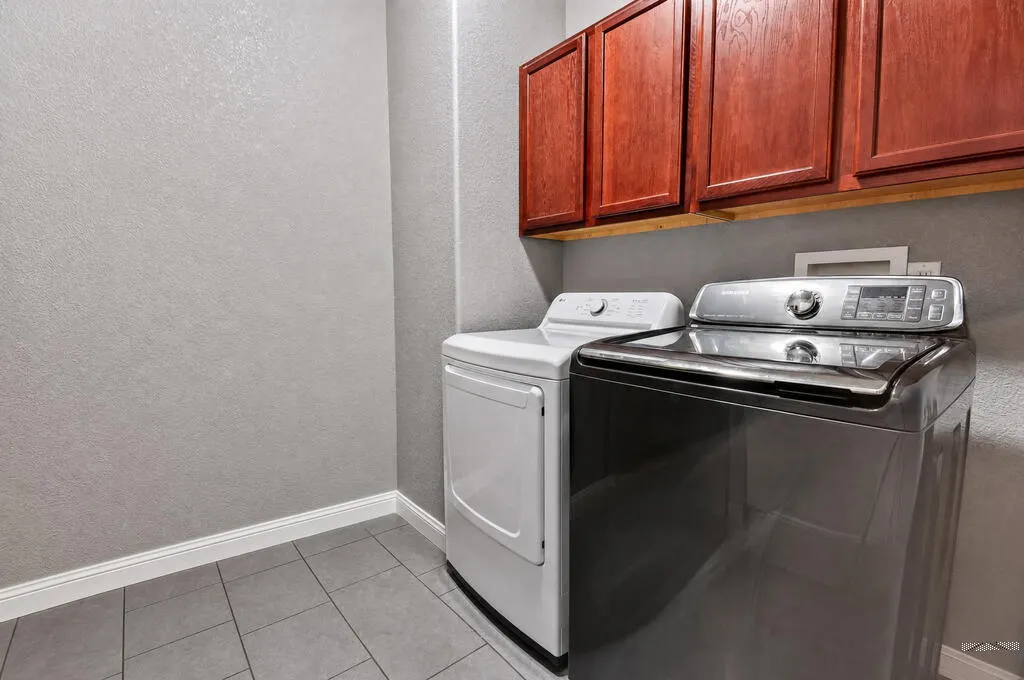
| Appliances | Dishwasher,Refrigerator,Electric Range Oven,Microwave Built-in,Dryer |
| Zoning | A3 |
| Garage Spaces | 3 |
| Gas Y/N | Xcel |
| Association Fee Includes | None |
| Patio/Porch Features | Porch-Open-Front,Patio-Open-Rear |
| Architectural Style | Ranch |
| Security Features | Smoke Detector/CO |
| Construction Materials | Frame,Aqua Pex |
| Exclusions | Seller's personal property, security system, clothes washer is excluded because it does not work properly, |
| Year Built | 2013 |
| Property Subtype | Single Family Residence |
| County | Pueblo |
| New Construction | false |
| Property Type | Residential |
| Association Amenities | None |
| HOA | false |
| Attached Garage | true |
| Subdivision Name | St Charles/Mesa |
| Garage Y/N | true |
| Green Water Conservation | Water-Smart Landscaping |
| Status | Active |
| Directions | From I-25, take exit from US-50 BUS E/Santa Fe Dr., Turn Right on 28th Lane, follow passed S Rd, home is on the right side of the road. |
| City | Pueblo |
| Disclosures | Lead Based Paint Disclosure |
| High School District | 70 |
| MLS Area | County |
| Lot Size Units | Acres |
| Lot Size Square Feet | 51400.8 |
| Carport Y/N | false |
| Tax Annual Amount | 2379.28 |
| Additional Parcels Y/N | false |
| Virtual Tour | https://tour.usamls.net/1615-28th-Lane-Pueblo-CO-81006/unbranded |
| Building Area Units | Square Feet |
| Primary Bedroom Level | Main |
| Living Area Units | Square Feet |
| Standard Status | Active |
| Occupancy Type | Owner |
| Middle/Junior School District | 70 |
| Elementary School District | 70 |
| Legal Description | LOT 2 MOSER SUBDIVISION FORMERLY #14-140-01-009 + 025 |
Interior Features
| Interior Amenities | Ceiling Fan(s),Vaulted Ceiling(s),Walk-In Closet(s),Walk-in Shower,Hard Surface Counter Top |
|---|---|
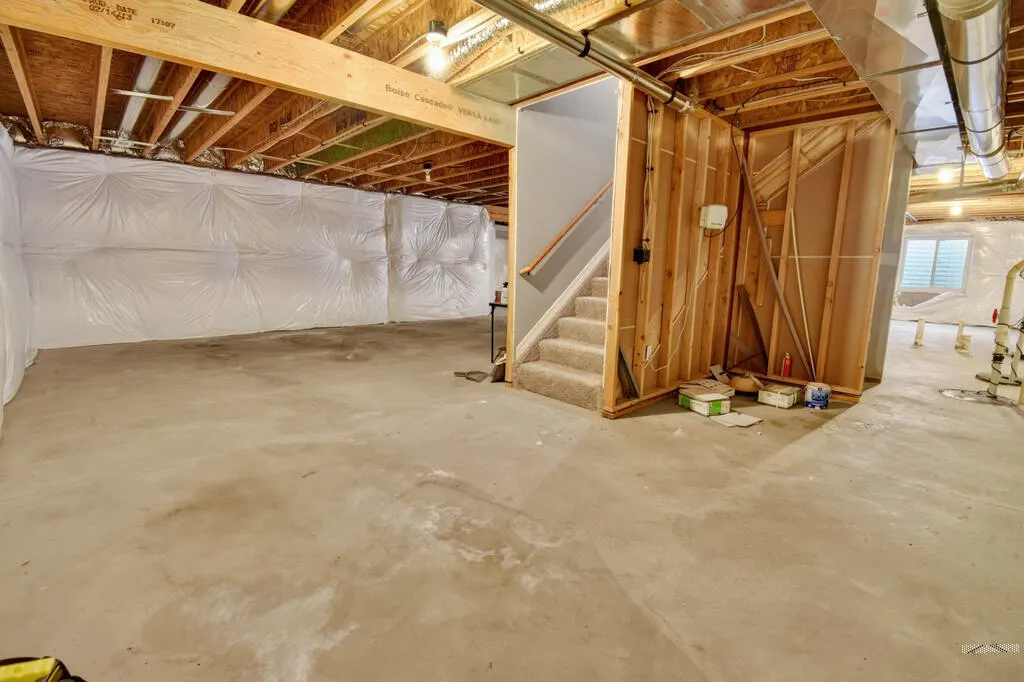
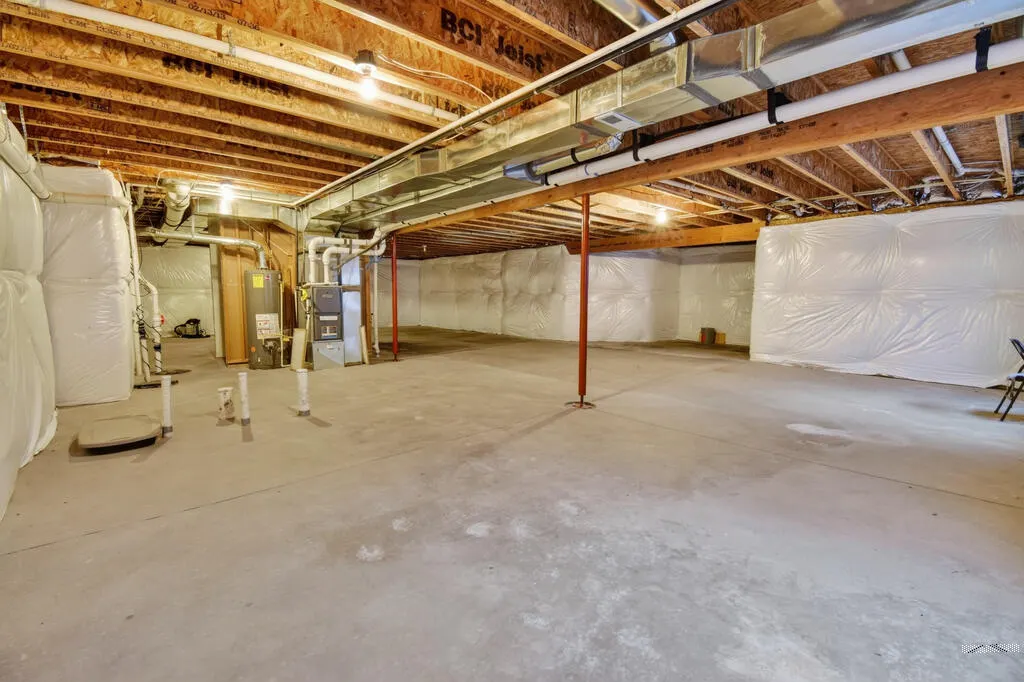
| Basement | Unfinished |
| Flooring | New Floor Coverings,Tile |
| Total Fireplaces | 1 |
| Fireplace Features | Gas Log,Living Room |
| Kitchen Level | Main |
| Air Conditioning Y/N | true |
| Heating Y/N | true |
| Window Features | Vinyl |
| Fireplace Y/N | true |
| Above Grade Finished Area | 1630 |
| Laundry Features | Main,Tile |
| Total Bedrooms | 2 |
| Living Room Level | Main |
| Below Grade Finished Area Unit Type | Square Feet |
| LivingAreaSource | Court House |
| Above Grade Finished Area Unit Type | Square Feet |
| Total Baths | 2 |
| Kitchen Area | 184.4028 |
| Kitchen Description | Tile |
| Kitchen Length | 11.8333 |
| Kitchen Width | 15.5833 |
| RoomBasementArea | 1630 |
| Primary on Main | 185.7014 |
| Second Bedroom Length | 11.9167 |
| Second Bedroom Width | 15.5833 |
| Dining Room Area | 12.5 |
| Dining Room Width | 8.9167 |
| Living Room Area | 300.2083 |
| Living Room Length | 13.75 |
| Living Room Width | 21.8333 |
| Primary Bedroom Area | 349.4444 |
| Primary Bedroom Length | 22.6667 |
| Primary Bedroom Width | 15.4167 |
| Dining Room Level | Main |
| Dining Room Area | 111.4583 |
| Second Bedroom Level | Main |
Exterior Features
| Fencing | Metal Fence-Front,Metal Fence-Rear |
|---|---|
| Parking Features | 3 Car Garage Attached,Garage Door Opener,RV Access/Parking |
| Lot Features | Sprinkler System-Rear,Lawn-Rear,Rock-Front,Trees-Rear |
| Water Source | Public |
| Total Parking | 3 |
| Lot Size Area | 1.18 |
| Spa | false |
| Building Area Total | 3260 |
| Lot Dimensions | 168 x 335 x 150 x 337 |
| Lot Size Acres | 1.18 |
| Road Surface Type | Unimproved |
| Covered Spaces | 3 |
| Irrigation Water Rights Y/N | false |
Amenities
- Foreclosure
- Views
- Short Sale
- New Construction
- Adult 55+
- Lease To Own
- No HOA Fees
- Furnished
- Primary On Main
- Air Conditioning
- Seller Finance
- Green
- Fixer Upper
- Horse
- Golf
- Fireplace
- Deck
- Garage
- Basement
- Pool
Property vs Single Family Average in 81006
Price
Taxes
Year Built
 The real estate listing information and related content displayed on this site is provided exclusively for consumers� personal, non-commercial use and may not be used for any purpose other than to identify prospective properties consumers may be interested in purchasing. This information and related content is deemed reliable but is not guaranteed accurate by elevateMLS.
 Pueblo Association of REALTORS®, Inc. All information deemed reliable but not guaranteed. All properties are subject to prior sale, change or withdrawal. Neither listing broker(s) or information provider(s) shall be responsible for any typographical errors, misinformation, misprints and shall be held totally harmless. Listing(s) information is provided for consumer's personal, non-commercial use and may not be used for any purpose other than to identify prospective properties consumers may be
