
Primary on Main
Address
24601 County Farm Rd, Pueblo, CO
Price
$ 369,000
Property Attributes
- MLS#241892
- TypeSingle Family
- Listing Status Active
- CountyPueblo
- CityPueblo
- AreaCounty
- NeighborhoodSt Charles/Mesa
- Zip81006
- Style
- Year Built1955
- Taxes$ 2439
- Price$ 369,000
- Bedrooms3
- Full Bathrooms2
- Half Bathrooms0
- Sqr Footage1577
- Lot Size0.521 Acres
Data Source:
Pueblo Association Of REALTORS® (PAOR)
Property Description
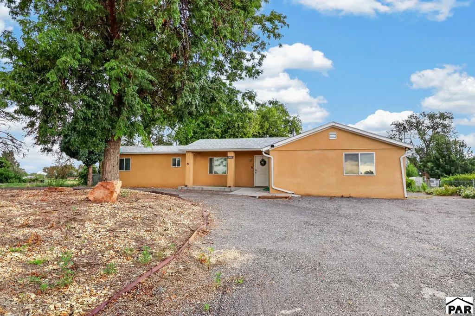
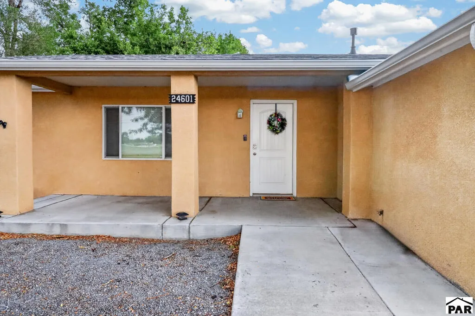
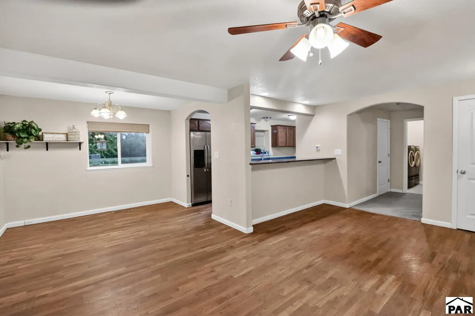
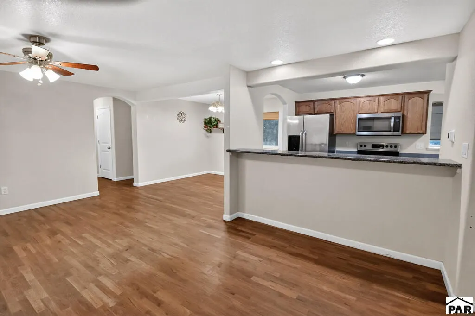
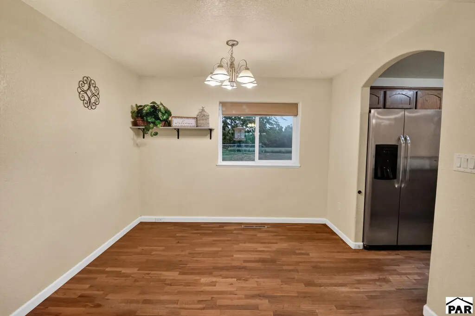
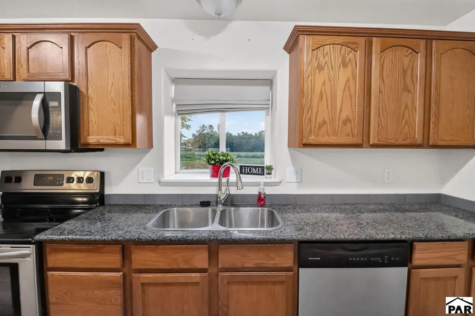
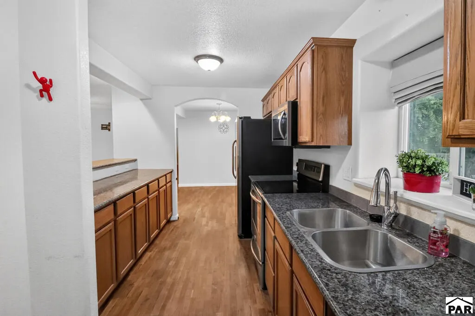
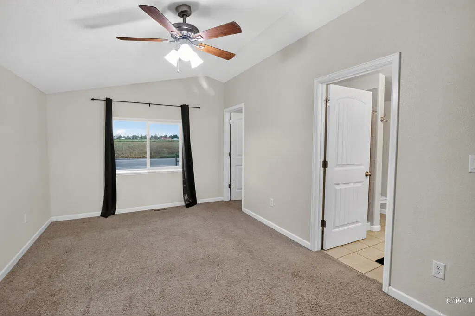
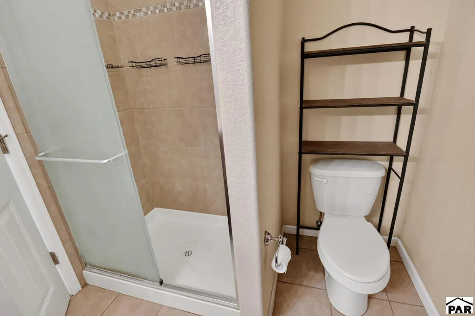
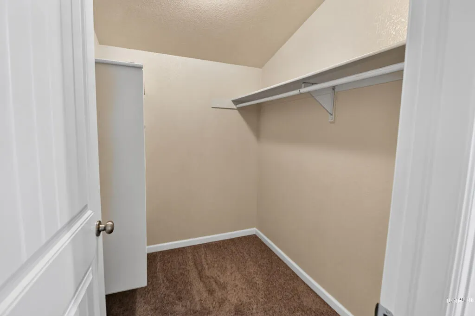
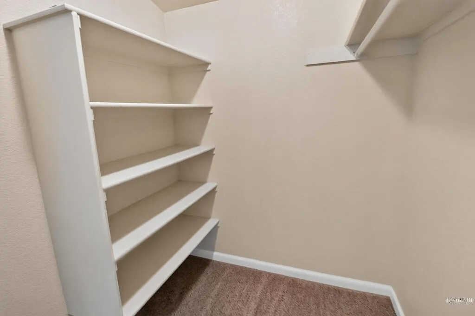
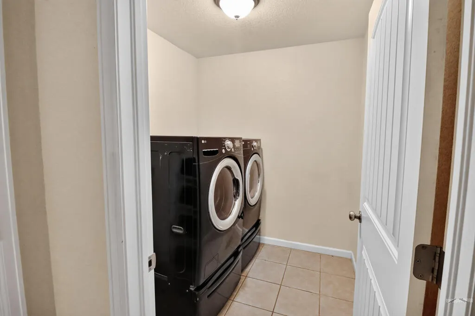
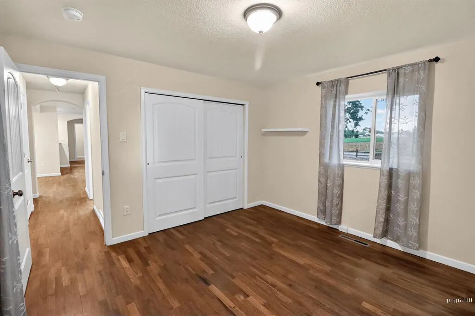
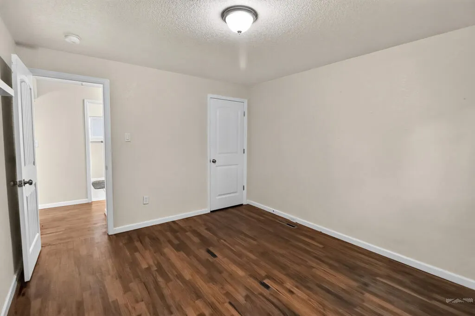
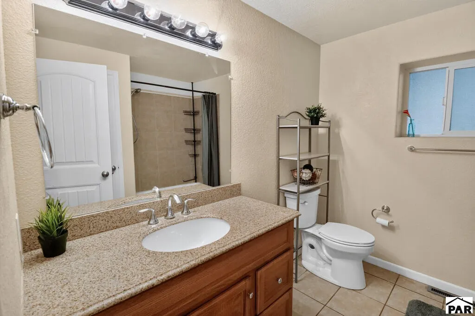
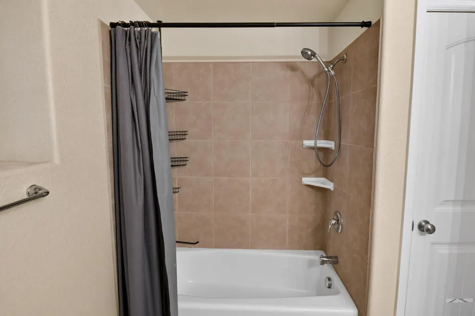
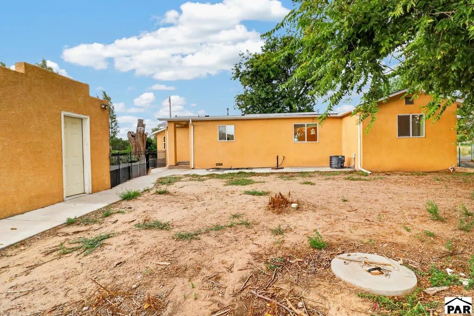
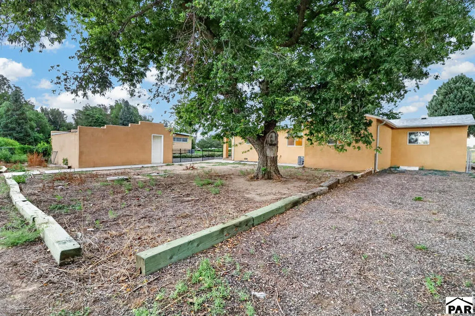
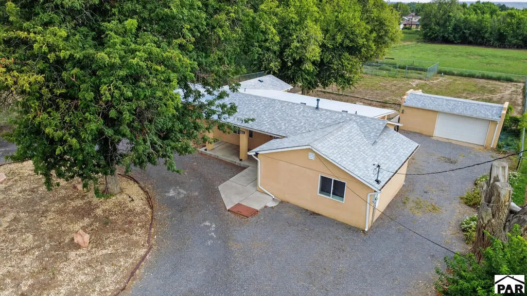
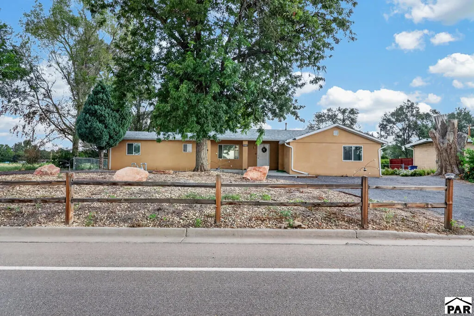
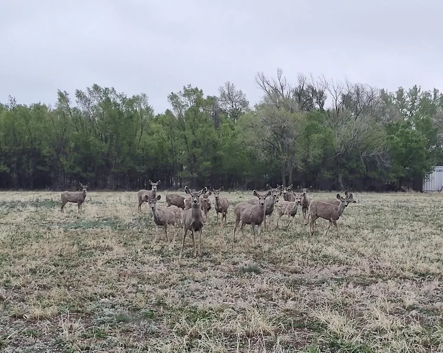
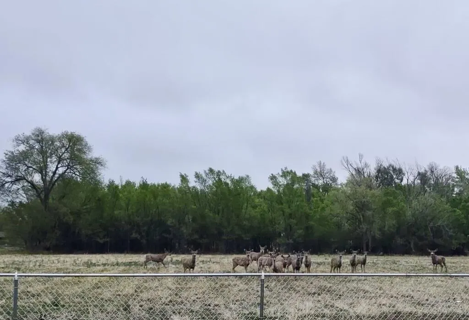
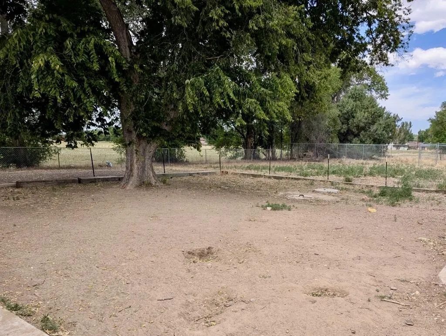
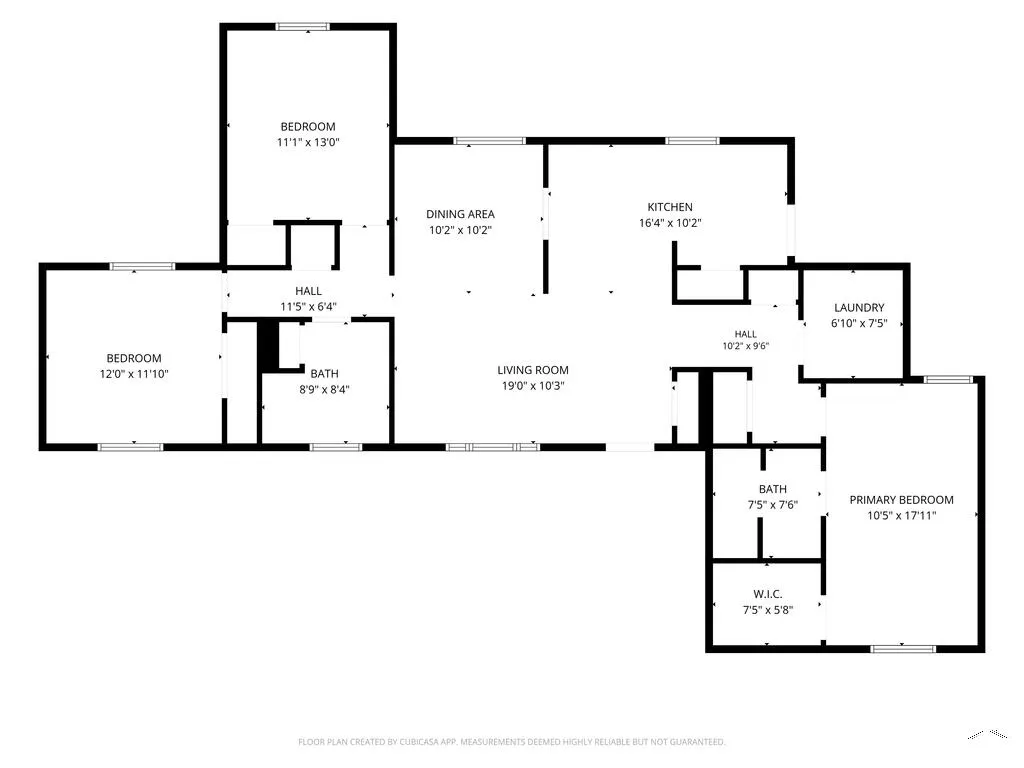
Enjoy country living with city convenience in this inviting ranch-style 3 bed, 2 bath home on 0.52 acres with an oversized 1-car garage. A 1/2 circle driveway, covered front porch, and awesome shade tree greet you upon arrival. Inside, abundant natural light showcases the beautiful hardwood floors. The open kitchen, dining, and living areas create an ideal setting for everyday living. The kitchen features granite countertops, stainless-steel appliances and extensive counter/cupboard space. The primary suite boasts office area as well as a huge closet with shelving on 1 side and shelf/rod on the other. The ensuite bath has a tiled walk-in shower. The split bedroom layout ensures the other generously sized bedrooms are on the opposite end of the home. The laundry room is tiled and adds additional storage options. Front load washer/dryer stay! Enjoy this back patio, perfect for grilling and outdoor gatherings. The oversized detached one-car garage provides room for storage or a workshop area. A fenced dog run is ready for four-legged friends, while the expansive property offers ample room for RV, boat, and recreational storage. Well water for both indoor and outdoor use means no traditional water bill. Roof is newer and home does have central air for those remaining HOT Pueblo summer days! This amazing property offers space, privacy, and a relaxed country atmosphere without giving up easy access to shopping, schools and the amenities of town. Come check it out today!
| Price History | |
|---|---|
| 8/24/2026 | Listed $369,000 |
General Features
| Heating | Natural Gas,Forced Air |
|---|---|
| Cooling | Refrigerated Central Air |
| Utilities | Cable Connected |
| Roof | Composition |
| Appliances | Dishwasher,Disposal,Refrigerator,Electric Range Oven,Microwave Built-in,Washer,Dryer |
| Zoning | RES |
| Garage Spaces | 1 |
| Gas Y/N | Xcel |
| Association Fee Includes | None |
| Patio/Porch Features | Porch-Covered-Front,Patio-Open-Rear |
| Architectural Style | Ranch |
| Security Features | Smoke Detector/CO |
| Construction Materials | Frame,Stucco |
| Exclusions | Staging items. |
| Year Built | 1955 |
| Electric | BlackHills |
| Property Subtype | Single Family Residence |
| County | Pueblo |
| New Construction | false |
| Property Type | Residential |
| Association Amenities | None |
| HOA | false |
| Attached Garage | false |
| Subdivision Name | St Charles/Mesa |
| Garage Y/N | true |
| Full Baths | 1 |
| Status | Active |
| Directions | From I-25 take exit 98A for US-50E towards La Junta. Turn left at the end of the ramp onto Santa Fe and when you come to the green covered metal bridge stay LEFT and follow the curve towards the mesa. Continue until 25th Lane and take a right. At the stop sign on County Farm Rd turn right. Home will be shortly on your right. |
| City | Pueblo |
| Disclosures | Lead Based Paint Disclosure |
| High School District | 70 |
| MLS Area | County |
| Lot Size Units | Square Feet |
| Lot Size Square Feet | 22694.76 |
| Carport Y/N | false |
| Tax Annual Amount | 2439.17 |
| Additional Parcels Y/N | false |
| Virtual Tour | https://tour.usamls.net/24601-County-Farm-Rd-Pueblo-CO-81006/unbranded |
| Building Area Units | Square Feet |
| Primary Bedroom Level | Main |
| Living Area Units | Square Feet |
| Standard Status | Active |
| Occupancy Type | Vacant |
| Middle/Junior School District | 70 |
| Elementary School District | 70 |
| Legal Description | Comm At The Sw Cor Of Lot 4 Blk 27 St Charles Mesa Th E,772.80 Ft To The Pt Of Beg; Th N 213 Ft Th E 106 Ft Th,S 213 Ft Th W 106 Ft Back To The Pt Of Beg. (Contg,0.52A M/L) |
Interior Features
| Interior Amenities | Ceiling Fan(s),Walk-In Closet(s),Cable TV,Walk-in Shower,Granite Counters |
|---|---|
| Basement | None,Crawl Space |
| Flooring | Hardwood,Tile |
| Fireplace Features | None |
| Kitchen Level | Main |
| Air Conditioning Y/N | true |
| Heating Y/N | true |
| Window Features | Double Pane Windows,Vinyl,Window Coverings |
| Fireplace Y/N | false |
| Above Grade Finished Area | 1577 |
| 3/4 Baths | 1 |
| Laundry Features | Main,Tile |
| Total Bedrooms | 3 |
| Living Room Level | Main |
| Below Grade Finished Area Unit Type | Square Feet |
| LivingAreaSource | Court House |
| Above Grade Finished Area Unit Type | Square Feet |
| Total Baths | 2 |
| Kitchen Area | 160 |
| Kitchen Description | Wood |
| Kitchen Length | 16 |
| Kitchen Width | 10 |
| Primary on Main | 120 |
| Second Bedroom Length | 12 |
| Second Bedroom Width | 10 |
| Bedroom 3 Area | 121 |
| Bedroom 3 Length | 11 |
| Bedroom 3 Width | 11 |
| Dining Room Area | 9 |
| Dining Room Width | 8 |
| Living Room Area | 180 |
| Living Room Length | 18 |
| Living Room Width | 10 |
| Primary Bedroom Area | 180 |
| Primary Bedroom Length | 18 |
| Primary Bedroom Width | 10 |
| Dining Room Level | Main |
| Dining Room Area | 72 |
| Bedroom 3 Level | Main |
| Second Bedroom Level | Main |
Exterior Features
| Exterior Amenities | Outdoor Lighting-Front,Outdoor Lighting-Rear |
|---|---|
| Fencing | Metal Fence-Rear |
| Parking Features | 1 Car Garage Detached |
| Lot Features | Rock-Front,Trees-Front |
| Water Source | Well |
| Total Parking | 1 |
| Lot Size Area | 22694.76 |
| Spa | false |
| Building Area Total | 1577 |
| Lot Dimensions | 106 x 214 |
| Lot Size Acres | 0.521 |
| Road Surface Type | Paved |
| Covered Spaces | 1 |
| Irrigation Water Rights Y/N | false |
Amenities
- Foreclosure
- Views
- Short Sale
- New Construction
- Adult 55+
- Lease To Own
- No HOA Fees
- Furnished
- Primary On Main
- Air Conditioning
- Seller Finance
- Green
- Fixer Upper
- Horse
- Golf
- Fireplace
- Deck
- Garage
- Basement
- Pool
Property vs Single Family Average in 81006
Price
Taxes
Year Built
 The real estate listing information and related content displayed on this site is provided exclusively for consumers� personal, non-commercial use and may not be used for any purpose other than to identify prospective properties consumers may be interested in purchasing. This information and related content is deemed reliable but is not guaranteed accurate by elevateMLS.
 Pueblo Association of REALTORS®, Inc. All information deemed reliable but not guaranteed. All properties are subject to prior sale, change or withdrawal. Neither listing broker(s) or information provider(s) shall be responsible for any typographical errors, misinformation, misprints and shall be held totally harmless. Listing(s) information is provided for consumer's personal, non-commercial use and may not be used for any purpose other than to identify prospective properties consumers may be
