
Water Views - Eco Friendly
Address
35178 Hidden Mesa Dr, Pueblo, CO
Price
$ 565,000
Property Attributes
- MLS#241534
- TypeSingle Family
- Listing Status Under Contract
- CountyPueblo
- CityPueblo
- AreaCounty
- NeighborhoodSt Charles/Mesa
- Zip81006
- Style
- Year Built2003
- Taxes$ 3589
- Price$ 565,000
- Bedrooms5
- Full Bathrooms4
- Half Bathrooms1
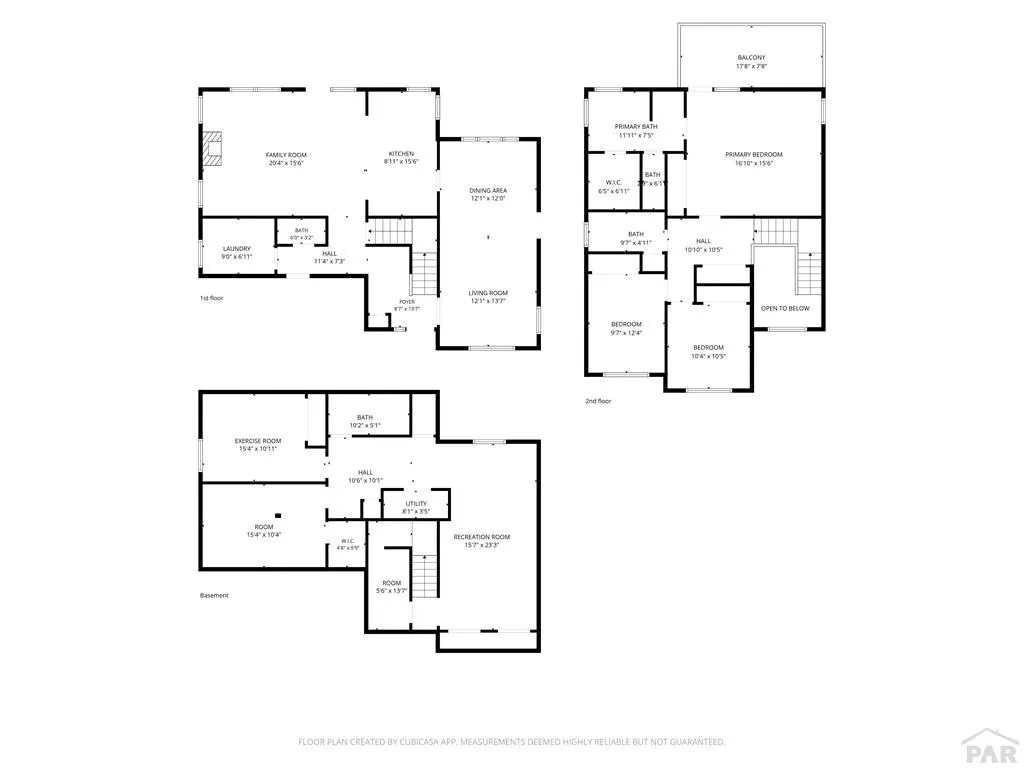
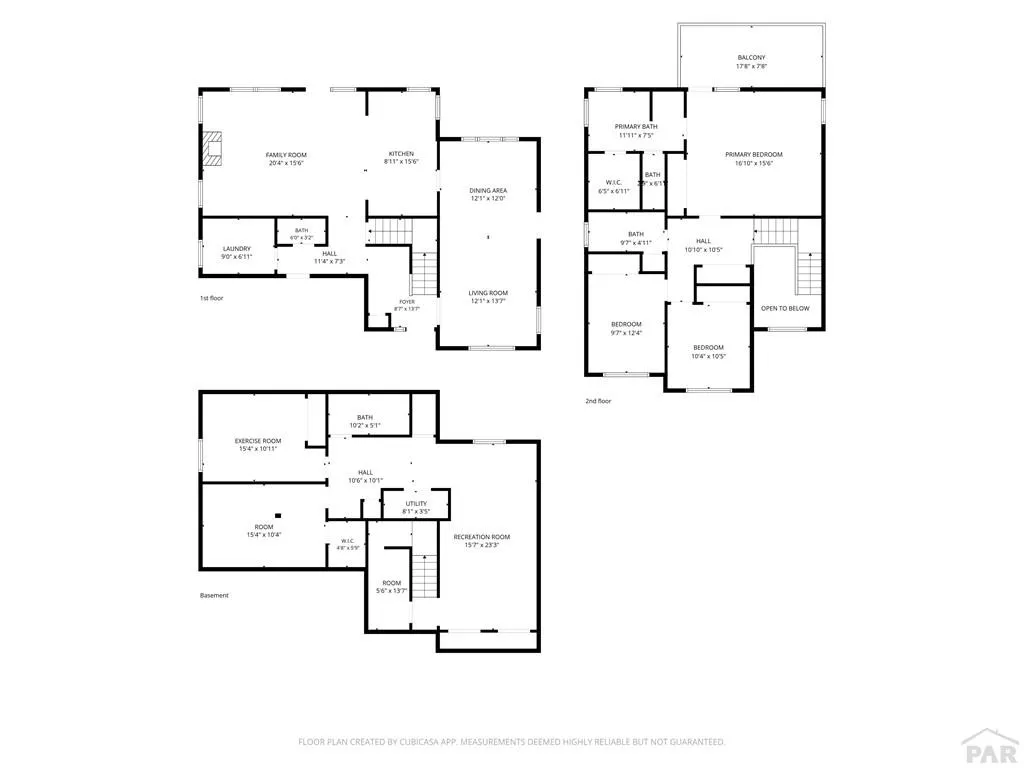
- Sqr Footage3278
- Lot Size1.02 Acres
Data Source:
Pueblo Association Of REALTORS® (PAOR)
Property Description
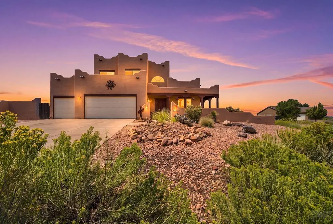
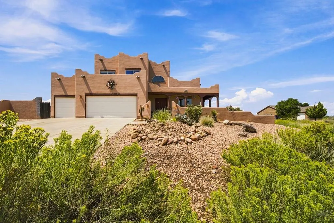
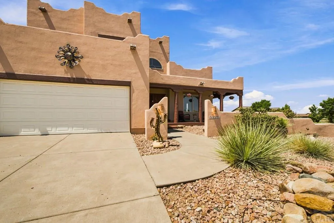
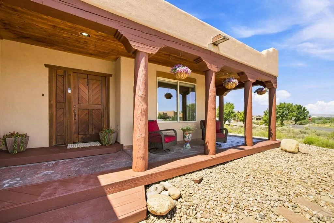
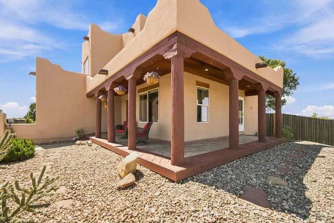
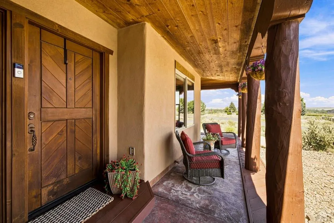
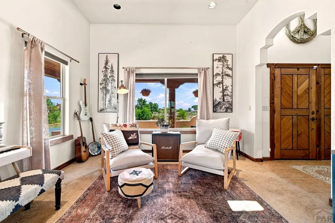
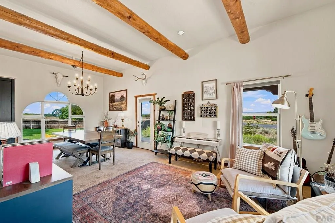
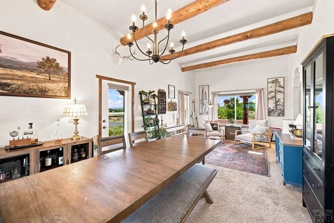
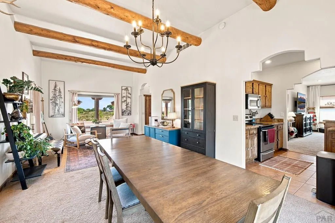
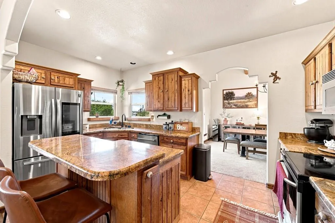
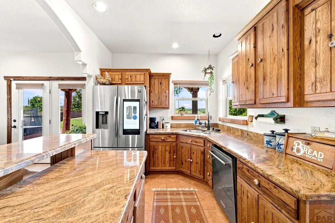
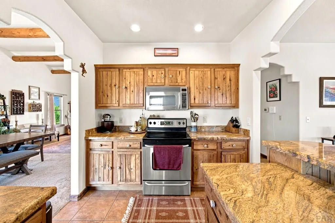
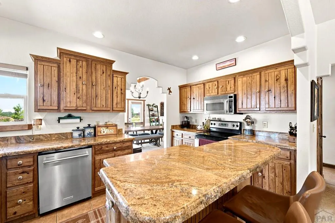
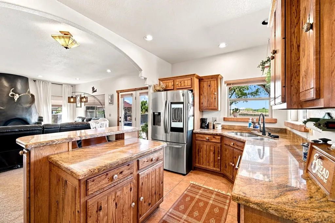
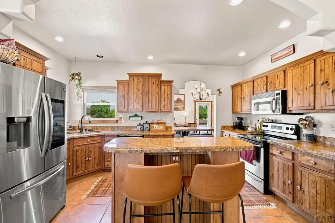
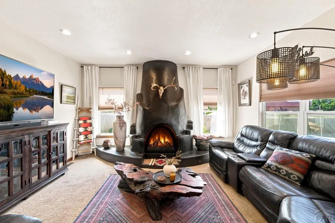
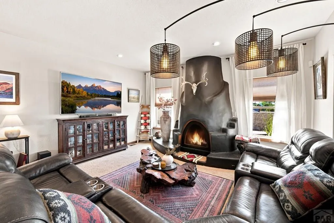
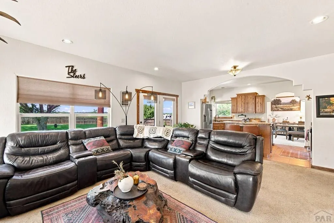
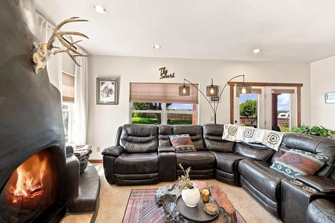
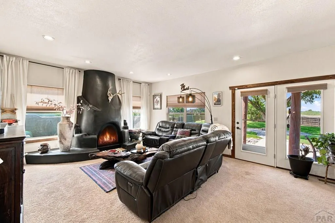
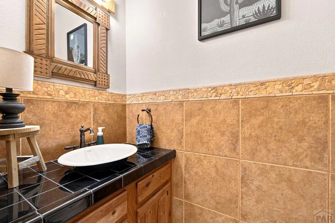
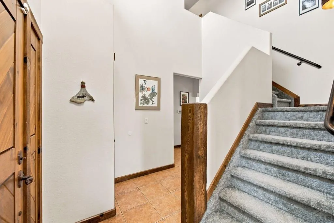
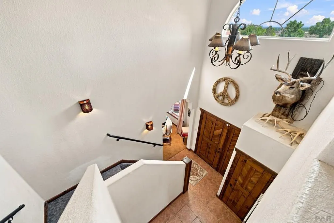
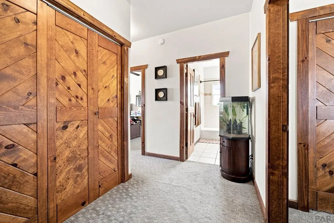
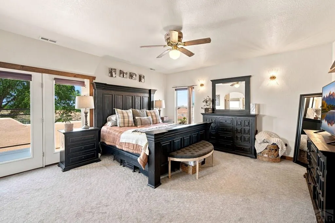
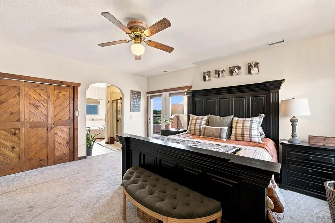
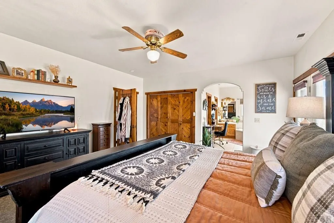
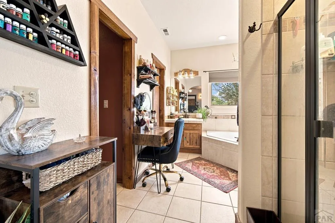
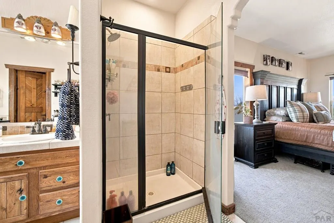
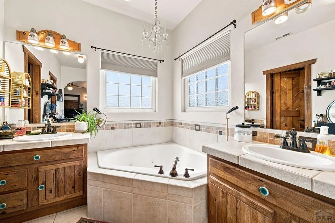
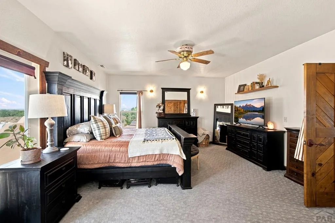
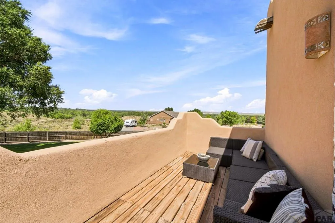
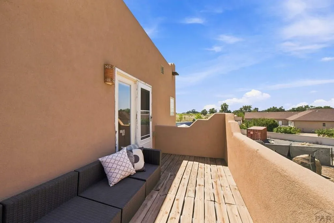
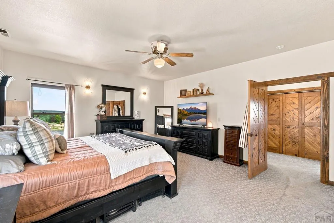
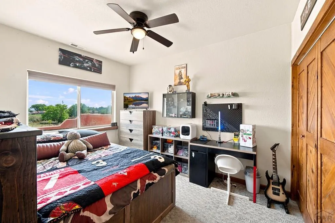
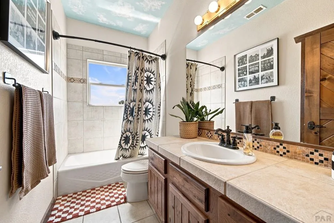
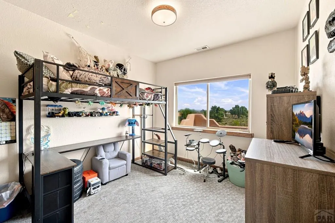
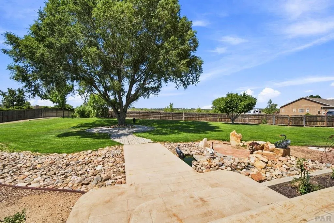
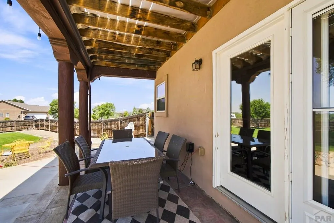
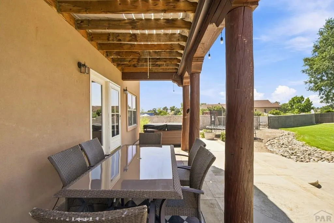
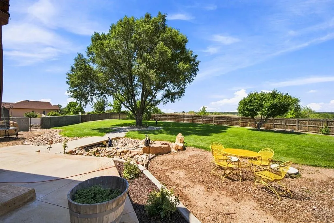
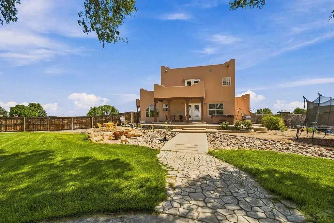
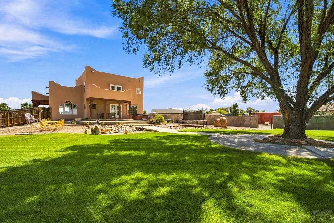
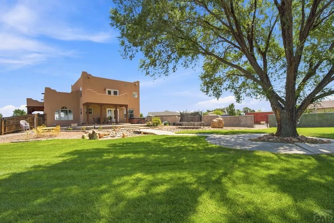
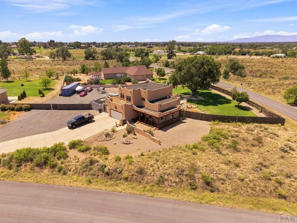
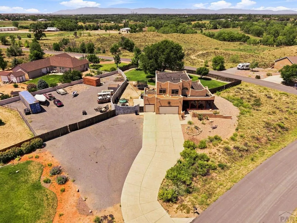
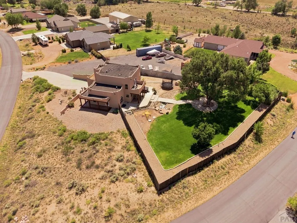
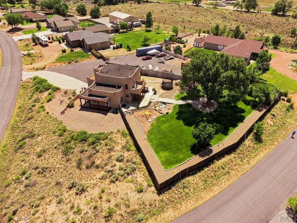
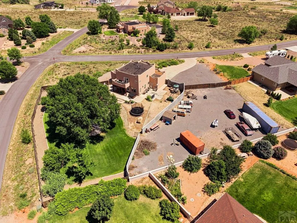
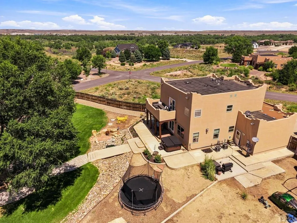
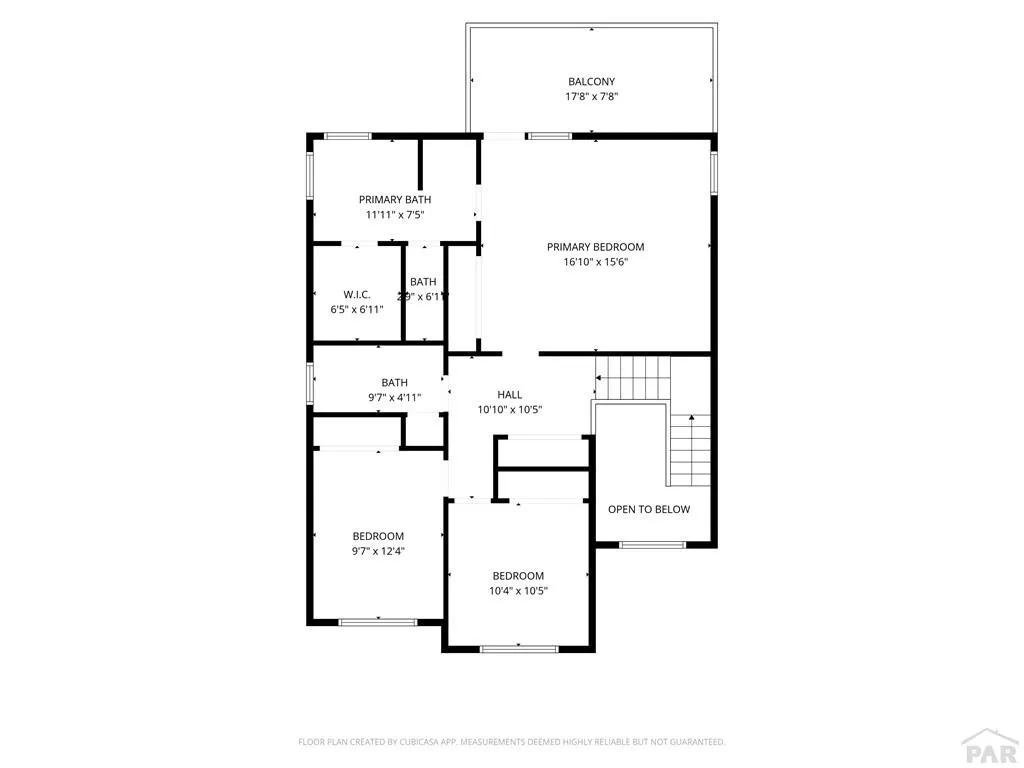
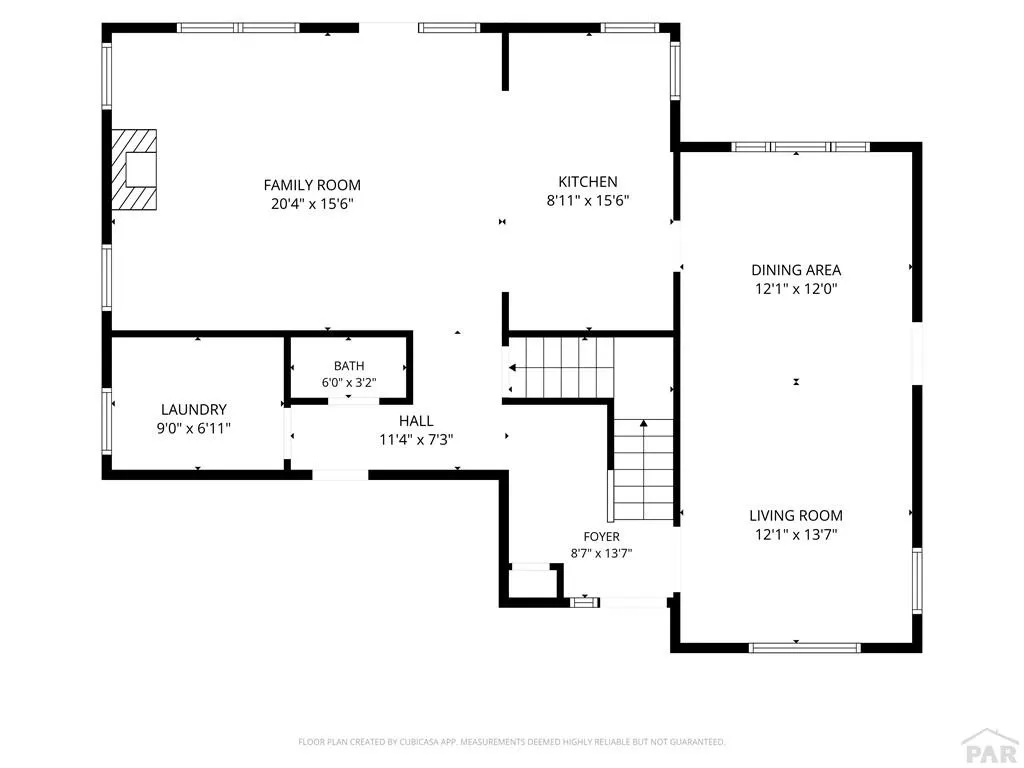
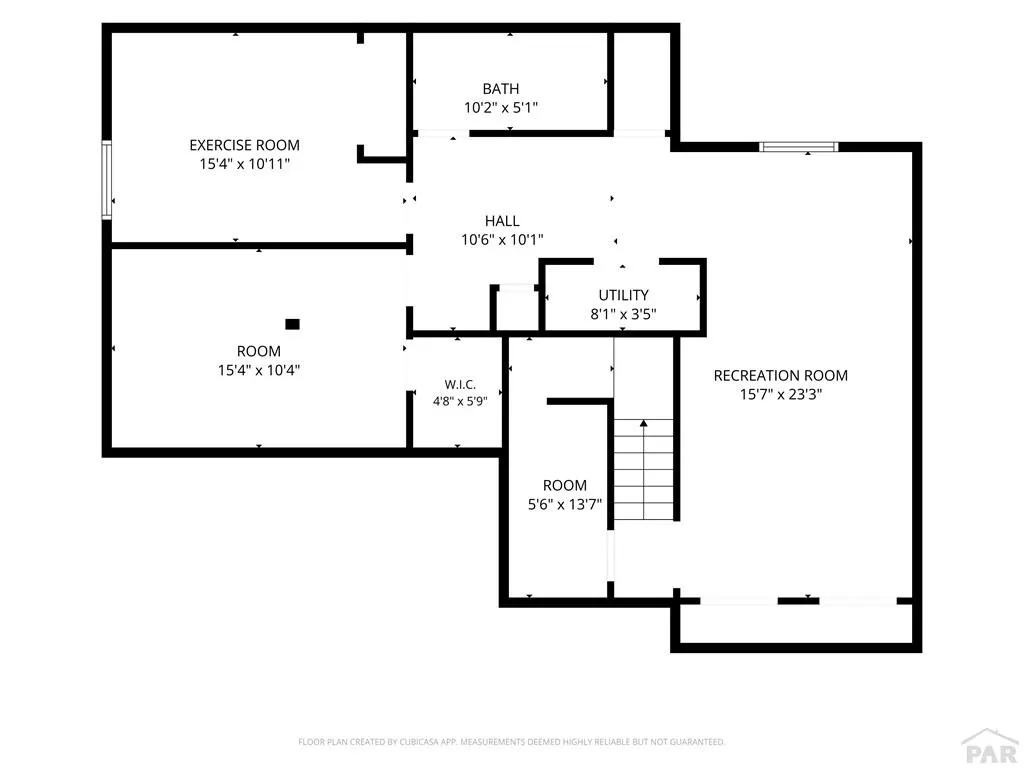
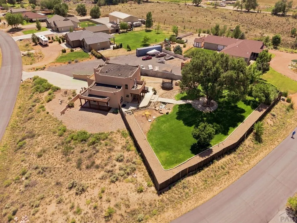
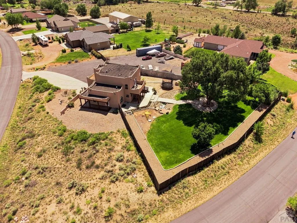
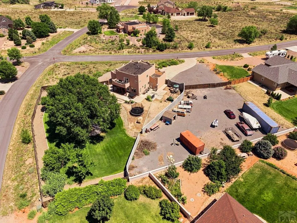
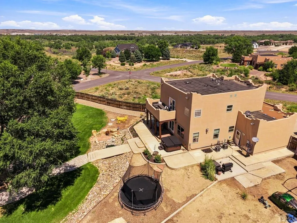
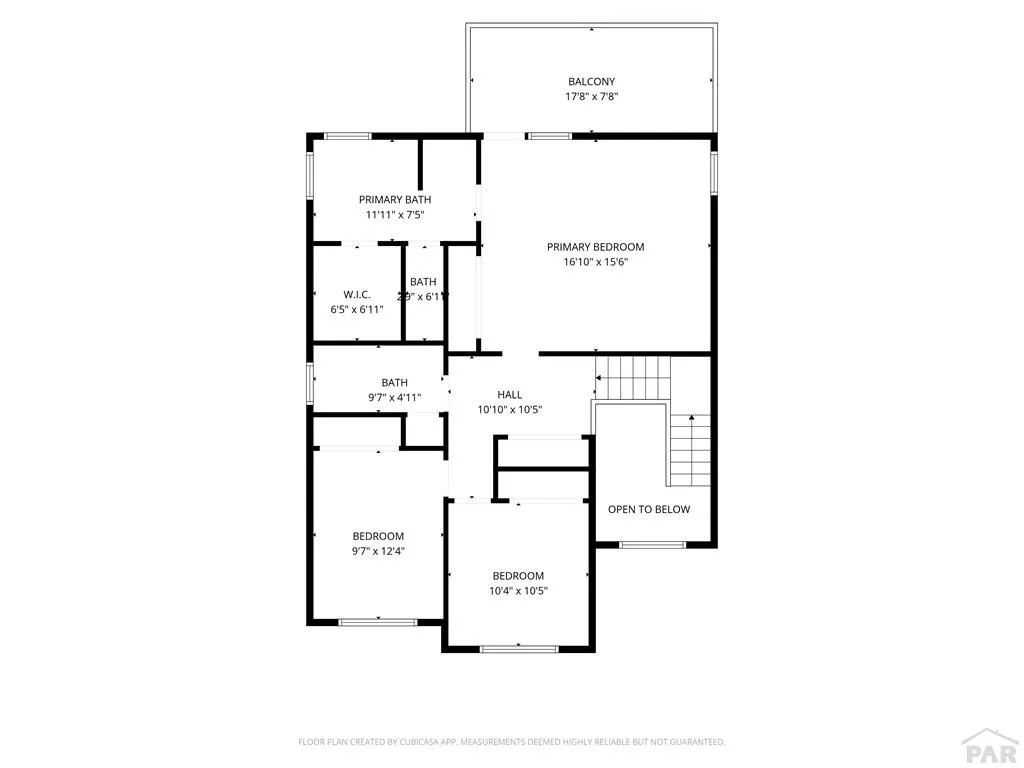
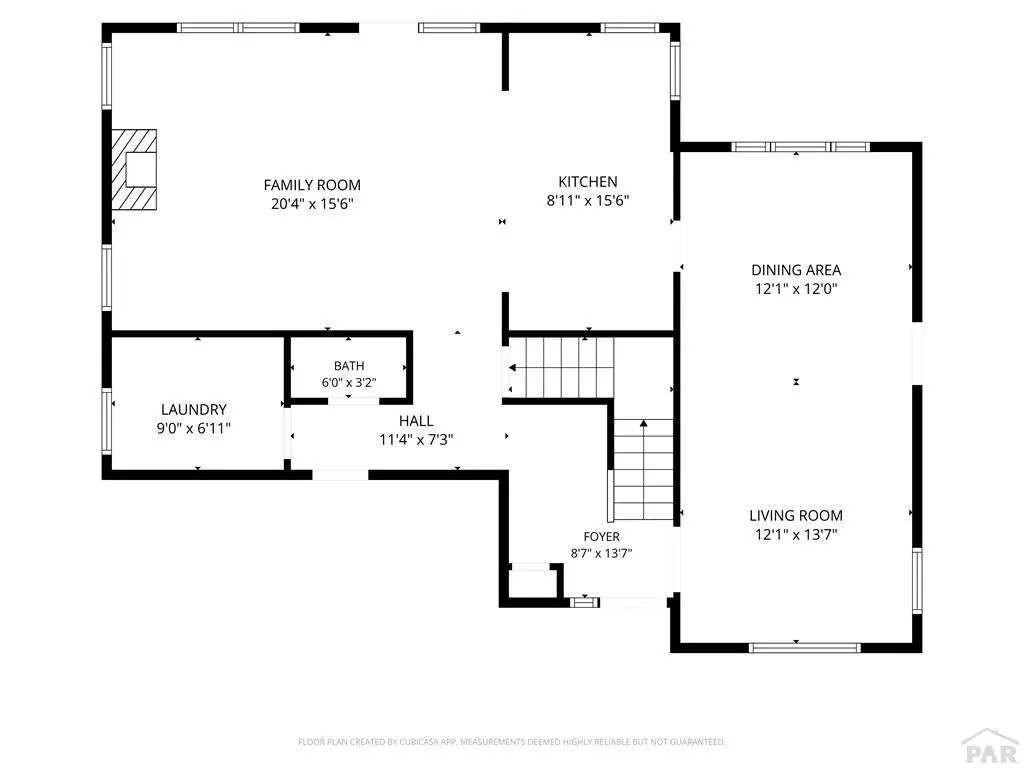
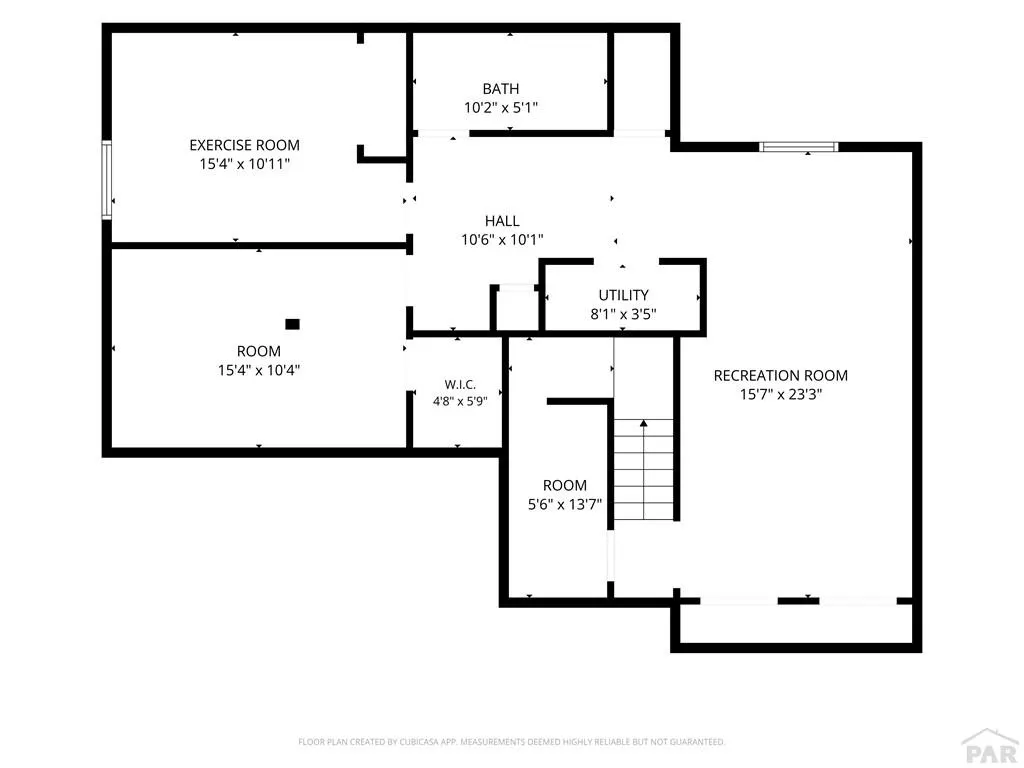
Luxury Living with Unmatched Views on the St. Charles Mesa -Experience the perfect blend of Southwestern elegance, privacy, and breathtaking views in this exceptional Spanish-style home in the highly desirable San Carlos Estates on the St. Charles Mesa. This custom home features 5 bedrooms, 4 bathrooms, a finished basement, and a 3-car garage on just over an acre. The striking architecture, covered front porch with handcrafted wood beams, and beautifully landscaped grounds create unforgettable curb appeal. Inside, you'll find spacious, light-filled living areas, a cozy gas log fireplace, and a floor plan designed for everyday living and entertaining. The private primary suite offers a balcony showcasing panoramic views of the City of Pueblo, the Arkansas River, and Colorado's western mountain ranges which offer the most amazing sunsets. Enjoy outdoor living with a covered back patio, expansive yard, and RV parking. The finished basement provides flexible space for a home theater, game room, guest suite, fitness room, or multigenerational living. Located just minutes from shopping, dining, schools, and city amenities, this rare property offers the tranquility of country living with all the perks. If you've been searching for a luxury Pueblo home with acreage, mountain views, and room to live, work, and entertain, this extraordinary property is one you won't want to miss.
| Price History | |
|---|---|
| 8/3/2026 | Listed $565,000 |
General Features
| Heating | Natural Gas,Forced Air |
|---|---|
| Cooling | Refrigerated Central Air |
| Possession | Negotiable |
| Roof | Rolled/Hot Mop,Flat |
| Appliances | Dishwasher,Disposal,Refrigerator,Electric Range Oven,Microwave Built-in |
| Zoning | A-3 |
| Garage Spaces | 3 |
| Gas Y/N | Xcel |
| Association Fee Includes | None |
| Patio/Porch Features | Porch-Covered-Front,Porch-Covered-Rear |
| Security Features | Smoke Detector/CO |
| Construction Materials | Frame,Stucco |
| Exclusions | Sellers' personal property, garage refrigerator and freezer, washer and dryer. Hot tub is negotiable. |
| Year Built | 2003 |
| Electric | BlackHills |
| View | Mountain(s),Lake/Water View |
| Stories Count | 2 |
| Levels | Two |
| Property Subtype | Single Family Residence |
| County | Pueblo |
| New Construction | false |
| Property Type | Residential |
| Association Amenities | None |
| HOA | false |
| Attached Garage | true |
| Subdivision Name | St Charles/Mesa |
| Garage Y/N | true |
| Green Water Conservation | Water-Smart Landscaping |
| Full Baths | 2 |
| Status | Under Contract |
| Directions | From US Hwy 50: Turn north on 35th Lane; turn right onto Hidden Mesa; home is on the corner. From E. State Hwy 96: turn south on 36th Lane; turn right on Hidden Mesa; home is at the corner is just before the stop sign. |
| City | Pueblo |
| Disclosures | Lead Based Paint Disclosure |
| High School District | 70 |
| MLS Area | County |
| Lot Size Units | Acres |
| Lot Size Square Feet | 44431.2 |
| Carport Y/N | false |
| Spa Features | Hot Tub-Free Standing |
| Tax Annual Amount | 3589.54 |
| Additional Parcels Y/N | false |
| Virtual Tour | https://tour.usamls.net/35178-Hidden-Mesa-Dr-Pueblo-CO-81006/unbranded |
| Building Area Units | Square Feet |
| Primary Bedroom Level | Upper |
| Living Area Units | Square Feet |
| Standard Status | Active Under Contract |
| Occupancy Type | Owner |
| Middle/Junior School District | 70 |
| Elementary School District | 70 |
| Legal Description | LOT 15 BLK 5 SAN CARLOS ESTATES AMD FORMERLY #13-050-13-015 |
Interior Features
| Interior Amenities | Ceiling Fan(s),Walk-In Closet(s),Granite Counters |
|---|---|
| Basement | Full,Finished |
| Flooring | Tile |
| Total Fireplaces | 1 |
| Fireplace Features | Gas Log,Family Room |
| Kitchen Level | Main |
| Air Conditioning Y/N | true |
| Heating Y/N | true |
| Window Features | Double Pane Windows,Vinyl,Window Coverings |
| Fireplace Y/N | true |
| Above Grade Finished Area | 2121 |
| Half Baths | 1 |
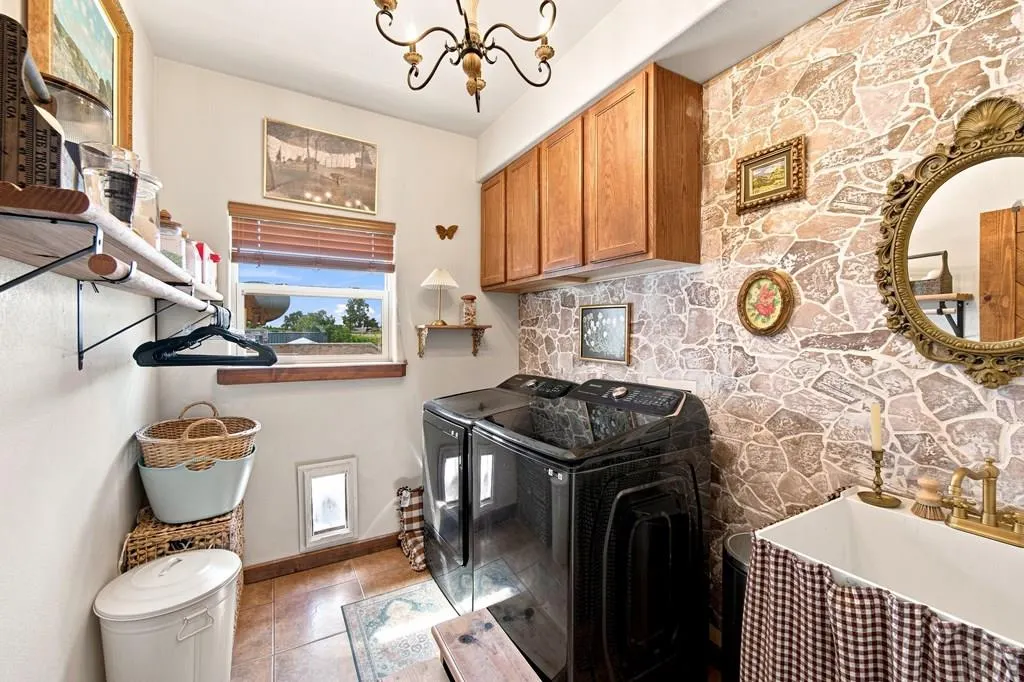
| Laundry Features | Main,Tile |
| Total Bedrooms | 5 |
| Below Grade Finished Area | 1157 |
| Living Room Level | Main |
| Below Grade Finished Area Unit Type | Square Feet |
| LivingAreaSource | Court House |
| Above Grade Finished Area Unit Type | Square Feet |
| Total Baths | 4 |
| Kitchen Area | 138.2083 |
| Kitchen Description | Tile |
| Kitchen Length | 8.9167 |
| Kitchen Width | 15.5 |
| RoomBasementArea | 1157 |
| Primary on Main | 107.6389 |
| Second Bedroom Length | 10.3333 |
| Second Bedroom Width | 10.4167 |
| Bedroom 3 Area | 118.1944 |
| Bedroom 3 Length | 9.5833 |
| Bedroom 3 Width | 12.3333 |
| Bedroom 4 Area | 158.4444 |
| Bedroom 4 Length | 15.3333 |
| Bedroom 4 Width | 10.3333 |
| Dining Room Area | 12.0833 |
| Dining Room Width | 12 |
| Family Room Area | 315.1667 |
| Family Room Length | 20.3333 |
| Primary Bedroom Area | 260.9167 |
| Primary Bedroom Length | 16.8333 |
| Primary Bedroom Width | 15.5 |
| Family Room Width | 15.5 |
| Family Room Level | Main |
| Dining Room Level | Main |
| Dining Room Area | 145 |
| Bedroom 5 Width | 10.9167 |
| Bedroom 5 Level | Basement |
| Bedroom 5 Length | 15.3333 |
| Bedroom 5 Area | 167.3889 |
| Bedroom 4 Level | Basement |
| Bedroom 3 Level | Upper |
| Second Bedroom Level | Upper |
Exterior Features
| Exterior Amenities | Balcony |
|---|---|
| Fencing | Wood Fence-Rear,Adobe Fence |
| Parking Features | 3 Car Garage Attached,Garage Door Opener,RV Access/Parking |
| Lot Features | Horses Allowed,Corner Lot,Sprinkler System-Rear,Lawn-Rear,Rock-Front,Trees-Rear |
| Water Source | Public |
| Total Parking | 3 |
| Lot Size Area | 1.02 |
| Spa | true |
| Building Area Total | 3278 |
| Lot Dimensions | 0 x 0 |
| Lot Size Acres | 1.02 |
| Road Surface Type | Paved |
| Covered Spaces | 3 |
| Horse Y/N | true |
| Irrigation Water Rights Y/N | false |
Amenities
- Foreclosure
- Views
- Short Sale
- New Construction
- Adult 55+
- Lease To Own
- No HOA Fees
- Furnished
- Primary On Main
- Air Conditioning
- Seller Finance
- Green
- Fixer Upper
- Horse
- Golf
- Fireplace
- Deck
- Garage
- Basement
- Pool
Property vs Single Family Average in 81006
Price
Taxes
Year Built
 The real estate listing information and related content displayed on this site is provided exclusively for consumers� personal, non-commercial use and may not be used for any purpose other than to identify prospective properties consumers may be interested in purchasing. This information and related content is deemed reliable but is not guaranteed accurate by elevateMLS.
 Pueblo Association of REALTORS®, Inc. All information deemed reliable but not guaranteed. All properties are subject to prior sale, change or withdrawal. Neither listing broker(s) or information provider(s) shall be responsible for any typographical errors, misinformation, misprints and shall be held totally harmless. Listing(s) information is provided for consumer's personal, non-commercial use and may not be used for any purpose other than to identify prospective properties consumers may be
