
Price Reduction - Primary on Main
Address
35270 Ford Rd, Pueblo, CO
Price
$ 499,999
Property Attributes
- MLS#241927
- TypeSingle Family
- Listing Status Active
- CountyPueblo
- CityPueblo
- AreaCounty
- NeighborhoodSt Charles/Mesa
- Zip81006
- Style
- Year Built1908
- Taxes$ 2420
- Price$ 499,999
- Bedrooms2
- Full Bathrooms2
- Half Bathrooms0
- Sqr Footage1856
- Lot Size4.766 Acres
Data Source:
Pueblo Association Of REALTORS® (PAOR)
Property Description
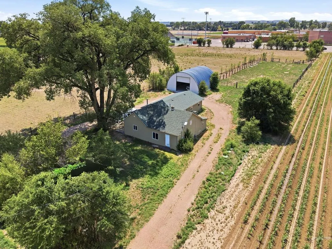
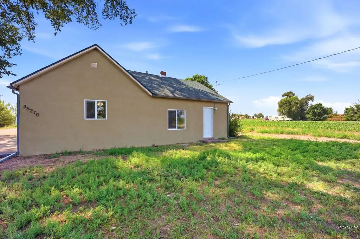
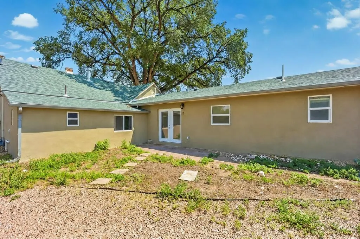
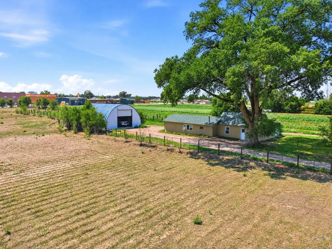
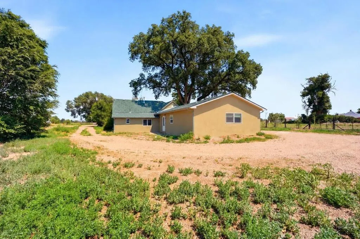
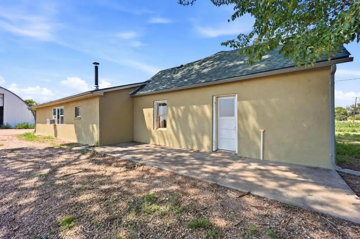
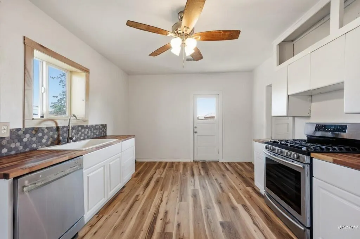
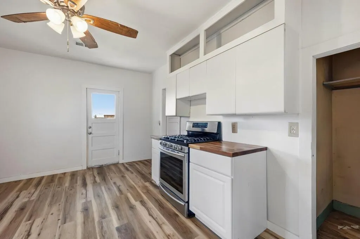
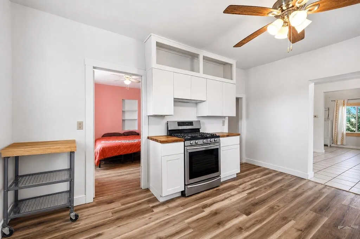
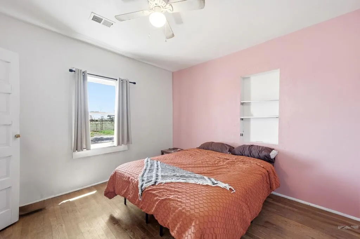
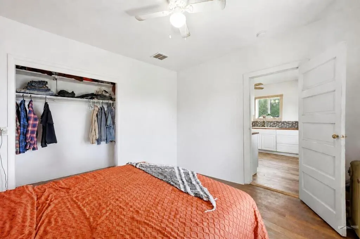
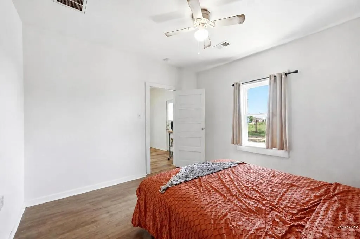
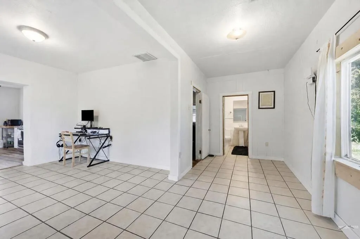
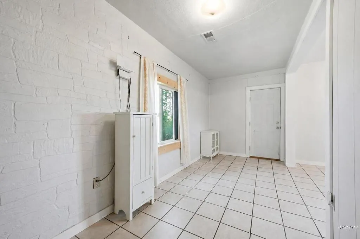
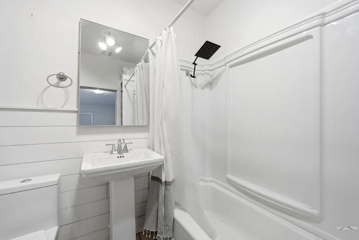
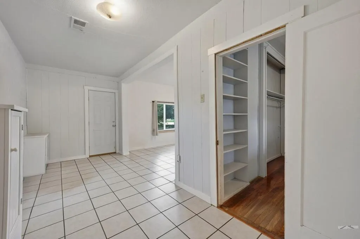
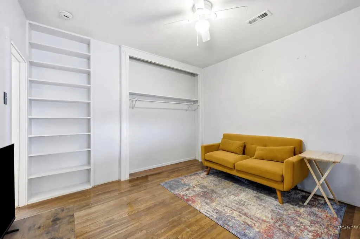
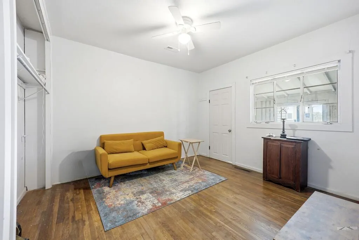
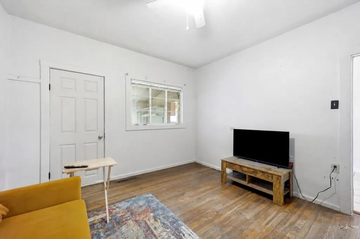
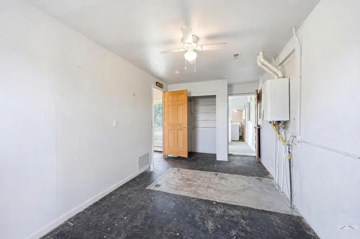
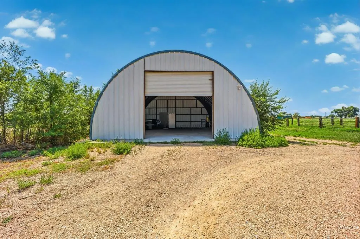
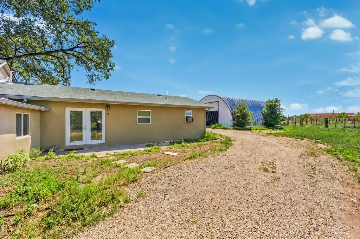
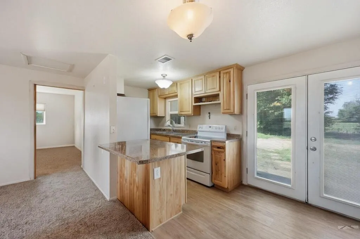
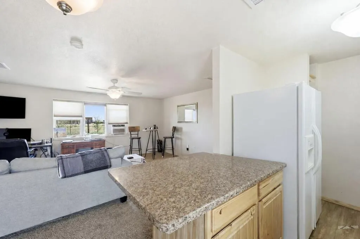
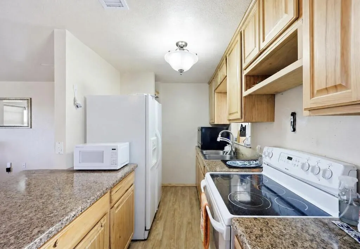
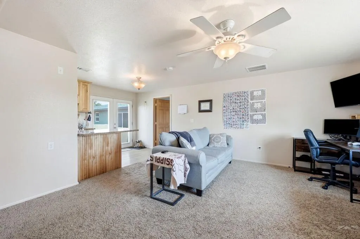
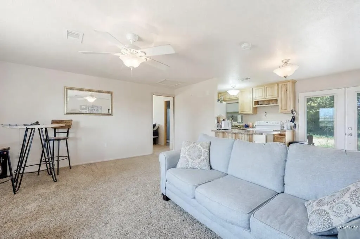
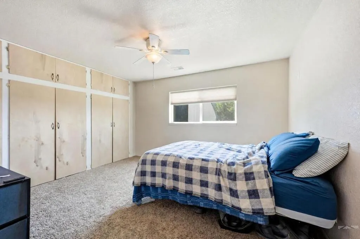
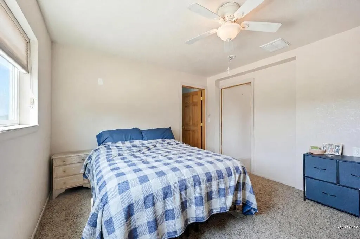
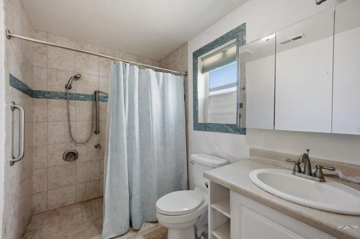
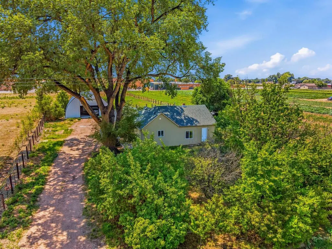
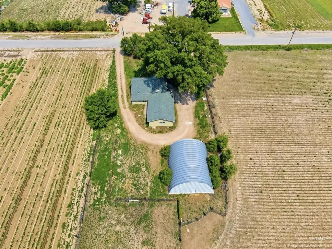
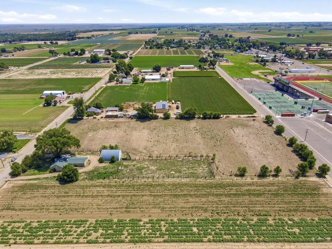
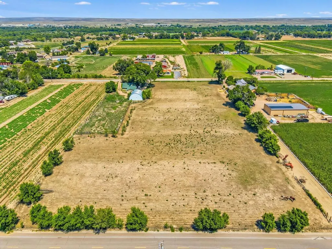
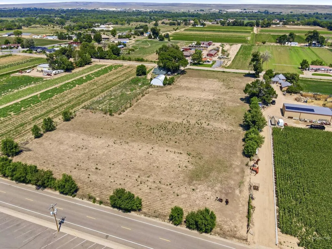
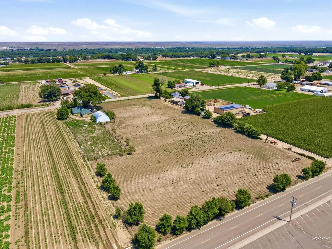
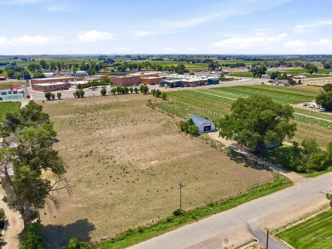
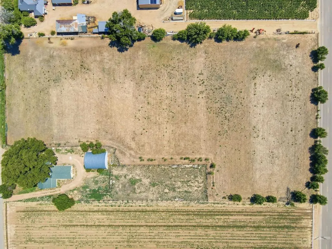
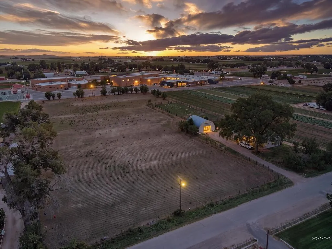
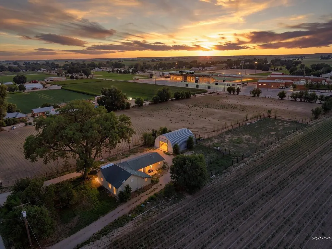
Ford Road Farm is a versatile rural residential property offering an exceptional combination of living space, income potential, and agricultural use. Situated on 4.75 acres, the property features two separate residences, a large shop building, and a fully fenced irrigated pasture with valuable water rights. The main home includes two distinct living spaces. The historic 2-bedroom, 1-bath farmhouse, originally built in 1908 and updated in 2021, retains its character while offering modern comfort. Features include hardwood floors in both bedrooms, a charming kitchen, and generously sized living and dining areas. A 2014 addition created a second residence, complete with its own kitchen, living room, and spacious primary suite with a large attached bathroom and walk-in shower. Additional features include a multipurpose room separating the units and a sizable laundry room. Recent improvements include a new septic system installed in April 2020 and a new roof and gutters installed in July 2021. The dual-residence configuration creates significant income potential but could easily be reimagined as a single-family home. The property includes an approximately 30' x 40' shop building equipped with power, offering excellent space for storage, equipment, hobbies, or business operations and potential additional rental income. Most of the 4.75 acres consists of a fully fenced, irrigated pasture. The property includes two shares of Bessemer Ditch water rights
| Price History | |
|---|---|
| 8/25/2026 | Listed $525,000 |
| 9/3/2026 | 5$499,999 |
General Features
| Heating | Forced Air |
|---|---|
| Cooling | None |
| Roof | Composition |
| Appliances | Refrigerator,Washer,Dryer,Gas Cooktop,Electric Cooktop |
| Zoning | A-4 |
| Garage Spaces | 2 |
| Gas Y/N | None |
| Association Fee Includes | None |
| Patio/Porch Features | Patio-Open-Rear |
| Architectural Style | Ranch |
| Construction Materials | Frame,Stucco |
| Exclusions | Tenents property |
| Year Built | 1908 |
| Property Subtype | Single Family Residence |
| County | Pueblo |
| New Construction | false |
| Property Type | Residential |
| Association Amenities | None |
| HOA | false |
| Attached Garage | false |
| Subdivision Name | St Charles/Mesa |
| Garage Y/N | true |
| Full Baths | 1 |
| Status | Active |
| Directions | From Pueblo, east on Hwy 50-BUS. North on 35th Lane. East on Ford Road. Property on south side. |
| City | Pueblo |
| Disclosures | Lead Based Paint Disclosure |
| High School District | 70 |
| MLS Area | County |
| Lot Size Units | Acres |
| Lot Size Square Feet | 207606.96 |
| Carport Y/N | false |
| Tax Annual Amount | 2420 |
| Additional Parcels Y/N | false |
| Virtual Tour | https://tour.usamls.net/35270-Ford-Rd-Pueblo-CO-81006/unbranded |
| Building Area Units | Square Feet |
| Primary Bedroom Level | Main |
| Living Area Units | Square Feet |
| Standard Status | Active |
| Occupancy Type | Tenant |
| Middle/Junior School District | 70 |
| Elementary School District | 70 |
| Legal Description | LOT 6 BLK 3 FRUITLAND CONTG 4.75A |
Interior Features
| Interior Amenities | Walk-in Shower,Accessory Dwelling |
|---|---|
| Basement | Crawl Space |
| Flooring | Tile |
| Fireplace Features | None |
| Kitchen Level | Main |
| Air Conditioning Y/N | false |
| Heating Y/N | true |
| Window Features | Double Pane Windows |
| Fireplace Y/N | false |
| Above Grade Finished Area | 1856 |
| 3/4 Baths | 1 |
| Laundry Features | Other,Wood |
| Total Bedrooms | 2 |
| Living Room Level | Main |
| Below Grade Finished Area Unit Type | Square Feet |
| LivingAreaSource | Other |
| Above Grade Finished Area Unit Type | Square Feet |
| Total Baths | 2 |
| Kitchen Area | 144 |
| Kitchen Description | Tile |
| Kitchen Length | 12 |
| Kitchen Width | 12 |
| Primary on Main | 100 |
| Second Bedroom Length | 10 |
| Second Bedroom Width | 10 |
| Bedroom 3 Area | 64 |
| Bedroom 3 Length | 8 |
| Bedroom 3 Width | 8 |
| Dining Room Area | 12 |
| Dining Room Width | 12 |
| Living Room Area | 225 |
| Living Room Length | 15 |
| Living Room Width | 15 |
| Primary Bedroom Area | 100 |
| Primary Bedroom Length | 10 |
| Primary Bedroom Width | 10 |
| Dining Room Level | Main |
| Dining Room Area | 144 |
| Bedroom 3 Level | Main |
| Second Bedroom Level | Main |
Exterior Features
| Exterior Amenities | Accessory Dwelling,See Remarks |
|---|---|
| Parking Features | 2 Car Garage Detached |
| Lot Features | Horses Allowed,Lawn-Front |
| Water Source | Well |
| Total Parking | 2 |
| Lot Size Area | 4.766 |
| Spa | false |
| Building Area Total | 1856 |
| Lot Dimensions | 631 x 329 |
| Lot Size Acres | 4.766 |
| Road Surface Type | Unimproved |
| Covered Spaces | 2 |
| Horse Y/N | true |
| Irrigation Water Rights Y/N | true |
Amenities
- Foreclosure
- Views
- Short Sale
- New Construction
- Adult 55+
- Lease To Own
- No HOA Fees
- Furnished
- Primary On Main
- Air Conditioning
- Seller Finance
- Green
- Fixer Upper
- Horse
- Golf
- Fireplace
- Deck
- Garage
- Basement
- Pool
Property vs Single Family Average in 81006
Price
Taxes
Year Built
 The real estate listing information and related content displayed on this site is provided exclusively for consumers� personal, non-commercial use and may not be used for any purpose other than to identify prospective properties consumers may be interested in purchasing. This information and related content is deemed reliable but is not guaranteed accurate by elevateMLS.
 Pueblo Association of REALTORS®, Inc. All information deemed reliable but not guaranteed. All properties are subject to prior sale, change or withdrawal. Neither listing broker(s) or information provider(s) shall be responsible for any typographical errors, misinformation, misprints and shall be held totally harmless. Listing(s) information is provided for consumer's personal, non-commercial use and may not be used for any purpose other than to identify prospective properties consumers may be
