
Address
2017 N Greenwood St, Pueblo, CO
Price
$ 420,000
Property Attributes
- MLS#240063
- TypeSingle Family
- Listing Status Active
- CountyPueblo
- CityPueblo
- AreaNorth
- NeighborhoodNorthside/Avenues
- Zip81003
- Style
- Year Built1911
- Taxes$ 2610
- Price$ 420,000
- Bedrooms5
- Full Bathrooms3
- Half Bathrooms0
- Sqr Footage3028
- Lot Size0.192 Acres
Data Source:
Pueblo Association Of REALTORS® (PAOR)
Property Description
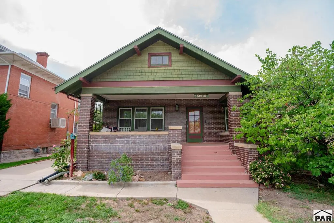
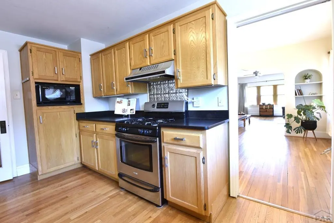
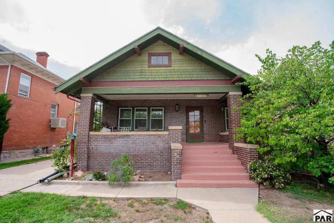
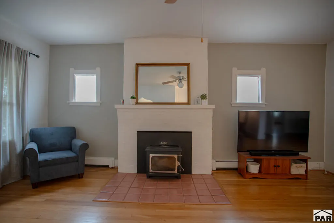
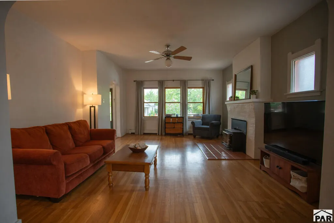
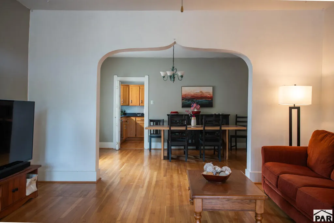
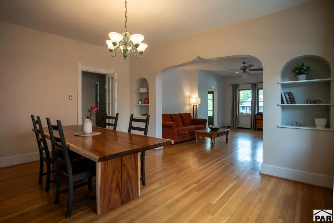
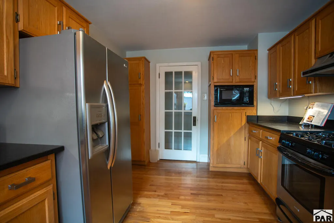
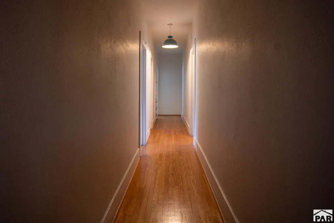
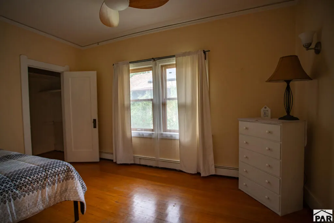
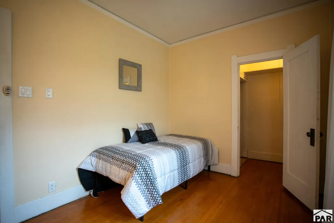
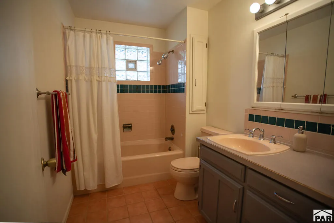
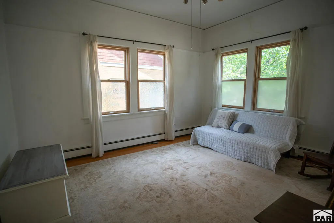
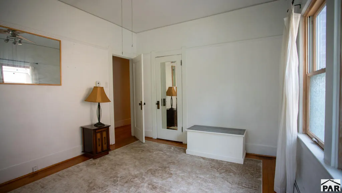
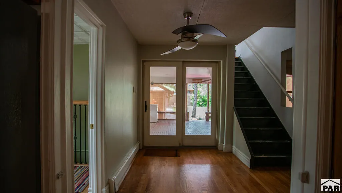
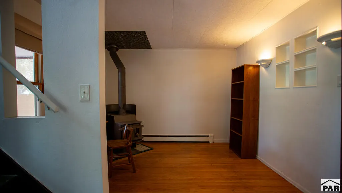
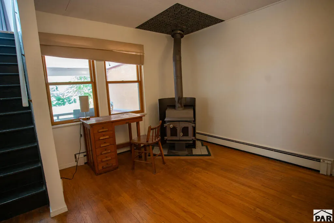
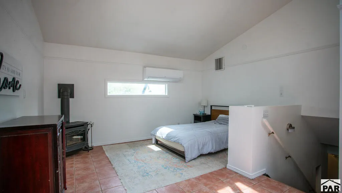
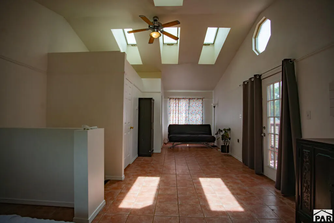
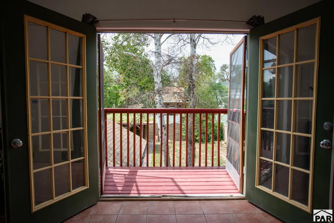
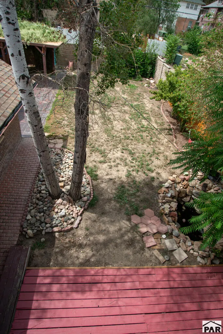
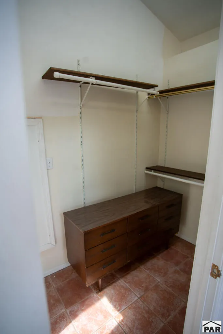
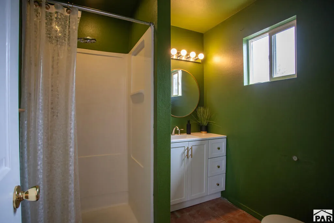
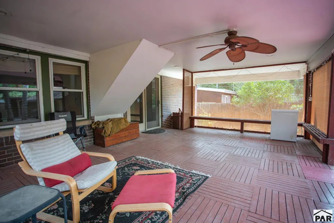
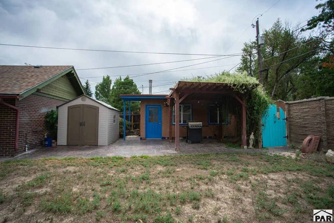
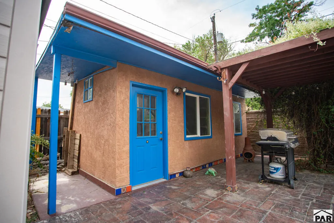
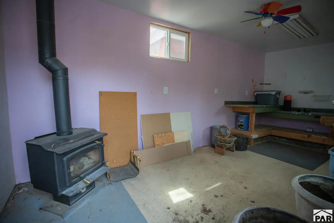
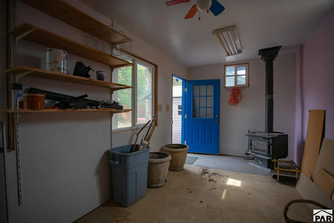
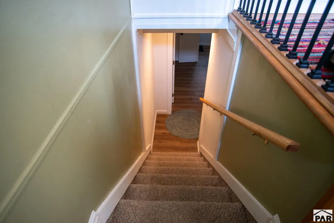
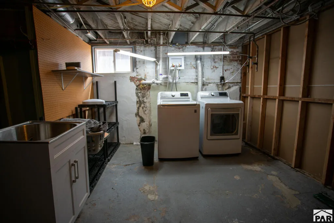
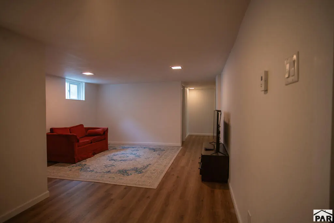
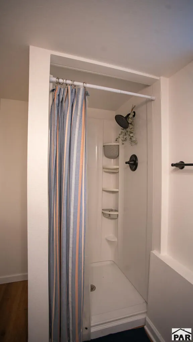
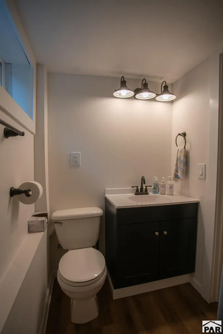
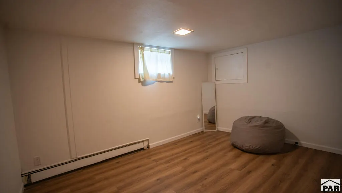
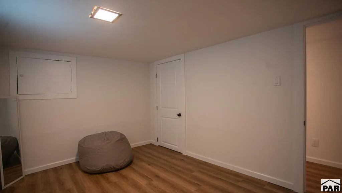
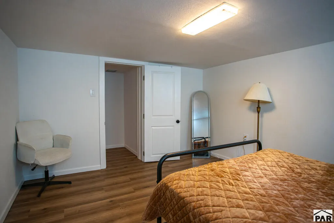
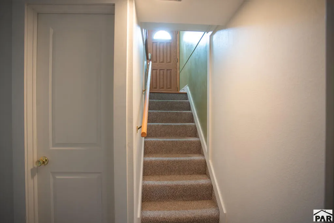
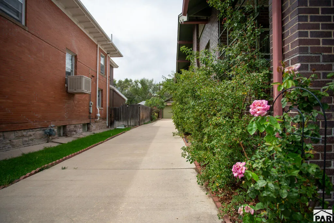
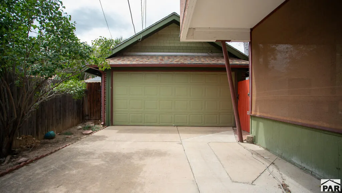
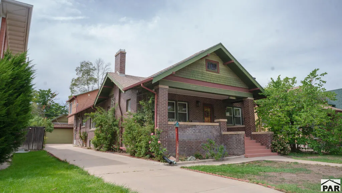
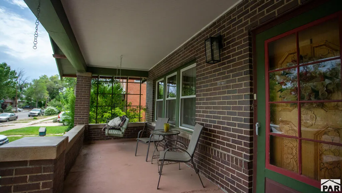
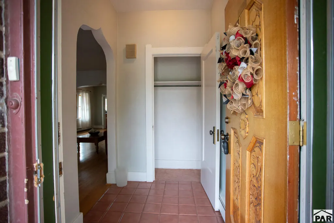
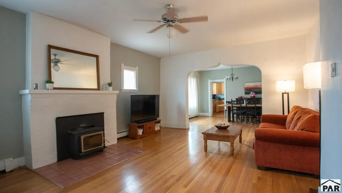
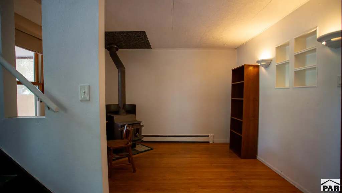
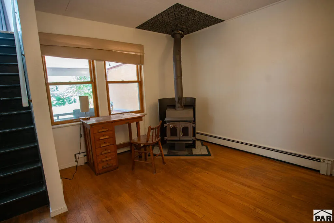
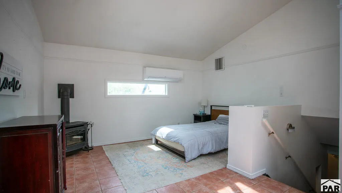
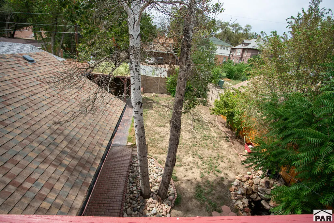
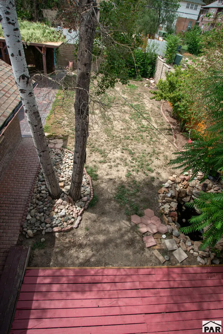
Built in 1911, this charming home blends timeless character with thoughtful modern updates. Featuring 5 bedrooms and 3 bathrooms, including 2 basement bedrooms and a newly added 3/4 bath, this spacious home offers room for everyone. The large living room showcases beautiful wood floors and a cozy wood stove, while the formal dining room is perfect for gatherings and entertaining. An office space with its own wood stove creates a warm and inviting workspace. Classic details can be found throughout the home, including a primary bedroom suite with its own wood burning stove, elegant French doors and a private balcony. The modern kitchen is equipped with a gas stove and plenty of space for cooking and hosting. Step outside to enjoy the large covered back deck overlooking the beautifully landscaped backyard complete with a small pond and waterfall feature, creating a peaceful outdoor retreat. Additional benefits of this home include a 2-car garage, a shed and a shop, heated by a wood stove ,which is a perfect space for a craft or hobby shop. There are new sewer lines installed from the home to the city main in the alley, this property offers added assurance and peace of mind against future sewer issues. The basement is plumbed for a kitchenette to rent out or enjoy multi generational living. This one-of-a-kind property combines historic charm, comfort, and functionality in a truly inviting setting.
| Price History | |
|---|---|
| 5/19/2026 | Listed $462,000 |
| 6/1/2026 | 4$442,000 |
| 7/16/2026 | 5$420,000 |
General Features
| Sewer | Public Sewer |
|---|---|
| Heating | Baseboard,High Effiency Furnace/Boiler |
| Cooling | Evaporative Central Air |
| Utilities | Current Internet Provider: T-mobile Fiber |
| Roof | Composition |
| Appliances | Dishwasher,Disposal,Refrigerator,Microwave Built-in,Washer,Dryer,Gas Cooktop |
| Zoning | R-2 |
| Garage Spaces | 2 |
| Gas Y/N | Xcel |
| Association Fee Includes | None |
| Patio/Porch Features | Porch-Covered-Front,Deck-Covered-Rear |
| Security Features | Smoke Detector/CO,Security System Owned |
| Construction Materials | Frame,Brick |
| Exclusions | ring door bell, staging furniture, seller's personal property |
| Year Built | 1911 |
| Electric | BlackHills |
| Stories Count | 2 |
| Levels | Two |
| Property Subtype | Single Family Residence |
| County | Pueblo |
| New Construction | false |
| Property Type | Residential |
| Association Amenities | None |
| HOA | false |
| Attached Garage | false |
| Subdivision Name | Northside/Avenues |
| Garage Y/N | true |
| Full Baths | 1 |
| Status | Active |
| Directions | From central Pueblo, head north on N Main St or I-25 Business Loop. Turn west onto W 21st St, then continue toward N Greenwood St. Turn left (south) onto N Greenwood St. The property at 2017 N Greenwood St will be on your right. |
| City | Pueblo |
| Disclosures | Lead Based Paint Disclosure |
| High School District | D60 |
| MLS Area | North |
| Lot Size Units | Square Feet |
| Lot Size Square Feet | 8363.52 |
| Carport Y/N | false |
| Tax Annual Amount | 2610 |
| Additional Parcels Y/N | false |
| Virtual Tour | https://tour.usamls.net/2017-Greenwood-St-Pueblo-CO-81003/unbranded |
| Building Area Units | Square Feet |
| Primary Bedroom Level | Upper |
| Living Area Units | Square Feet |
| Standard Status | Active |
| Middle/Junior School District | D60 |
| Elementary School District | D60 |
| Legal Description | LOTS 24 + 25 BLK 19 DUNDEE PL |
Interior Features
| Interior Amenities | Walk-in Shower,Hard Surface Counter Top |
|---|---|
| Basement | Full,Partially Finished/Livable |
| Flooring | Hardwood,Tile |
| Total Fireplaces | 1 |
| Fireplace Features | Wood Burning Stove,Master Bedroom,Living Room |
| Kitchen Level | Main |
| Air Conditioning Y/N | true |
| Heating Y/N | true |
| Window Features | Double Pane Windows |
| Fireplace Y/N | true |
| Above Grade Finished Area | 2173 |
| 3/4 Baths | 2 |
| Laundry Features | Basement,Concrete |
| Total Bedrooms | 5 |
| Below Grade Finished Area | 855 |
| Living Room Level | Main |
| Below Grade Finished Area Unit Type | Square Feet |
| LivingAreaSource | Court House |
| Above Grade Finished Area Unit Type | Square Feet |
| Total Baths | 3 |
| Kitchen Area | 150 |
| Kitchen Description | Tile |
| Kitchen Length | 15 |
| Kitchen Width | 10 |
| RoomBasementArea | 1080 |
| Primary on Main | 126 |
| Second Bedroom Length | 14 |
| Second Bedroom Width | 9 |
| Bedroom 3 Area | 156 |
| Bedroom 3 Length | 12 |
| Bedroom 3 Width | 13 |
| Bedroom 4 Area | 154 |
| Bedroom 4 Length | 11 |
| Bedroom 4 Width | 14 |
| Dining Room Area | 15 |
| Dining Room Width | 13 |
| Family Room Area | 260 |
| Family Room Length | 20 |
| Living Room Area | 300 |
| Living Room Length | 20 |
| Living Room Width | 15 |
| Primary Bedroom Area | 280 |
| Primary Bedroom Length | 20 |
| Primary Bedroom Width | 14 |
| Family Room Width | 13 |
| Family Room Level | Basement |
| Dining Room Level | Main |
| Dining Room Area | 195 |
| Bedroom 5 Width | 9 |
| Bedroom 5 Level | Basement |
| Bedroom 5 Length | 13 |
| Bedroom 5 Area | 117 |
| Bedroom 4 Level | Basement |
| Bedroom 3 Level | Main |
| Second Bedroom Level | Main |
Exterior Features
| Exterior Amenities | None,Garden Area-Front,Garden Area-Rear |
|---|---|
| Parking Features | 2 Car Garage Detached,Garage Door Opener |
| Lot Features | Lawn-Rear |
| Water Source | Public |
| Total Parking | 2 |
| Lot Size Area | 8363.52 |
| Spa | false |
| Building Area Total | 3253 |
| Lot Dimensions | 50 x 167 |
| Lot Size Acres | 0.192 |
| Covered Spaces | 2 |
| Irrigation Water Rights Y/N | false |
Amenities
- Foreclosure
- Views
- Short Sale
- New Construction
- Adult 55+
- Lease To Own
- No HOA Fees
- Furnished
- Primary On Main
- Air Conditioning
- Seller Finance
- Green
- Fixer Upper
- Horse
- Golf
- Fireplace
- Deck
- Garage
- Basement
- Pool
Property vs Single Family Average in 81003
Price
Taxes
Year Built
 The real estate listing information and related content displayed on this site is provided exclusively for consumers� personal, non-commercial use and may not be used for any purpose other than to identify prospective properties consumers may be interested in purchasing. This information and related content is deemed reliable but is not guaranteed accurate by elevateMLS.
 Pueblo Association of REALTORS®, Inc. All information deemed reliable but not guaranteed. All properties are subject to prior sale, change or withdrawal. Neither listing broker(s) or information provider(s) shall be responsible for any typographical errors, misinformation, misprints and shall be held totally harmless. Listing(s) information is provided for consumer's personal, non-commercial use and may not be used for any purpose other than to identify prospective properties consumers may be
