
Address
2307 N Greenwood St, Pueblo, CO
Price
$ 389,000
Property Attributes
- MLS#242123
- TypeSingle Family
- Listing Status Active
- CountyPueblo
- CityPueblo
- AreaNorth
- NeighborhoodNorthside/Avenues
- Zip81003
- Style
- Year Built1903
- Taxes$ 1808
- Price$ 389,000
- Bedrooms4
- Full Bathrooms3
- Half Bathrooms1
- Sqr Footage2552
- Lot Size0.19 Acres
Data Source:
Pueblo Association Of REALTORS® (PAOR)
Property Description
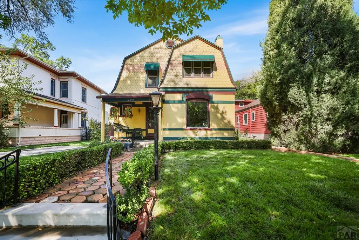
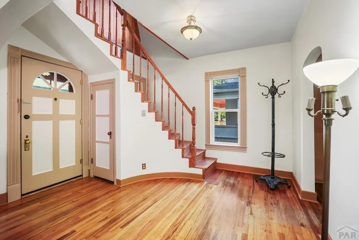
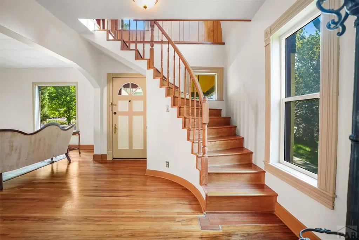
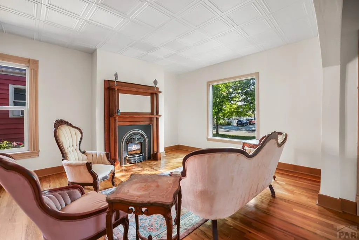
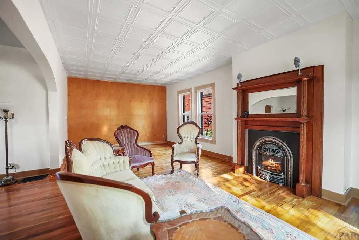
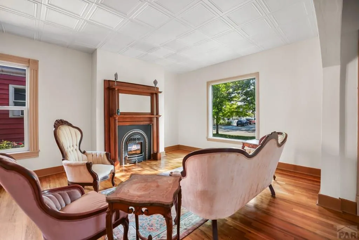
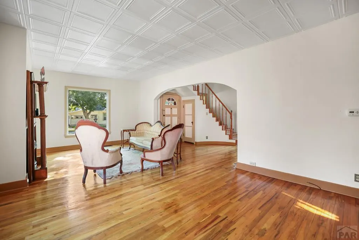
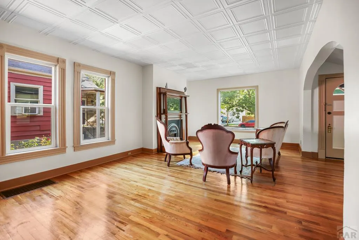
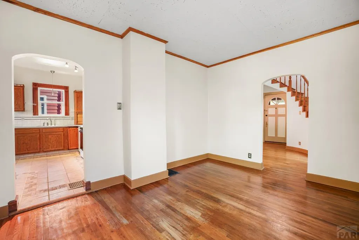
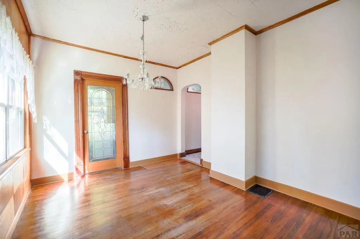
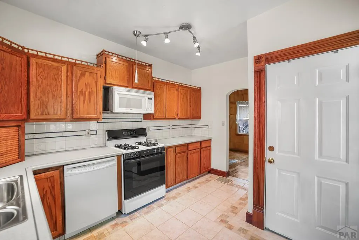
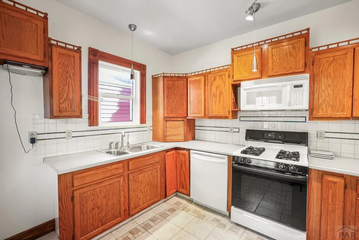
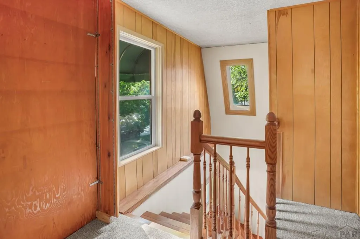
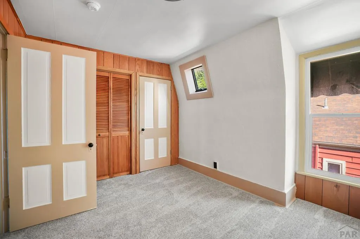
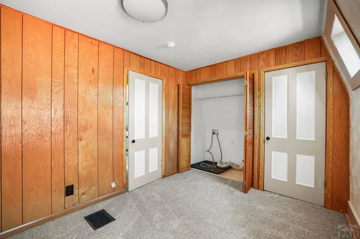
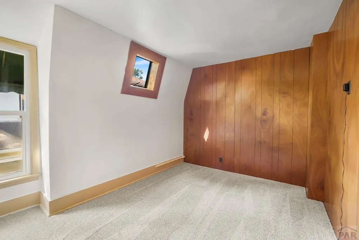
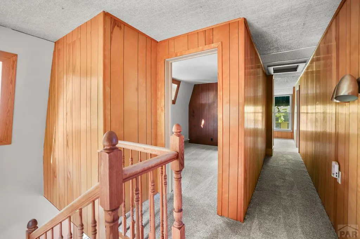
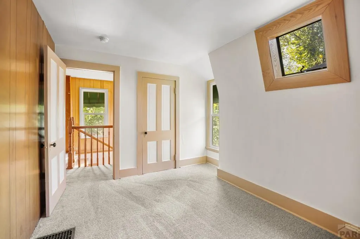
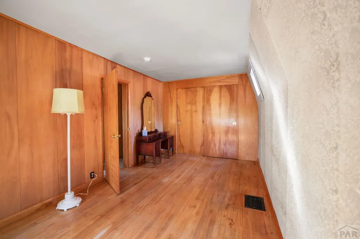
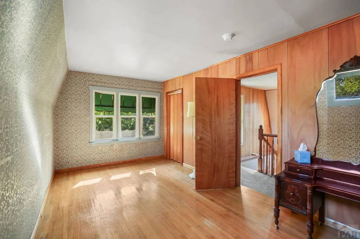
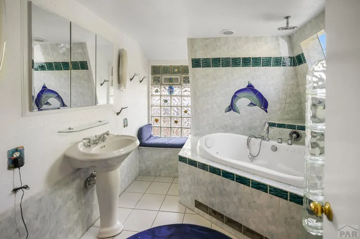
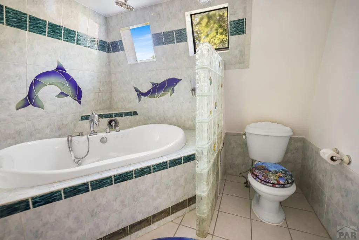
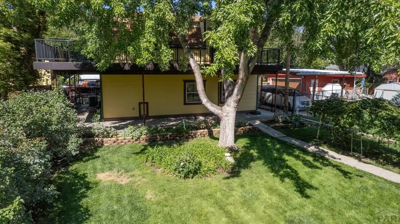
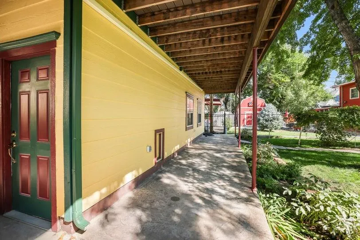
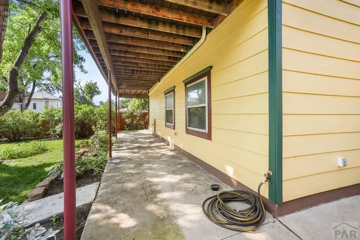
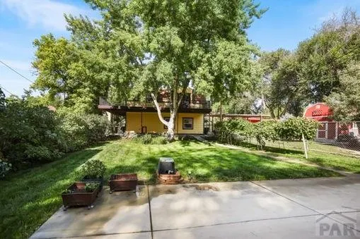
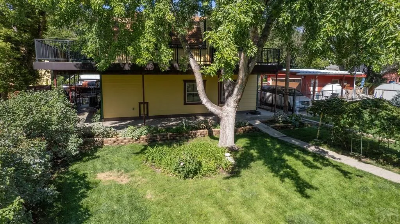
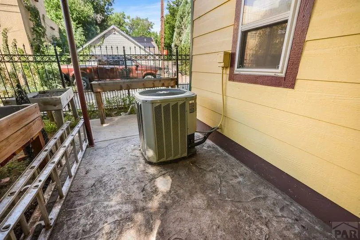
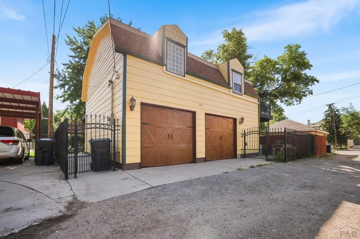
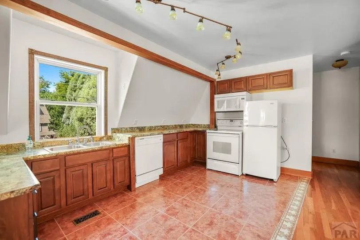
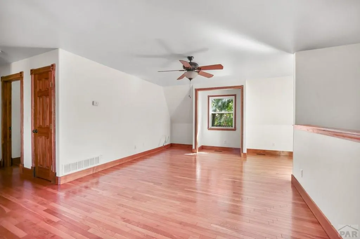
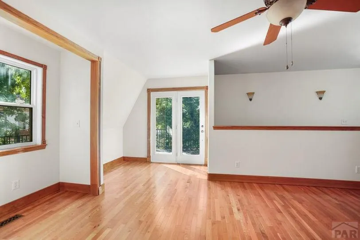
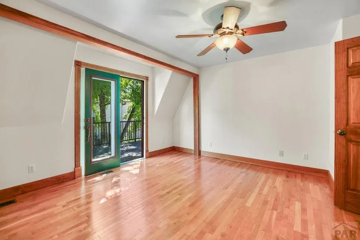
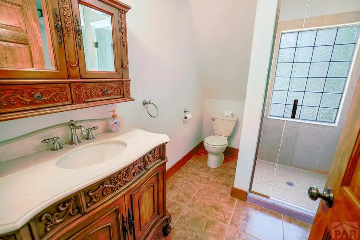
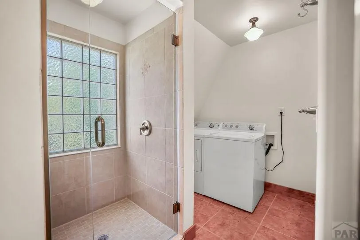
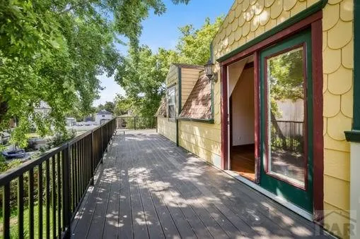
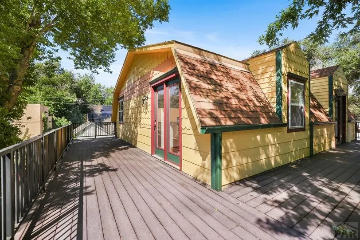
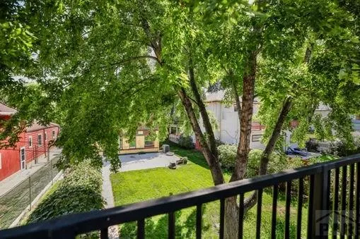
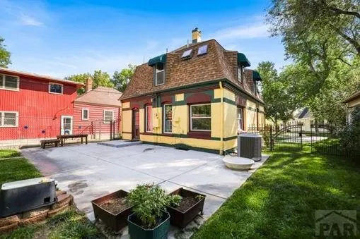
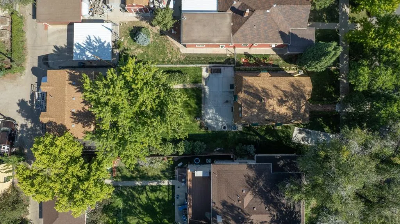
2307 N. Greenwood — Historic North Side Charmer with ADU & Garage Suite Nestled in Pueblo's highly desirable Historic North Side, this beautifully preserved home blends timeless character with thoughtful updates and incredible versatility. Featuring three bedrooms and one-and-a-half baths, the main residence welcomes you with gleaming hardwood floors, a large living room with a cozy fireplace, and a formal dining area filled with natural light. Step outside to a stamped-concrete patio surrounded by mature landscaping, grapevine courtyard, and a full sprinkler system—perfect for quiet mornings or entertaining under Pueblo's sunny skies. An oversized two-car garage adds even more flexibility with a roughed-in half bath, dedicated dog wash, and a full one-bedroom accessory dwelling unit (ADU) above. The ADU includes its own laundry area, living space, kitchen potential, and private wraparound Trex deck, offering an ideal setup for Airbnb income, extended family, or a work-from-home studio. Property Highlights: -3 Bedrooms | 1.5 Baths (Main Home) -Original hardwood floors and wood trim -Fireplace and formal dining area -Oversized 2-car garage with dog bath & roughed-in bath -One-bedroom ADU with laundry and private deck -Stamped-concrete patio and lush landscaping -Front and back sprinkler system -Highly desirable Historic North Side neighborhood—A rare find that offers character, flexibility, and income potential — all in one of Pueblo's most loved historic districts.
| Price History | |
|---|---|
| 9/4/2026 | Listed $389,000 |
General Features
| Sewer | Public Sewer |
|---|---|
| Heating | Natural Gas,Forced Air |
| Cooling | Attic Fan,Refrigerated Central Air |
| Roof | Composition |
| Appliances | Dishwasher,Refrigerator,Gas Range Oven,Microwave Built-in |
| Zoning | R-2 |
| Garage Spaces | 2 |
| Gas Y/N | Xcel |
| Association Fee Includes | None |
| Patio/Porch Features | Porch-Covered-Front,Porch-Open-Rear,Deck-Open-Rear |
| Security Features | Smoke Detector/CO |
| Construction Materials | Frame,Wood Siding,Copper Plumbing,Aqua Pex |
| Year Built | 1903 |
| Electric | BlackHills |
| Stories Count | 2 |
| Levels | Two |
| Property Subtype | Single Family Residence |
| County | Pueblo |
| New Construction | false |
| Property Type | Residential |
| Association Amenities | None |
| HOA | false |
| Attached Garage | false |
| Subdivision Name | Northside/Avenues |
| Garage Y/N | true |
| Other Structures | Outbuilding,Guest House |
| Status | Active |
| Directions | Take 1-25 to 29th St Exit go up to Greenwood and turn left |
| City | Pueblo |
| Disclosures | Lead Based Paint Disclosure |
| High School District | 60 |
| MLS Area | North |
| Lot Size Units | Square Feet |
| Lot Size Square Feet | 8276.4 |
| Carport Y/N | false |
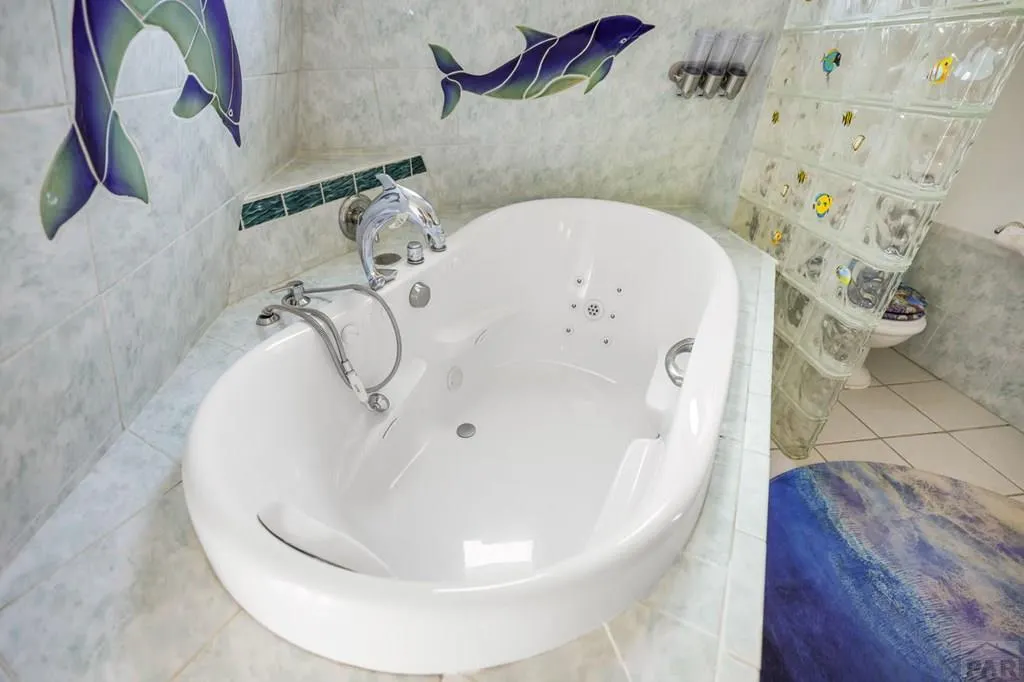
| Spa Features | Bath |
| Tax Annual Amount | 1808.38 |
| Additional Parcels Y/N | false |
| Virtual Tour | https://tour.usamls.net/2307-Greenwood-St-Pueblo-CO-81003/unbranded |
| Building Area Units | Square Feet |
| Primary Bedroom Level | Upper |
| Living Area Units | Square Feet |
| Standard Status | Active |
| Occupancy Type | Vacant |
| Middle/Junior School District | 60 |
| Elementary School District | 60 |
| Legal Description | LOTS 19 + 20 BLK 6 DUNDEE PL |
Interior Features
| Interior Amenities | Walk-In Closet(s),Walk-in Shower,Accessory Dwelling |
|---|---|
| Basement | Partial,Unfinished,Sump Pump |
| Flooring | Hardwood,Tile |
| Total Fireplaces | 1 |
| Fireplace Features | Gas Log,Living Room |
| Kitchen Level | Main |
| Air Conditioning Y/N | true |
| Heating Y/N | true |
| Window Features | Double Pane Windows,Vinyl,Window Coverings |
| Fireplace Y/N | true |
| Above Grade Finished Area | 2552 |
| Half Baths | 1 |
| 3/4 Baths | 1 |
| Laundry Features | Upper,Carpet |
| Total Bedrooms | 4 |
| Living Room Level | Main |
| Below Grade Finished Area Unit Type | Square Feet |
| LivingAreaSource | Court House |
| Above Grade Finished Area Unit Type | Square Feet |
| Total Baths | 3 |
| Kitchen Area | 136.5 |
| Kitchen Description | Tile |
| Kitchen Length | 13 |
| Kitchen Width | 10.5 |
| RoomBasementArea | 436 |
| Primary on Main | 103.2847 |
| Second Bedroom Length | 11.5833 |
| Second Bedroom Width | 8.9167 |
| Bedroom 3 Area | 76.5625 |
| Bedroom 3 Length | 8.75 |
| Bedroom 3 Width | 8.75 |
| Dining Room Area | 10.4167 |
| Dining Room Width | 13.5833 |
| Living Room Area | 301.5833 |
| Living Room Length | 23.5 |
| Living Room Width | 12.8333 |
| Primary Bedroom Area | 145.5 |
| Primary Bedroom Length | 16.1667 |
| Primary Bedroom Width | 9 |
| Dining Room Level | Main |
| Dining Room Area | 141.4931 |
| Bedroom 3 Level | Upper |
| Second Bedroom Level | Upper |
Exterior Features
| Exterior Amenities | Outdoor Lighting-Rear |
|---|---|
| Fencing | Metal Fence-Rear |
| Parking Features | 2 Car Garage Detached,Garage Door Opener |
| Lot Features | Sprinkler System-Front,Sprinkler System-Rear,Lawn-Front,Lawn-Rear,Trees-Front,Trees-Rear,Automatic Sprinkler |
| Water Source | Public |
| Total Parking | 2 |
| Lot Size Area | 8276.4 |
| Spa | true |
| Building Area Total | 2988 |
| Lot Size Acres | 0.19 |
| Road Surface Type | Paved |
| Covered Spaces | 2 |
| Irrigation Water Rights Y/N | false |
Amenities
- Foreclosure
- Views
- Short Sale
- New Construction
- Adult 55+
- Lease To Own
- No HOA Fees
- Furnished
- Primary On Main
- Air Conditioning
- Seller Finance
- Green
- Fixer Upper
- Horse
- Golf
- Fireplace
- Deck
- Garage
- Basement
- Pool
Property vs Single Family Average in 81003
Price
Taxes
Year Built
 The real estate listing information and related content displayed on this site is provided exclusively for consumers� personal, non-commercial use and may not be used for any purpose other than to identify prospective properties consumers may be interested in purchasing. This information and related content is deemed reliable but is not guaranteed accurate by elevateMLS.
 Pueblo Association of REALTORS®, Inc. All information deemed reliable but not guaranteed. All properties are subject to prior sale, change or withdrawal. Neither listing broker(s) or information provider(s) shall be responsible for any typographical errors, misinformation, misprints and shall be held totally harmless. Listing(s) information is provided for consumer's personal, non-commercial use and may not be used for any purpose other than to identify prospective properties consumers may be
