
Views - Primary on Main - Eco Friendly
Address
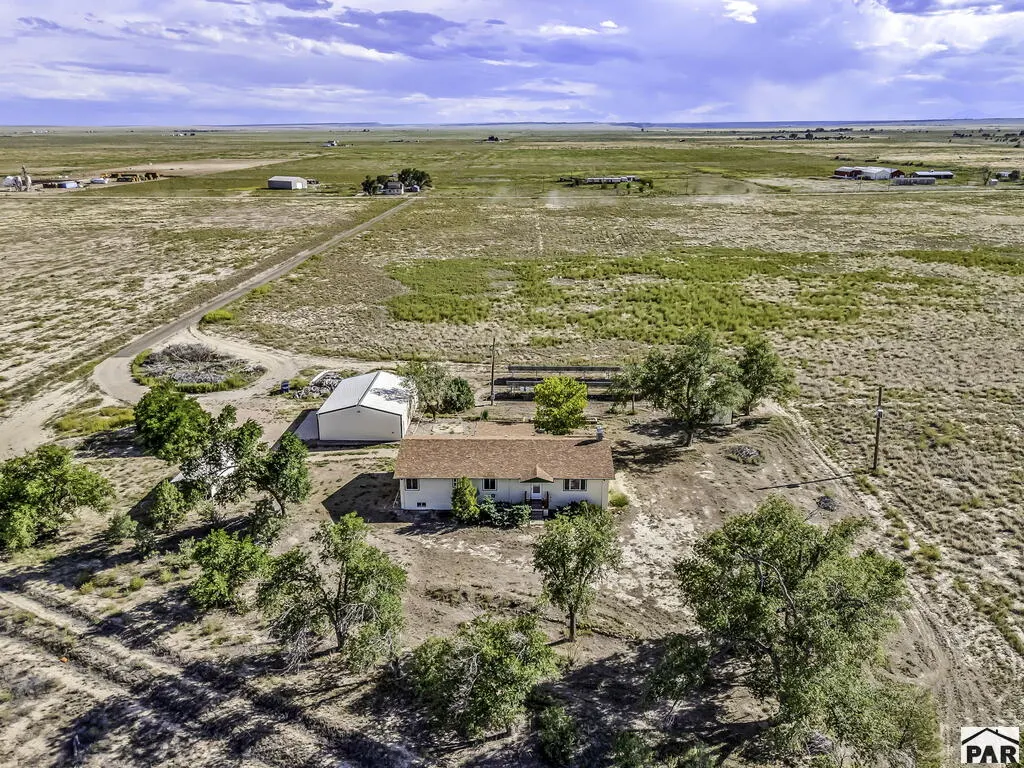
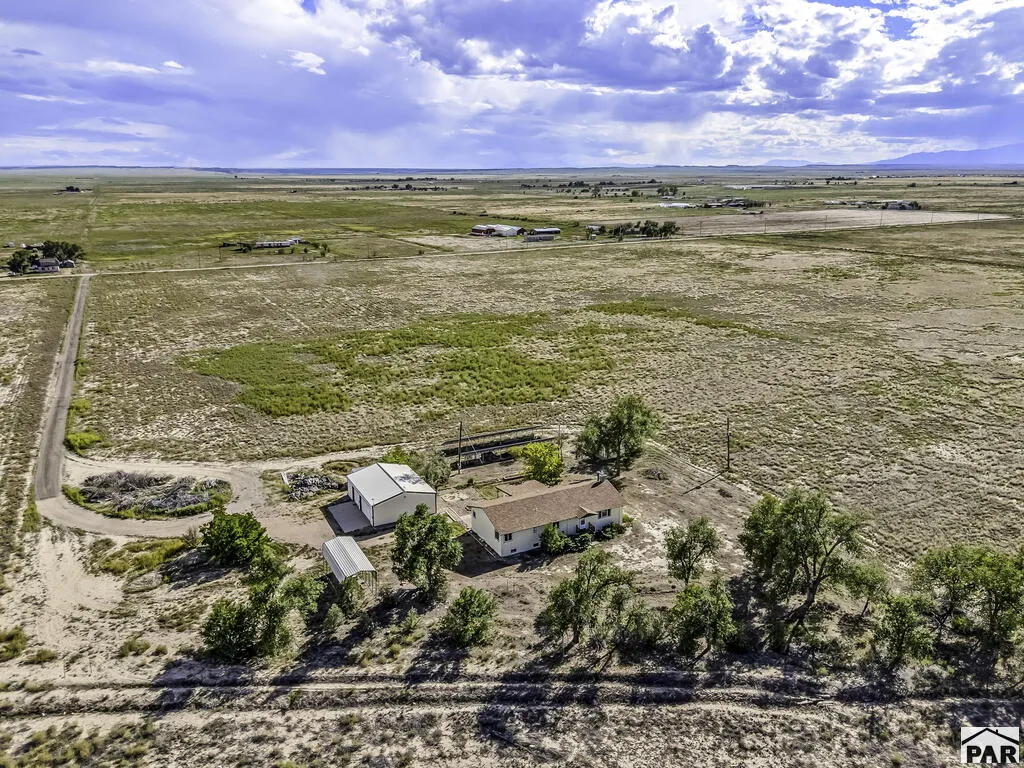
40951 Bush Rd, Avondale, CO
Price
$ 529,900
Property Attributes
- MLS#242200
- TypeSingle Family
- Listing Status Active
- CountyPueblo
- CityAvondale
- AreaCounty
- NeighborhoodAvondale
- Zip81022
- Style
- Year Built1974
- Taxes$ 1608
- Price$ 529,900
- Bedrooms4
- Full Bathrooms2
- Half Bathrooms0
- Sqr Footage3208
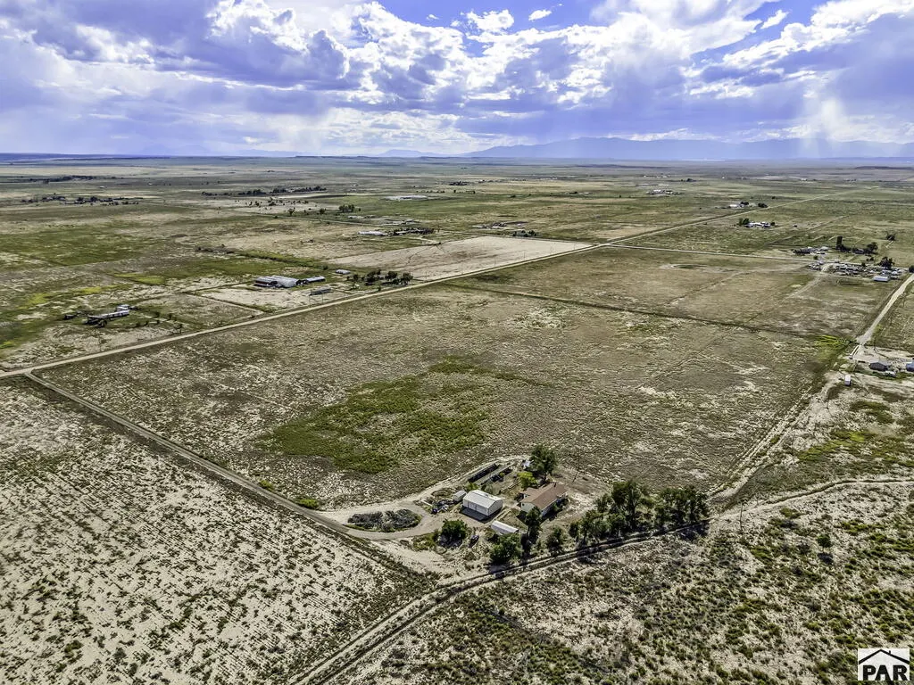
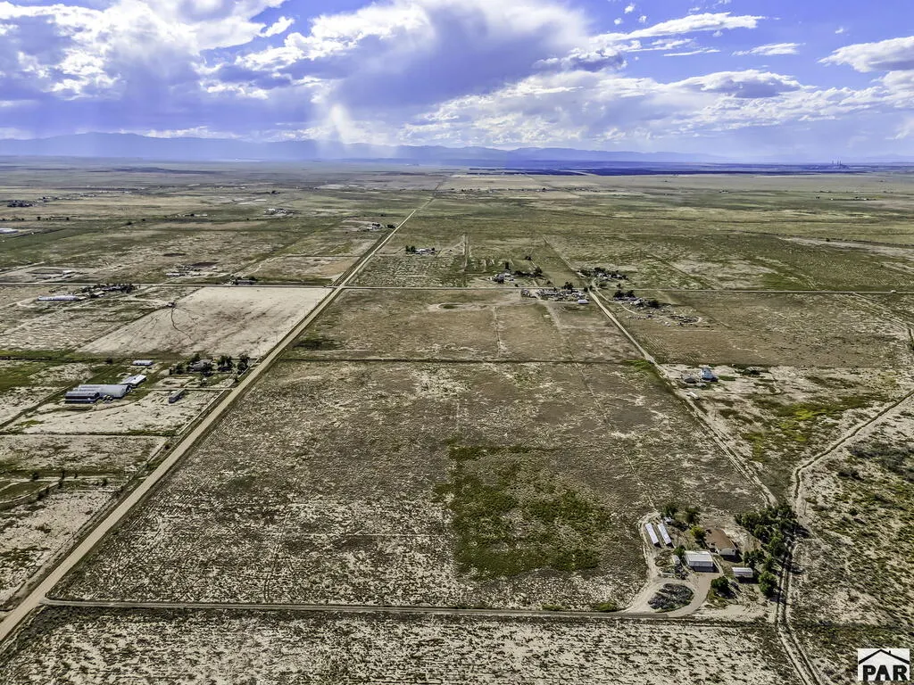
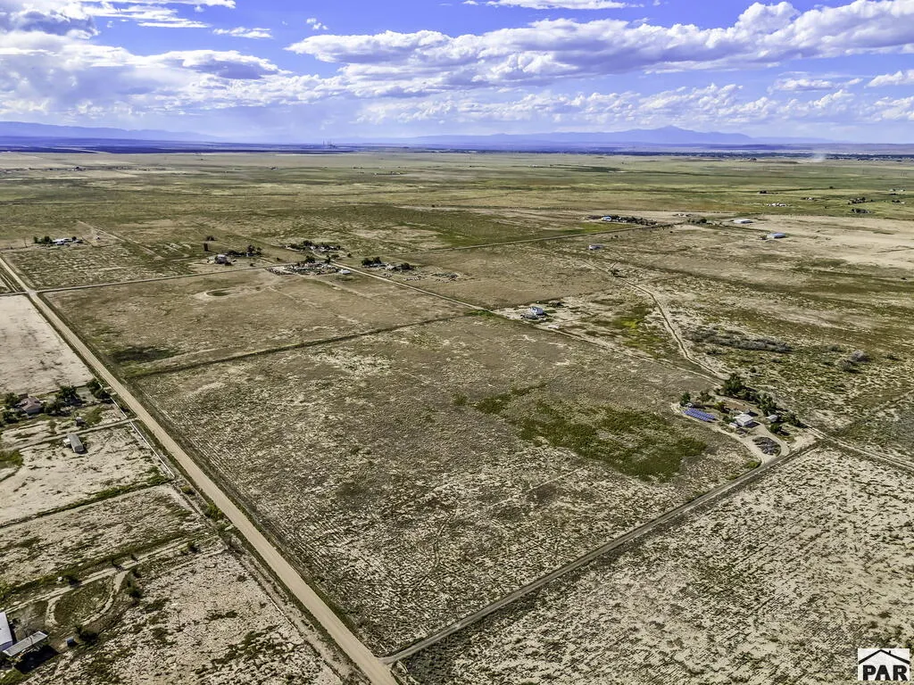
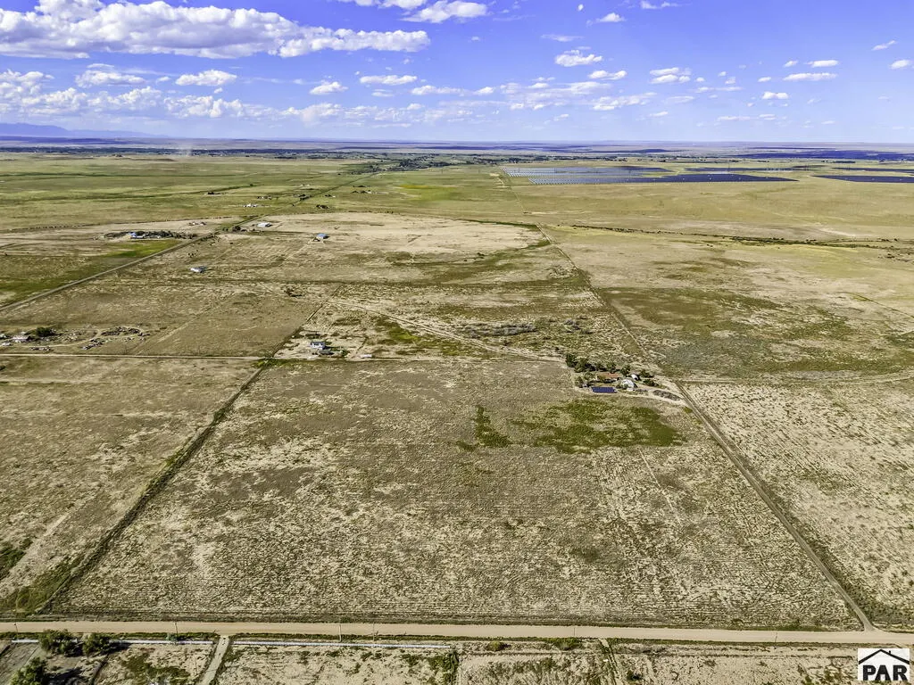
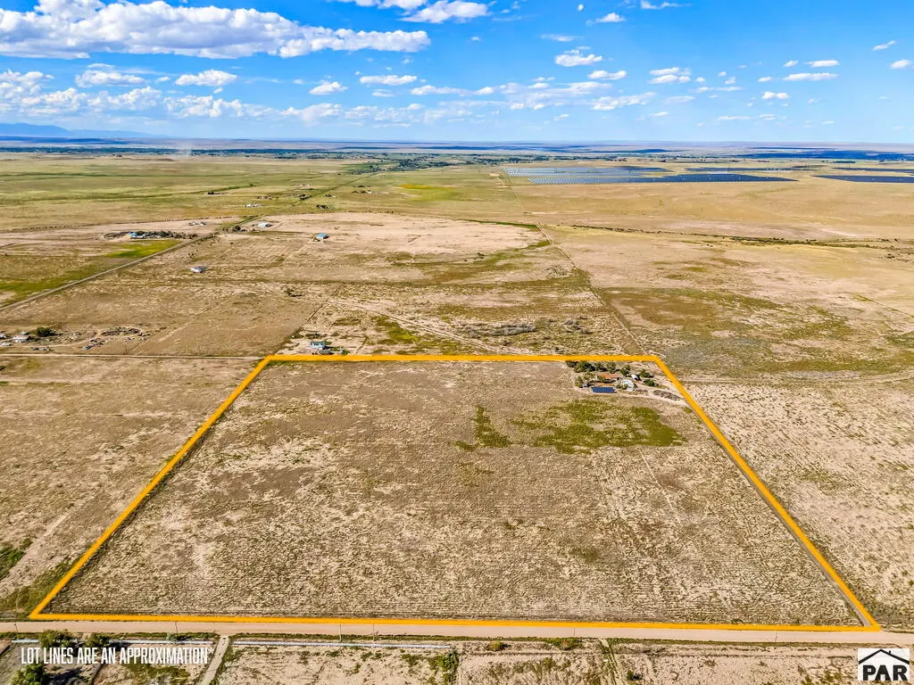
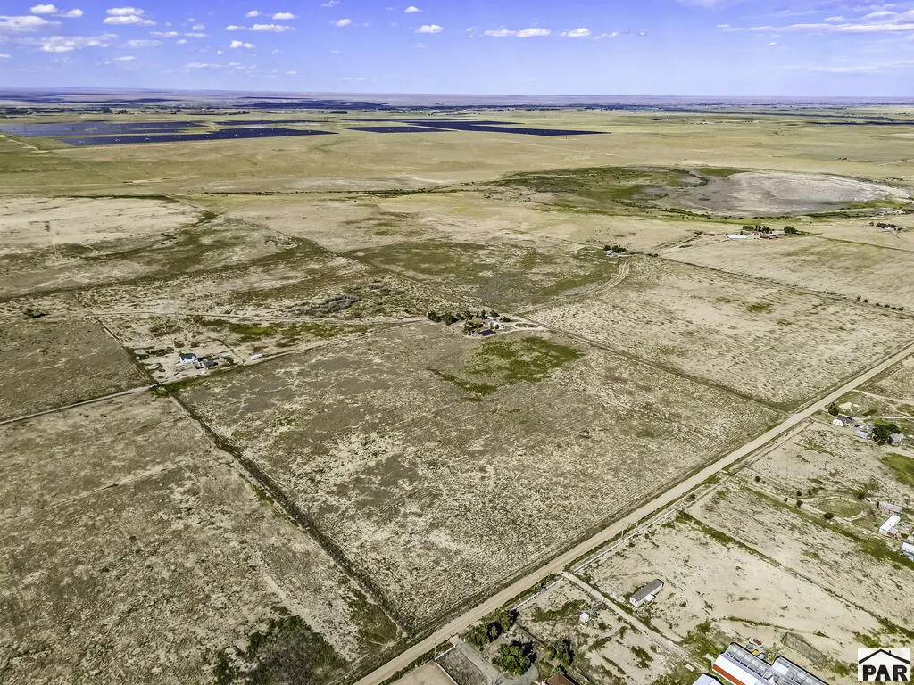
- Lot Size39.096 Acres
Data Source:
Pueblo Association Of REALTORS® (PAOR)
Property Description
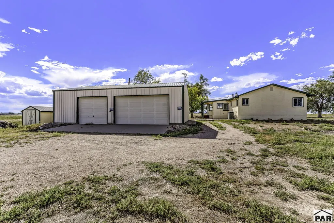
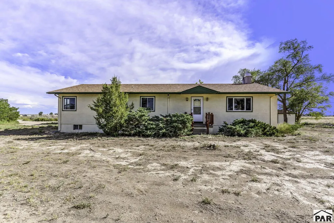
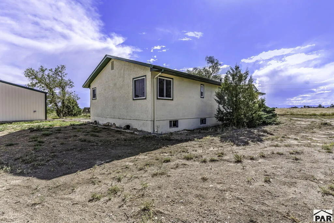
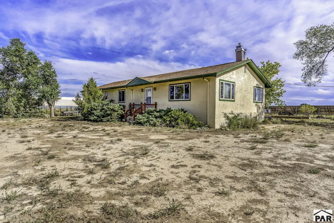
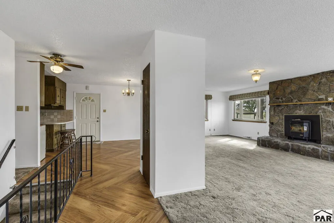
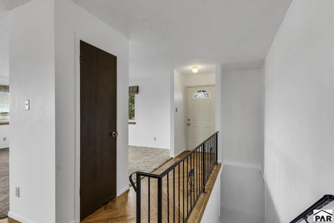
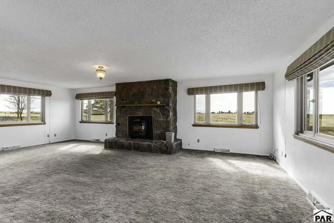
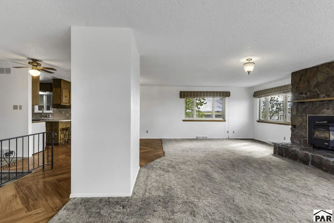
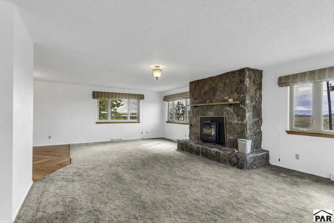
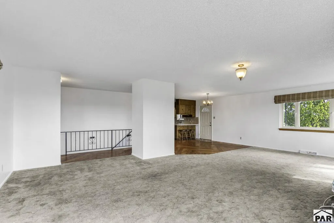
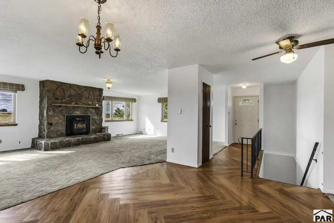
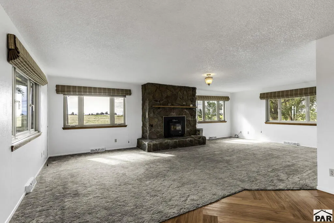
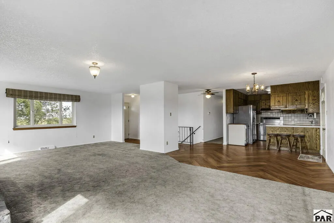
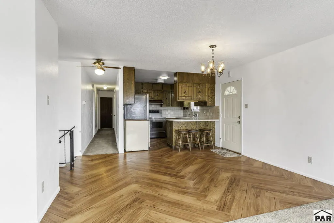
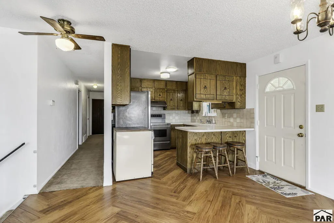
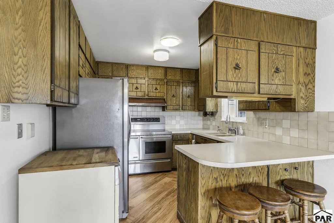
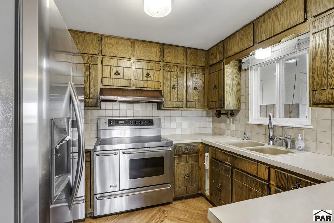
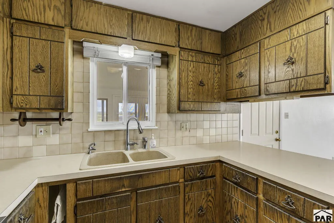
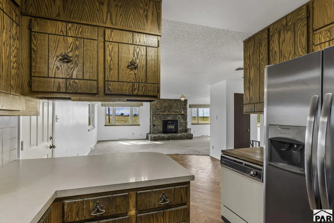
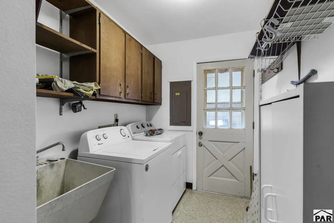
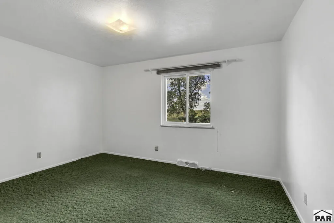
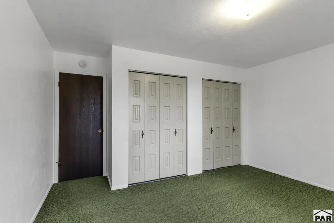
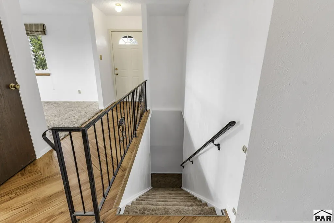
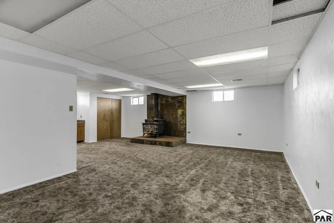
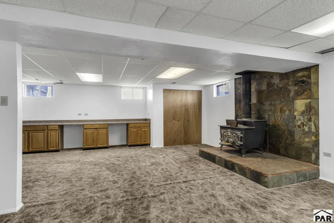
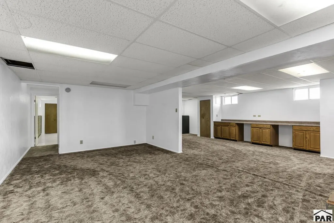
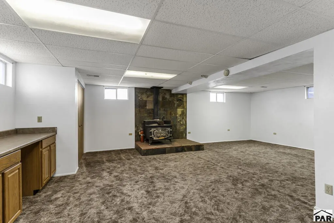
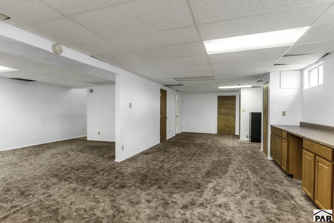
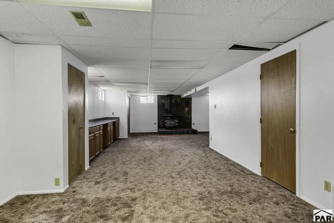
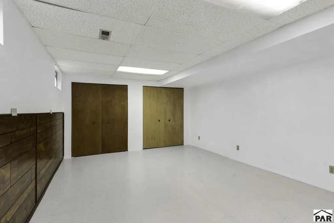
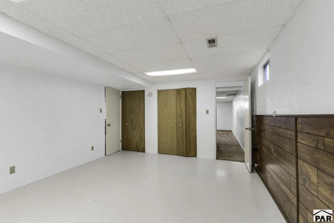
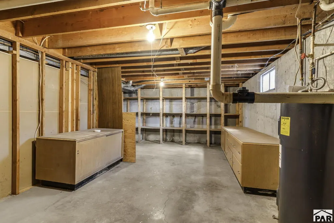
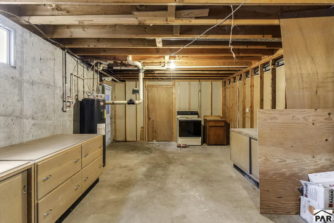
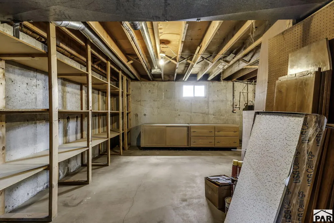
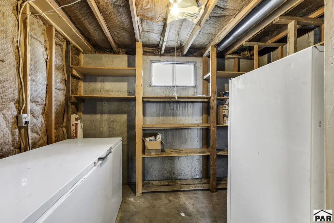
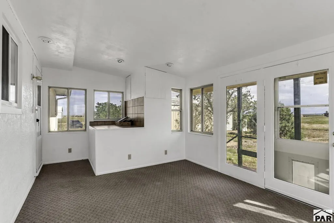
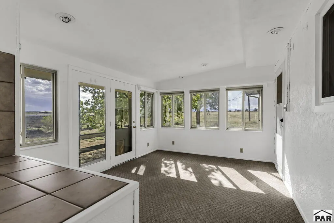
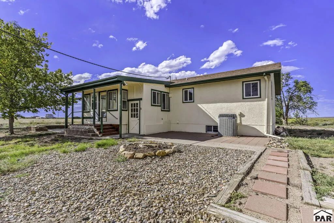
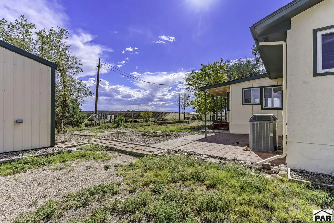
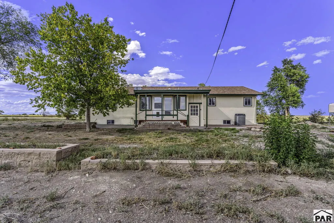
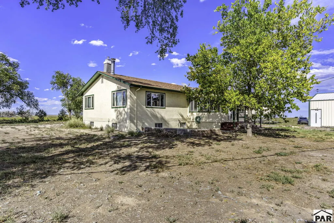
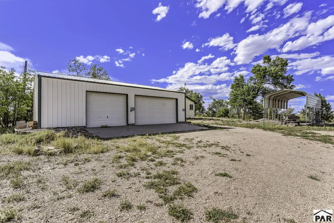
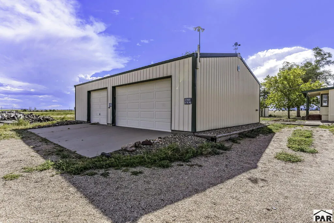
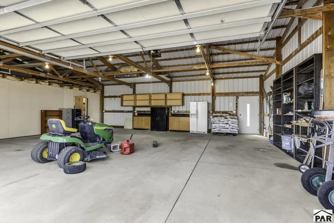
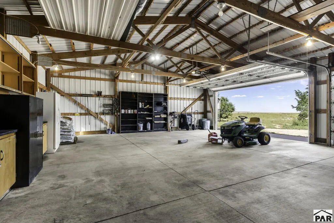
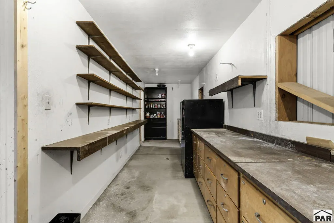
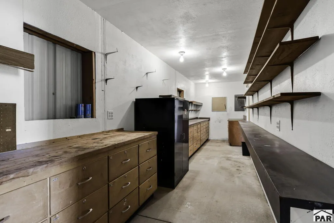
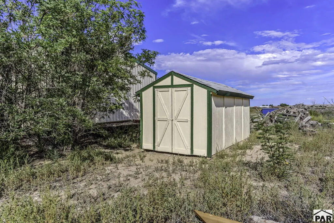
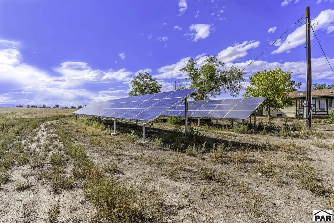
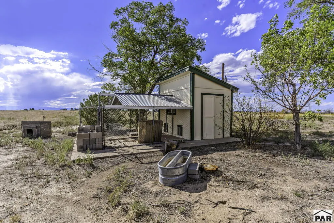
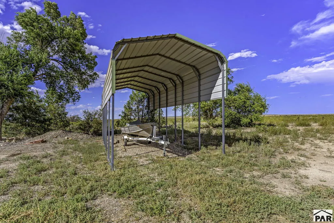
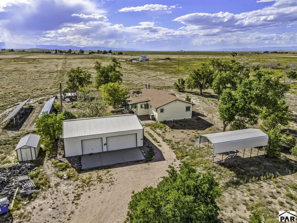
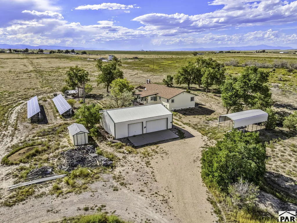
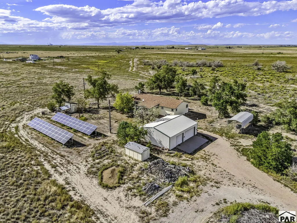
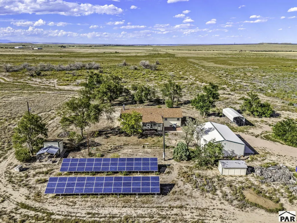
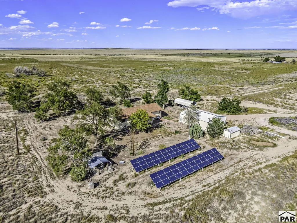
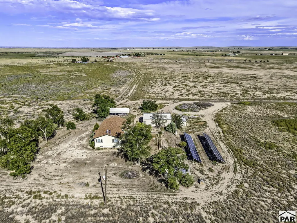
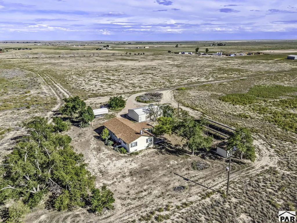
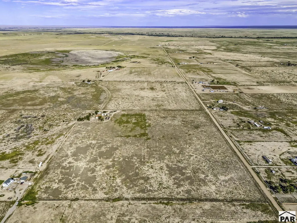
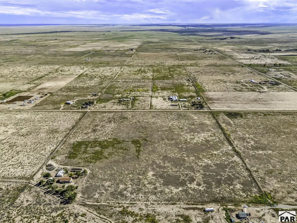
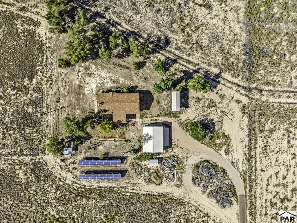
The whole package! ALL ELECTRIC WITH FREE & CLEAR SOLAR (bill is $85 a month), walk-out basement, 39 fenced acres with to die for views of Pikes Peak, Green Horns, and Twin Peaks. St Charles Mesa water tap, well (pump is 5yrs old), 2 electric panels, 18x11 enclosed front porch with doggie door, craft room, office, enclosed front porch, pellet stove and a Woodsmen wood burning fireplace, tankless water heater, main level laundry with utility sink and cabinets, very big rooms, tons of storage, 10x8.5 cold room, double oven and an electric stove, 2 refrigerators, 2 freezers, dog run or chicken coup, frost free spigots, central air, oversized 3 car detached garage (has it's own electric panel), 30x12 RV cover, shed, workshop with cabinets and shelving, garden beds, newer roof, tons of space to park your utility vehicles and a bunch of visitors such as an array of different birds, hawks, eagles, and deer!
| Price History | |
|---|---|
| 9/10/2026 | Listed $529,900 |
General Features
| Heating | Electric,Forced Air |
|---|---|
| Cooling | Refrigerated Central Air |
| Utilities | Current Internet Provider: Starlink |
| Roof | Composition,Metal |
| Appliances | Tankless/On Demand Water Heater,Dishwasher,Disposal,Refrigerator,Double Oven,Range Hood,Washer,Dryer,Freezer |
| Zoning | A-1 |
| Garage Spaces | 3 |
| Gas Y/N | None |
| Association Fee Includes | None |
| Patio/Porch Features | Patio-Enclosed-Front |
| Architectural Style | Ranch |
| Security Features | Smoke Detector/CO |
| Construction Materials | Frame,Stucco,Copper Plumbing,Plastic Plumbing,Aqua Pex |
| Year Built | 1974 |
| Electric | BlackHills |
| View | Mountain(s) |
| Property Subtype | Single Family Residence |
| County | Pueblo |
| New Construction | false |
| Property Type | Residential |
| Association Amenities | None |
| HOA | false |
| Attached Garage | false |
| Subdivision Name | Avondale |
| Garage Y/N | true |
| Green Energy Generation | Solar Owned |
| Other Structures | Shed(s) |
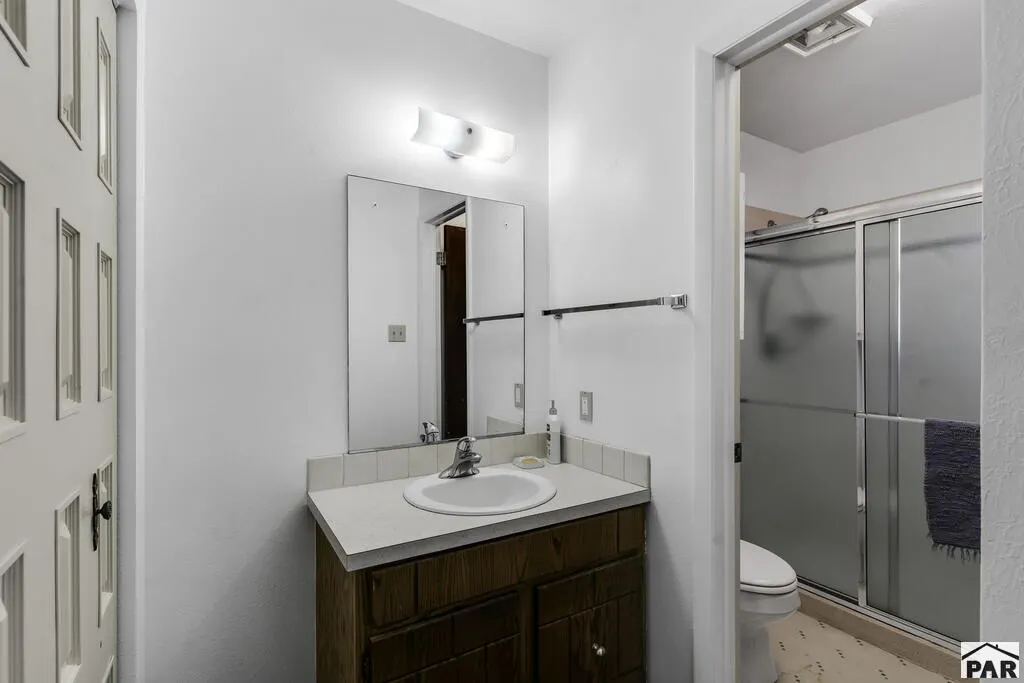
| Full Baths | 1 |
| Status | Active |
| Directions | Take Santa Fe East to the County, right on 40th Ln, left on Bush Rd. Property is on the left. |
| City | Avondale |
| Disclosures | Lead Based Paint Disclosure |
| High School District | 70 |
| MLS Area | County |
| Lot Size Units | Acres |
| Lot Size Square Feet | 1703021.76 |
| Carport Y/N | false |
| Tax Annual Amount | 1608 |
| Additional Parcels Y/N | false |
| Virtual Tour | https://tour.usamls.net/40951-Bush-Rd-Avondale-CO-81022/unbranded |
| Building Area Units | Square Feet |
| Primary Bedroom Level | Main |
| Living Area Units | Square Feet |
| Standard Status | Active |
| Occupancy Type | Vacant |
| Middle/Junior School District | 70 |
| Elementary School District | 70 |
| Legal Description | SE4 SW4 EXC N 30 FT OF S 30 FT 11-22-63 CONTG 39.09A |
Interior Features
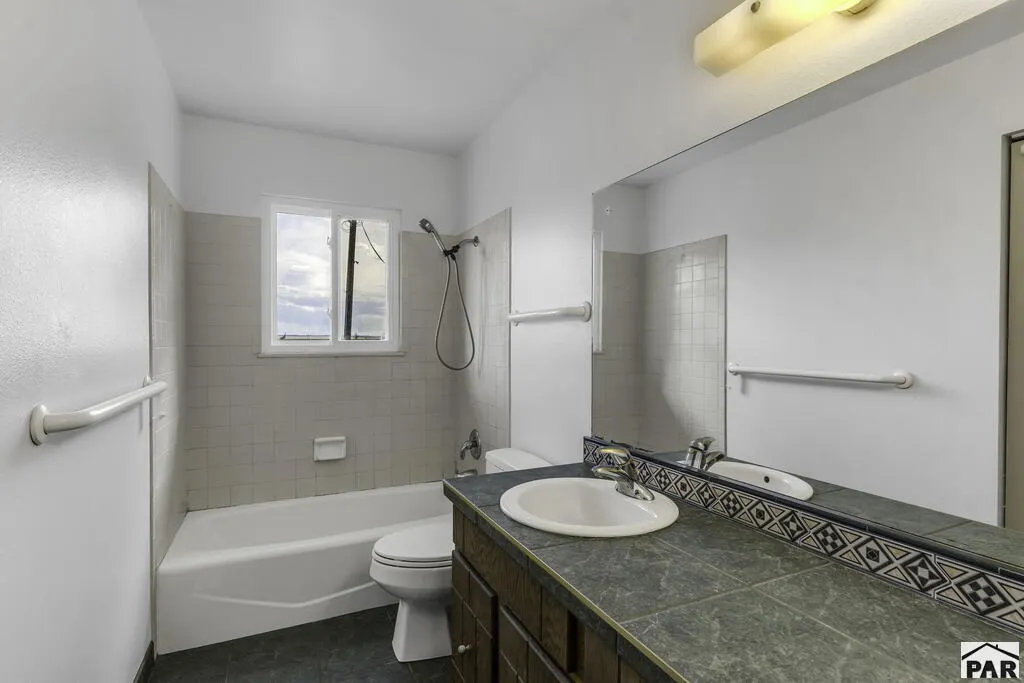
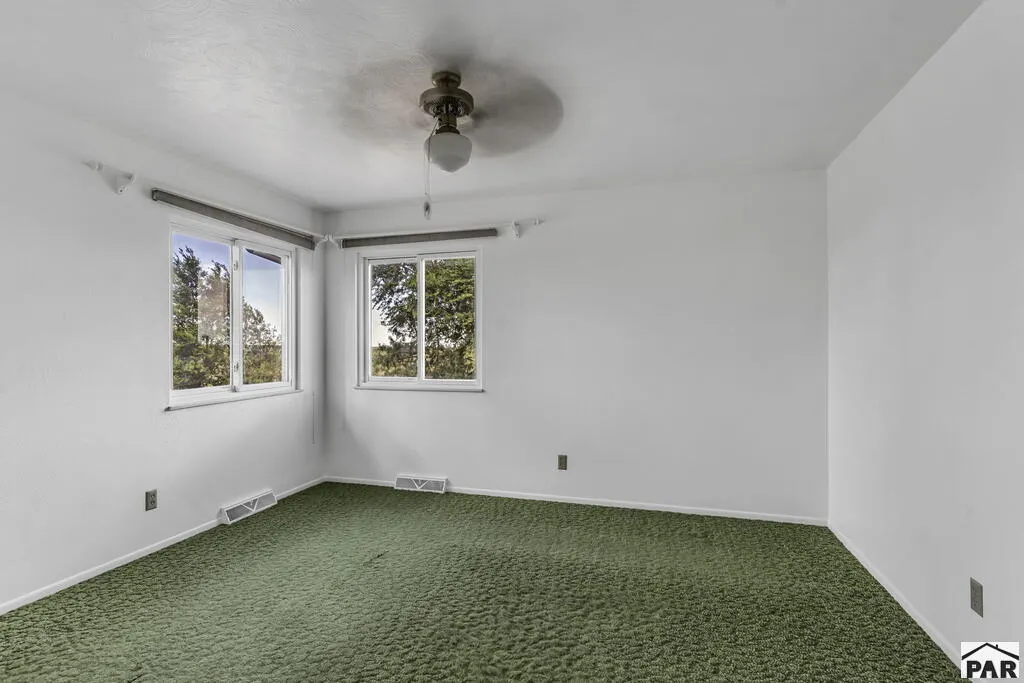
| Interior Amenities | New Paint,Ceiling Fan(s),Walk-in Shower |
|---|---|
| Basement | Full,Walk-Out Access,Partially Finished/Livable |
| Flooring | Tile |
| Total Fireplaces | 2 |
| Fireplace Features | Pellet Stove,Family Room,Living Room,Wood Burning |
| Kitchen Level | Main |
| Air Conditioning Y/N | true |
| Heating Y/N | true |
| Window Features | Double Pane Windows,Metal,Vinyl,Window Coverings |
| Fireplace Y/N | true |
| Above Grade Finished Area | 1708 |
| 3/4 Baths | 1 |
| Laundry Features | Main,Vinyl |
| Total Bedrooms | 4 |
| Below Grade Finished Area | 1500 |
| Living Room Level | Main |
| Below Grade Finished Area Unit Type | Square Feet |
| LivingAreaSource | Court House |
| Above Grade Finished Area Unit Type | Square Feet |
| Total Baths | 2 |
| Kitchen Area | 86.45 |
| Kitchen Description | Laminate |
| Kitchen Length | 9.1 |
| Kitchen Width | 9.5 |
| RoomBasementArea | 1708 |
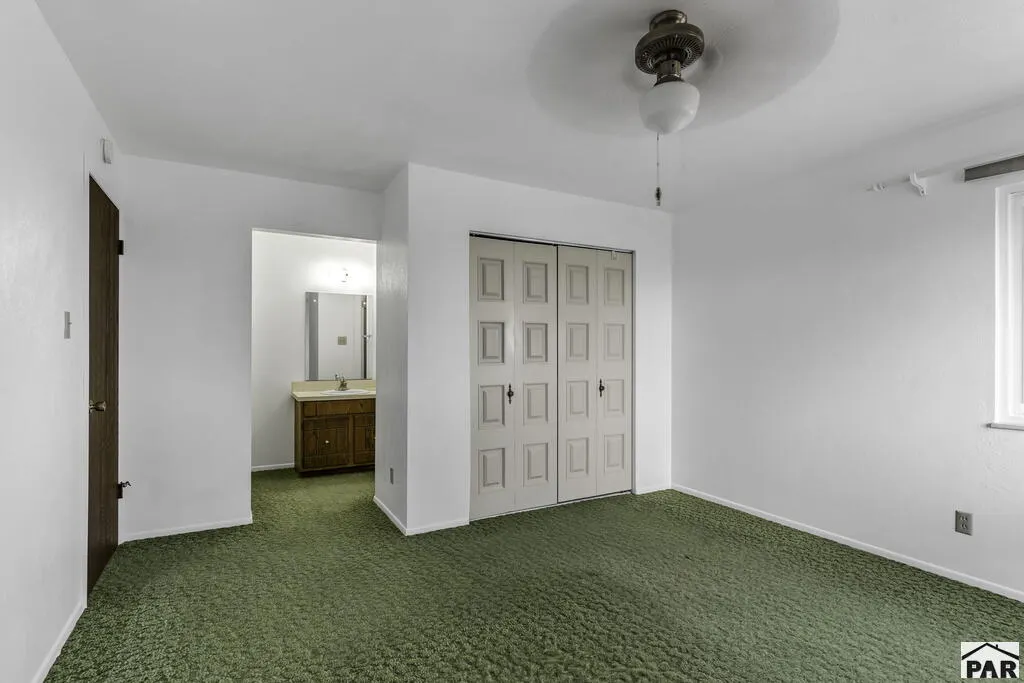
| Primary on Main | 151.51 |
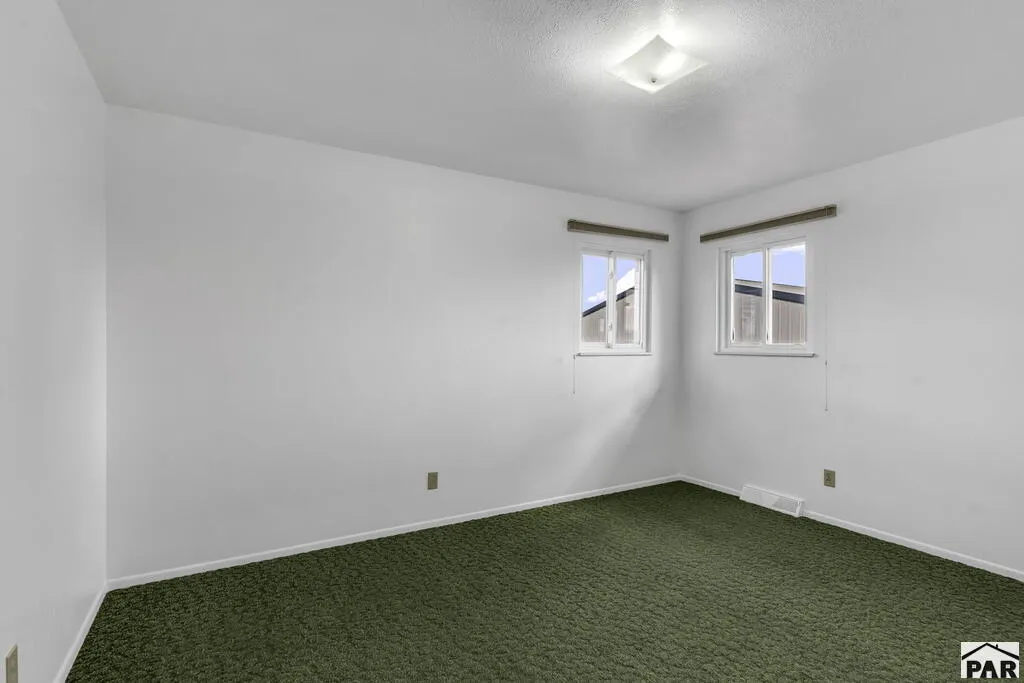
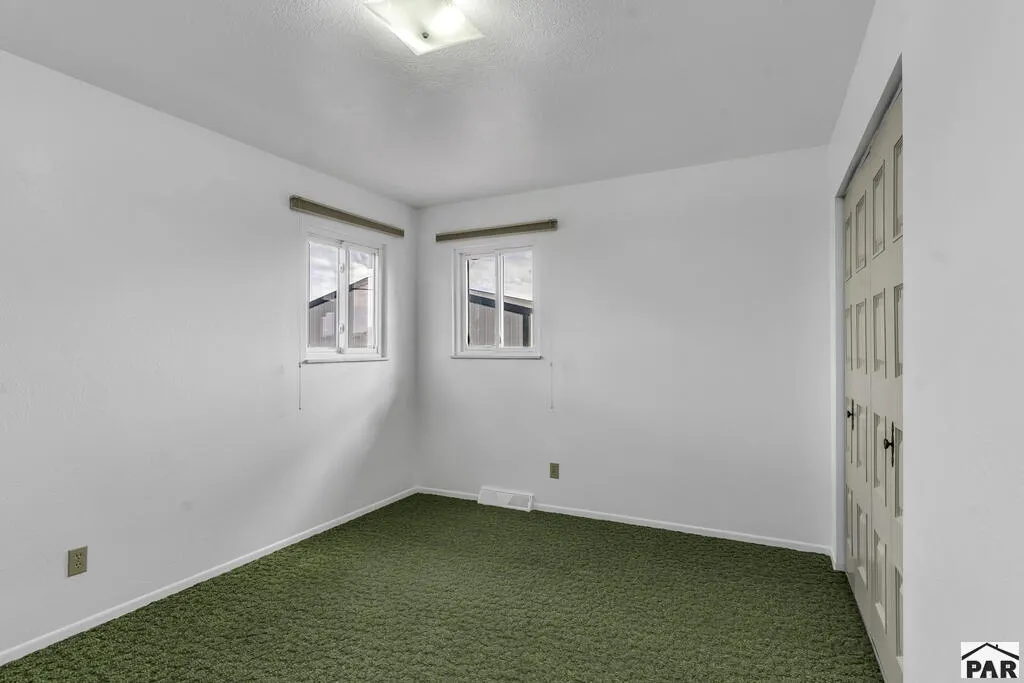
| Second Bedroom Length | 13.9 |
| Second Bedroom Width | 10.9 |
| Bedroom 3 Area | 135 |
| Bedroom 3 Length | 13.5 |
| Bedroom 3 Width | 10 |
| Bedroom 4 Area | 208 |
| Bedroom 4 Length | 16 |
| Bedroom 4 Width | 13 |
| Dining Room Area | 13.6 |
| Dining Room Width | 10.1 |
| Family Room Area | 298.82 |
| Family Room Length | 22.3 |
| Living Room Area | 396.872 |
| Living Room Length | 26.11 |
| Living Room Width | 15.2 |
| Primary Bedroom Area | 145.541 |
| Primary Bedroom Length | 13.1 |
| Primary Bedroom Width | 11.11 |
| Family Room Width | 13.4 |
| Family Room Level | Basement |
| Dining Room Level | Main |
| Dining Room Area | 137.36 |
| Bedroom 4 Level | Basement |
| Bedroom 3 Level | Main |
| Second Bedroom Level | Main |
Exterior Features
| Parking Features | 3 Car Garage Detached,RV Access/Parking |
|---|---|
| Lot Features | Horses Allowed,Trees-Front,Trees-Rear |
| Water Source | Public,Well |
| Total Parking | 3 |
| Lot Size Area | 39.096 |
| Spa | false |
| Building Area Total | 3416 |
| Lot Dimensions | 1305 x 1305 |
| Lot Size Acres | 39.096 |
| Road Surface Type | Unimproved |
| Covered Spaces | 3 |
| Horse Y/N | true |
| Irrigation Water Rights Y/N | false |
Amenities
- Foreclosure
- Views
- Short Sale
- New Construction
- Adult 55+
- Lease To Own
- No HOA Fees
- Furnished
- Primary On Main
- Air Conditioning
- Seller Finance
- Green
- Fixer Upper
- Horse
- Golf
- Fireplace
- Deck
- Garage
- Basement
- Pool
Property vs Single Family Average in 81022
Price
Taxes
Year Built

 Pueblo Association of REALTORS®, Inc. All information deemed reliable but not guaranteed. All properties are subject to prior sale, change or withdrawal. Neither listing broker(s) or information provider(s) shall be responsible for any typographical errors, misinformation, misprints and shall be held totally harmless. Listing(s) information is provided for consumer's personal, non-commercial use and may not be used for any purpose other than to identify prospective properties consumers may be
