
Primary on Main
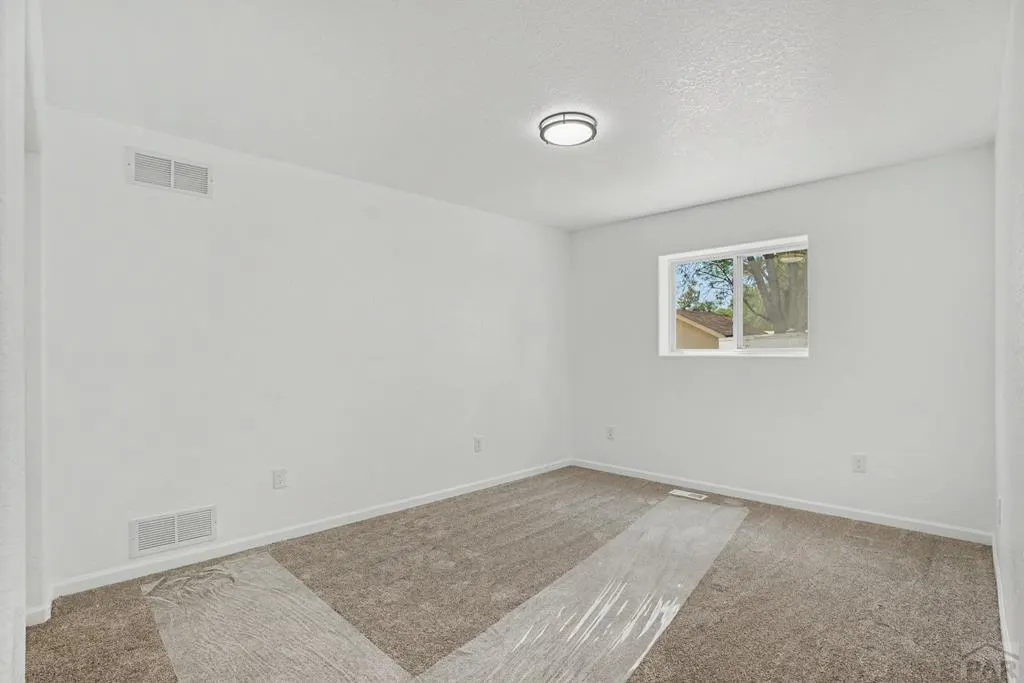
Address
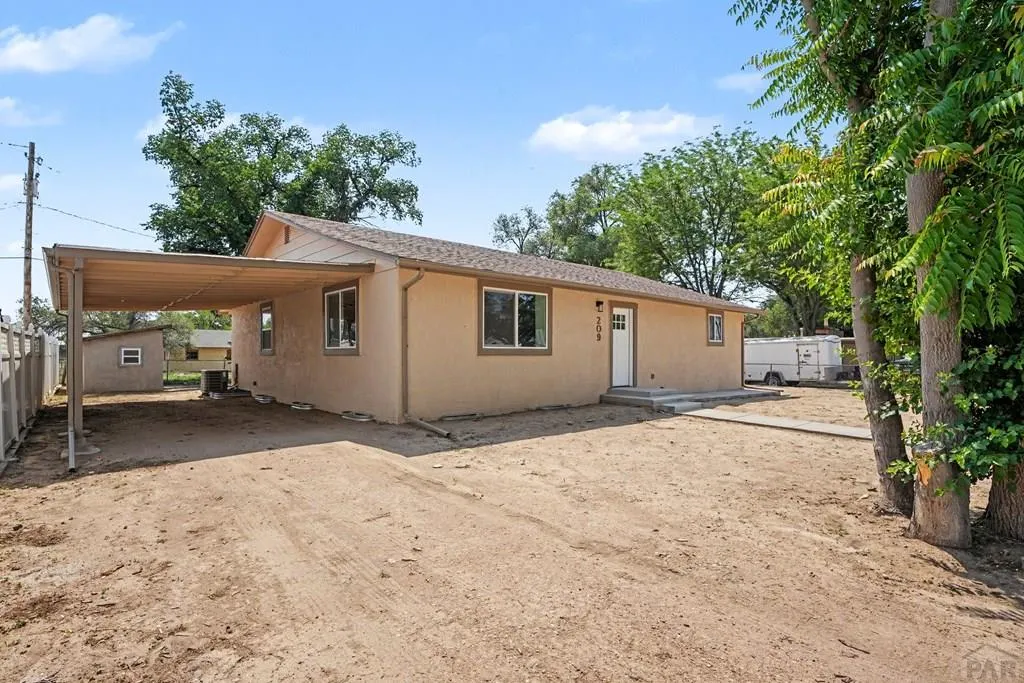
209 James St, Avondale, CO
Price
$ 350,000
Property Attributes
- MLS#240975
- TypeSingle Family
- Listing Status Active
- CountyPueblo
- CityAvondale
- AreaCounty
- NeighborhoodAvondale
- Zip81022
- Style
- Year Built1953
- Taxes$ 1815
- Price$ 350,000
- Bedrooms4
- Full Bathrooms3
- Half Bathrooms1
- Sqr Footage1986
- Lot Size0.17 Acres
Data Source:
Pueblo Association Of REALTORS® (PAOR)
Property Description
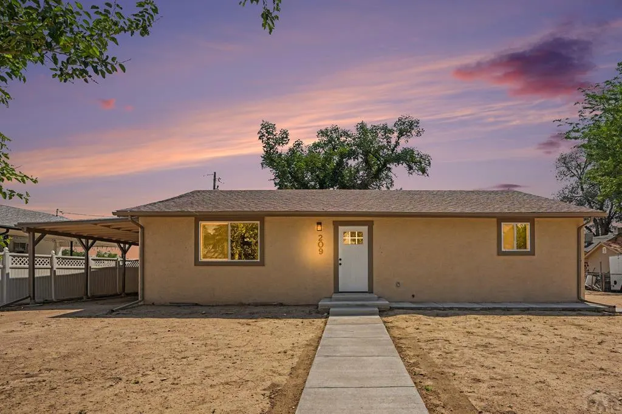
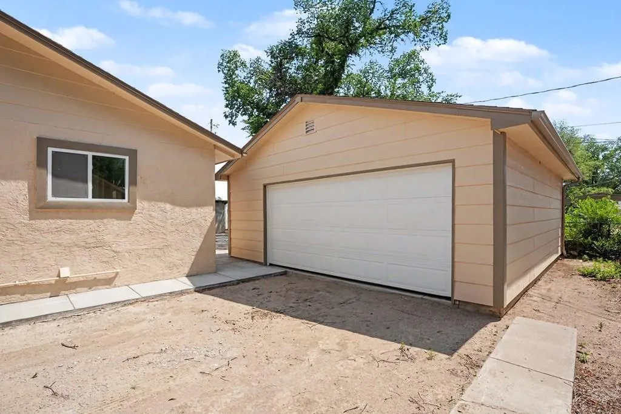
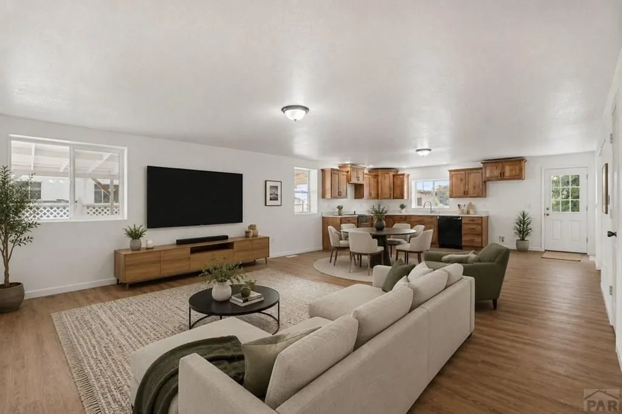
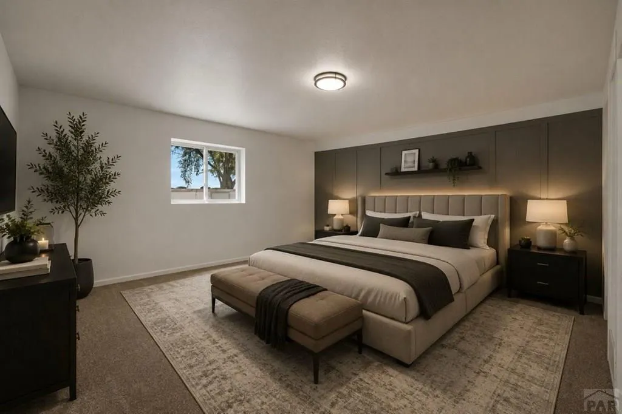
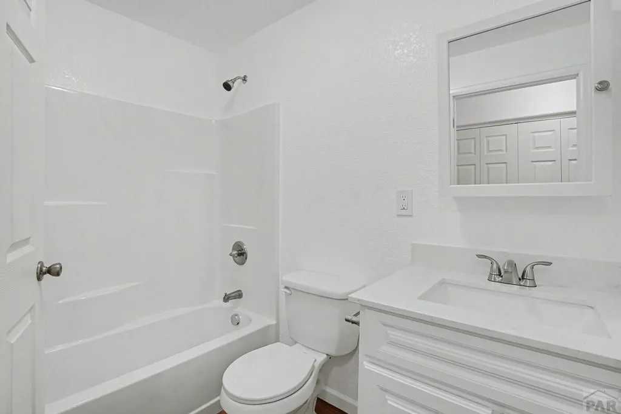
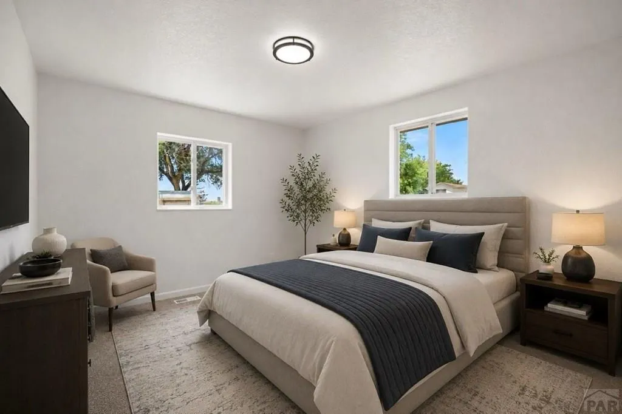
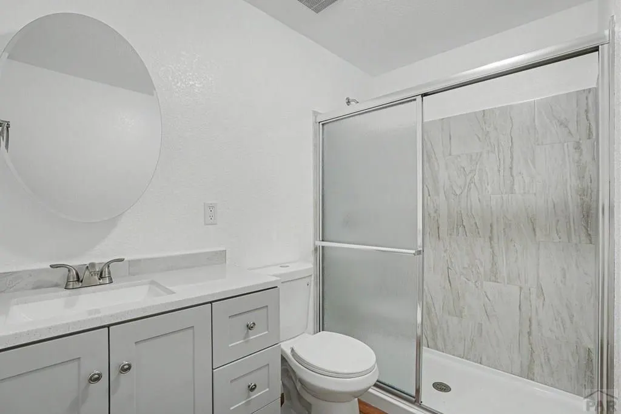
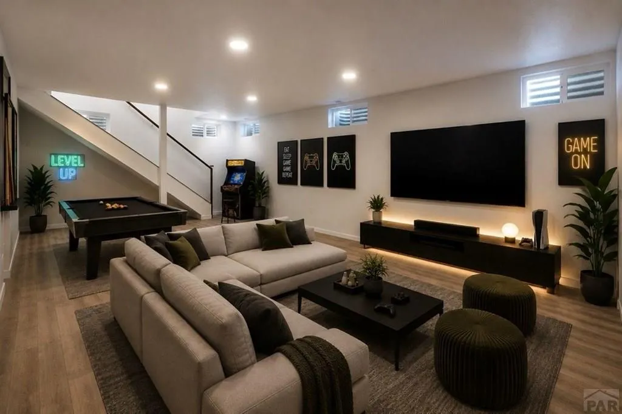
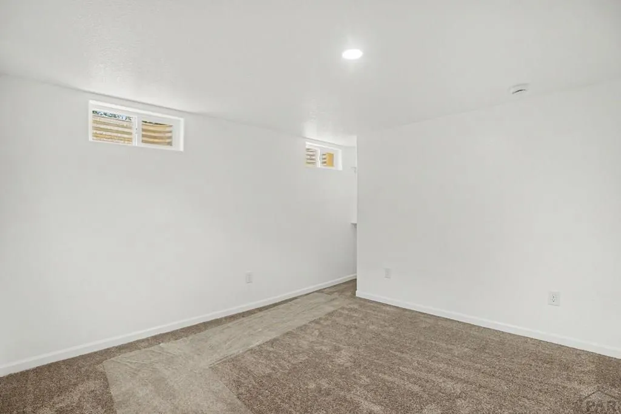
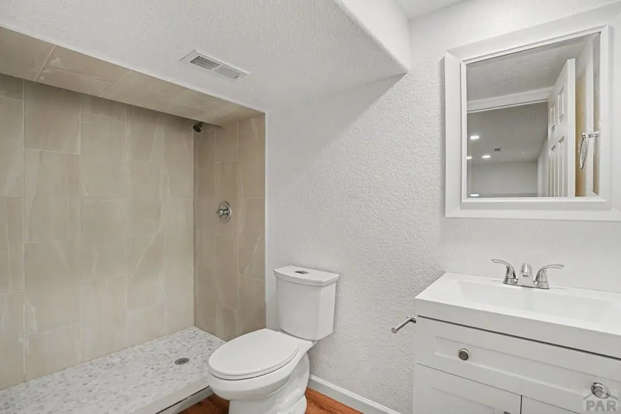
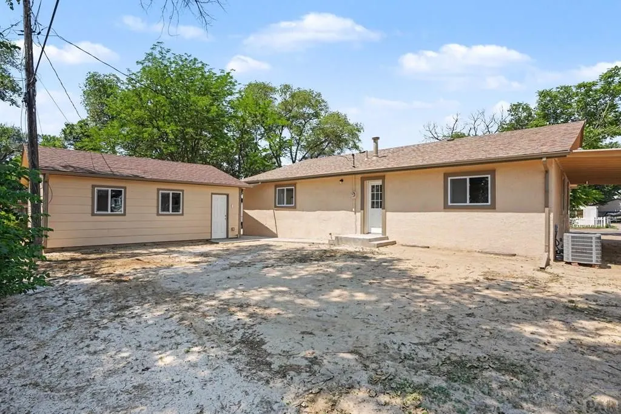
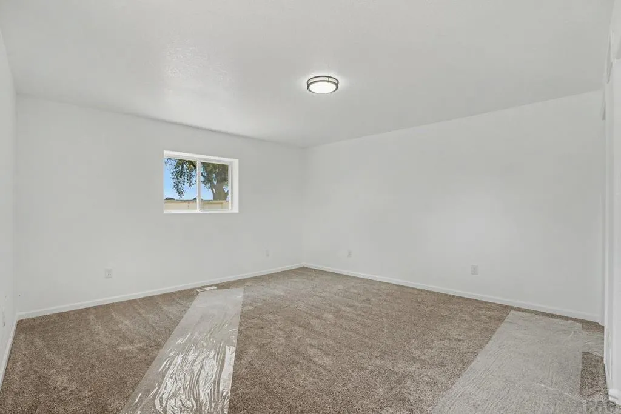
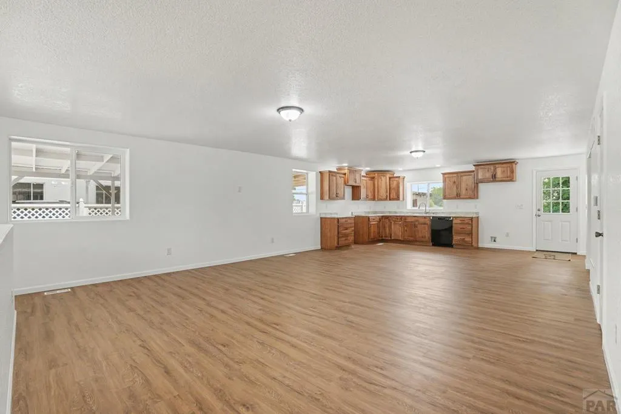
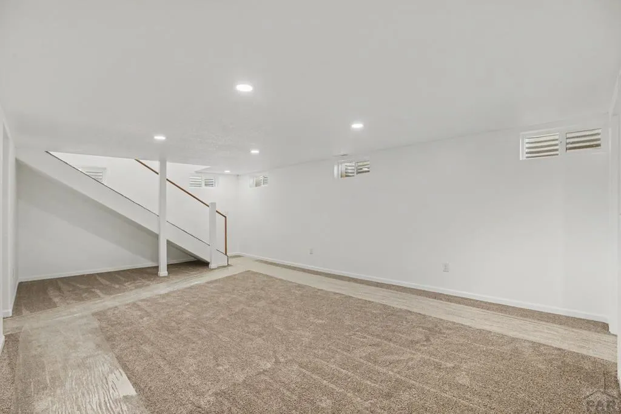
A rare opportunity to own what is essentially a brand-new home, this stunning residence has been professionally rebuilt and meticulously remodeled from the frame up with exceptional attention to detail. Every finish, fixture, and living space has been thoughtfully designed to blend timeless craftsmanship with today's modern lifestyle. The bright, open floor plan welcomes you with luxury flooring, recessed lighting, custom wood cabinetry, elegant quartz countertops, beautifully appointed bathrooms, and spacious living areas that flow effortlessly for both everyday comfort and entertaining. The finished lower level provides incredible flexibility for additional living space, a media room, home office, fitness area, or guest retreat, while the oversized attached garage adds convenience and functionality. Located in the quiet community of Avondale, this property offers the perfect balance of peaceful rural living and convenient access to Pueblo. Whether you're looking to escape the noise of the city or simply appreciate quality construction and modern design, this home delivers an exceptional lifestyle with nothing left to do but move in. Renovations of this magnitude are seldom available, making this a truly one-of-a-kind opportunity. Virtually staged
| Price History | |
|---|---|
| 7/3/2026 | Listed $350,000 |
General Features
| Sewer | Public Sewer |
|---|---|
| Heating | Natural Gas |
| Cooling | Other-See Remarks |
| Possession | Immediate |
| Roof | Composition |
| Appliances | Dishwasher |
| Zoning | R-2 |
| Garage Spaces | 2 |
| Gas Y/N | BlackHill |
| Association Fee Includes | None |
| Patio/Porch Features | None |
| Architectural Style | Ranch |
| Construction Materials | Frame |
| Year Built | 1953 |
| Property Subtype | Single Family Residence |
| County | Pueblo |
| New Construction | false |
| Property Type | Residential |
| Association Amenities | None |
| HOA | false |
| Attached Garage | false |
| Subdivision Name | Avondale |
| Garage Y/N | true |
| Full Baths | 1 |
| Status | Active |
| Directions | From Pueblo take exit 100A to merge onto US-50 toward La Junta Continue on US-50 for 11 miles, turn onto 36th Ln, then make a left onto Avondale blvd, turn right onto James st. |
| City | Avondale |
| Disclosures | Lead Based Paint Disclosure |
| High School District | Pueblo county rural 70 |
| MLS Area | County |
| Lot Size Units | Square Feet |
| Lot Size Square Feet | 7405.2 |
| Carport Spaces | 1 |
| Carport Y/N | true |
| Tax Annual Amount | 1815.3 |
| Additional Parcels Y/N | false |
| Virtual Tour | https://tour.usamls.net/209-James-St-Avondale-CO-81022/unbranded |
| Building Area Units | Square Feet |
| Primary Bedroom Level | Main |
| Living Area Units | Square Feet |
| Standard Status | Active |
| Occupancy Type | Vacant |
| Middle/Junior School District | Pueblo county rural 70 |
| Elementary School District | Pueblo county rural 70 |
| Legal Description | N 77 FT OF W 100 FT LOT 2 BLK 4 MC HARGS SUB EXC E 10 FT M/L CONVEYED TO CRESSEY |
Interior Features
| Interior Amenities | None |
|---|---|
| Basement | Partial,Finished |
| Fireplace Features | None |
| Kitchen Level | Main |
| Air Conditioning Y/N | true |
| Heating Y/N | true |
| Window Features | Double Pane Windows |
| Fireplace Y/N | false |
| Above Grade Finished Area | 1357 |
| Half Baths | 1 |
| 3/4 Baths | 1 |
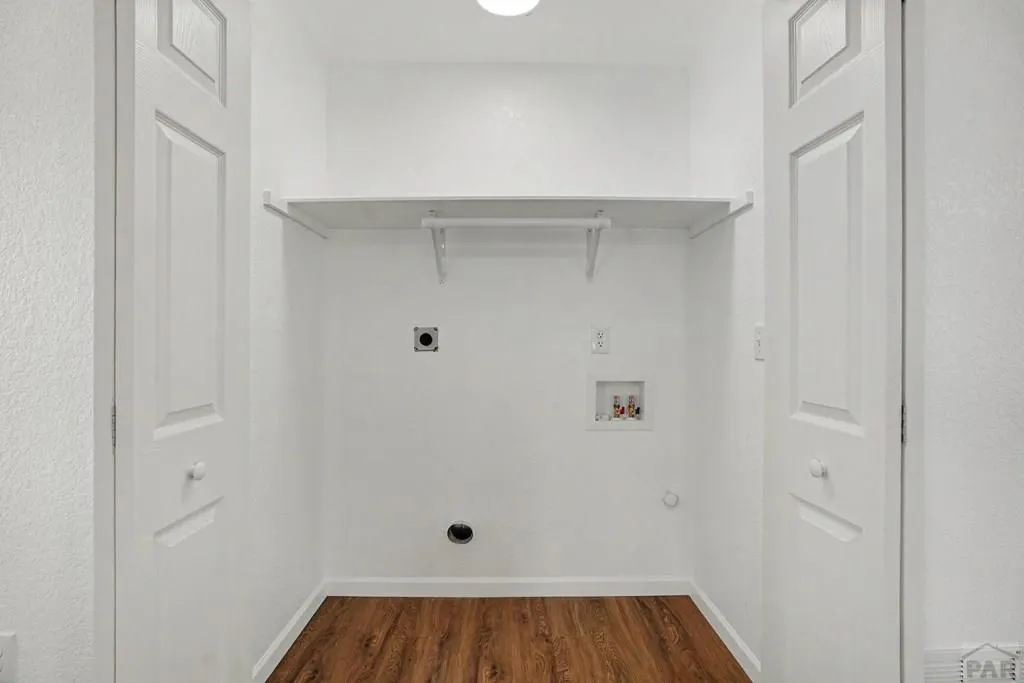
| Laundry Features | Main,Laminate |
| Total Bedrooms | 4 |
| Below Grade Finished Area | 629 |
| Below Grade Finished Area Unit Type | Square Feet |
| LivingAreaSource | Other |
| Above Grade Finished Area Unit Type | Square Feet |
| Total Baths | 3 |
| Kitchen Area | 110 |
| Kitchen Description | Laminate |
| Kitchen Length | 11 |
| Kitchen Width | 10 |
| RoomBasementArea | 629 |
| Primary on Main | 150 |
| Second Bedroom Length | 15 |
| Second Bedroom Width | 10 |
| Bedroom 3 Area | 120 |
| Bedroom 3 Length | 12 |
| Bedroom 3 Width | 10 |
| Bedroom 4 Area | 140 |
| Bedroom 4 Length | 14 |
| Bedroom 4 Width | 10 |
| Dining Room Area | 21 |
| Dining Room Width | 10 |
| Family Room Area | 252 |
| Family Room Length | 18 |
| Primary Bedroom Area | 221 |
| Primary Bedroom Length | 17 |
| Primary Bedroom Width | 13 |
| Family Room Width | 14 |
| Family Room Level | Main |
| Dining Room Level | Main |
| Dining Room Area | 210 |
| Bedroom 4 Level | Lower |
| Bedroom 3 Level | Main |
| Second Bedroom Level | Main |
Exterior Features
| Exterior Amenities | None |
|---|---|
| Parking Features | 2 Car Garage Detached,1 Car Carport Attached |
| Water Source | Public |
| Total Parking | 3 |
| Lot Size Area | 7405.2 |
| Spa | false |
| Building Area Total | 3343 |
| Lot Dimensions | 76 x 99 |
| Lot Size Acres | 0.17 |
| Covered Spaces | 3 |
| Irrigation Water Rights Y/N | false |
Amenities
- Foreclosure
- Views
- Short Sale
- New Construction
- Adult 55+
- Lease To Own
- No HOA Fees
- Furnished
- Primary On Main
- Air Conditioning
- Seller Finance
- Green
- Fixer Upper
- Horse
- Golf
- Fireplace
- Deck
- Garage
- Basement
- Pool
Property vs Single Family Average in 81022
Price
Taxes
Year Built

 Pueblo Association of REALTORS®, Inc. All information deemed reliable but not guaranteed. All properties are subject to prior sale, change or withdrawal. Neither listing broker(s) or information provider(s) shall be responsible for any typographical errors, misinformation, misprints and shall be held totally harmless. Listing(s) information is provided for consumer's personal, non-commercial use and may not be used for any purpose other than to identify prospective properties consumers may be
