
Primary on Main
Address
40444 Bush Rd, Avondale, CO
Price
$ 700,000
Property Attributes
- MLS#230250
- TypeSingle Family
- Listing Status Active
- CountyPueblo
- CityAvondale
- AreaCounty
- NeighborhoodAvondale
- Zip81022
- Style
- Year Built1971
- Taxes$ 14885
- Price$ 700,000
- Bedrooms3
- Full Bathrooms3
- Half Bathrooms1
- Sqr Footage17564
- Lot Size39.1 Acres
Data Source:
Pueblo Association Of REALTORS® (PAOR)
Property Description
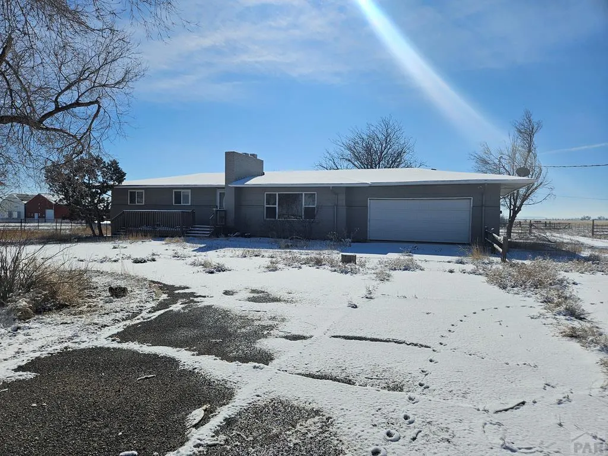
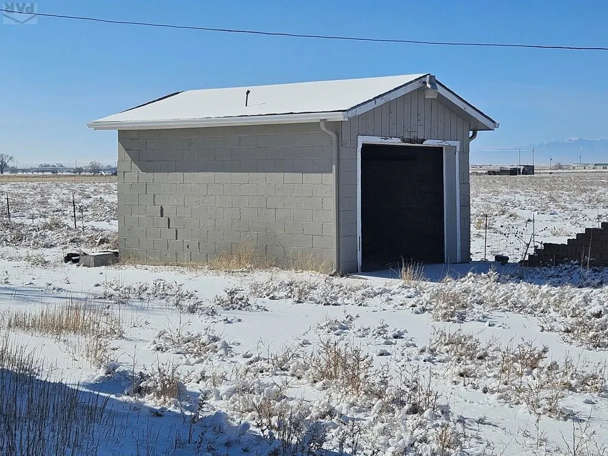
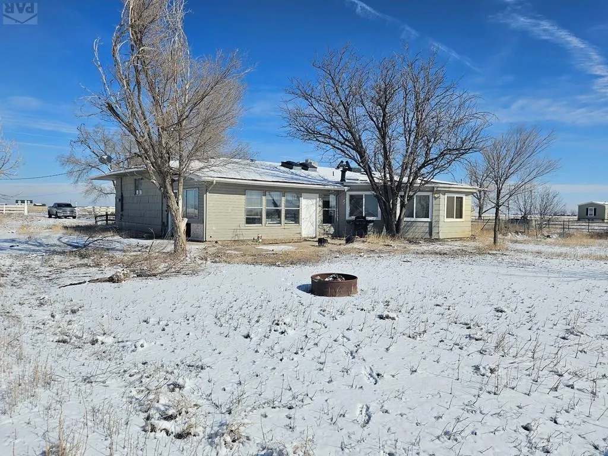
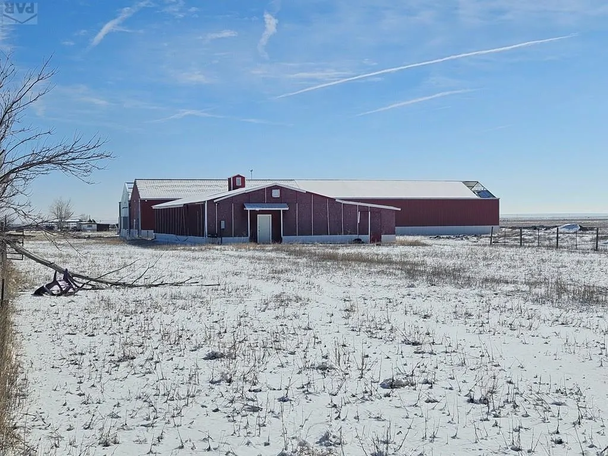
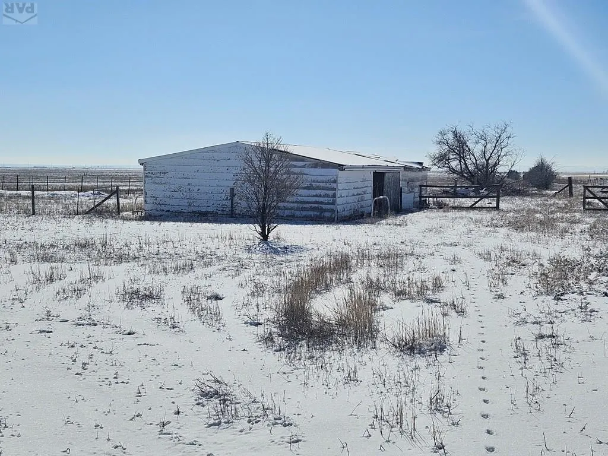
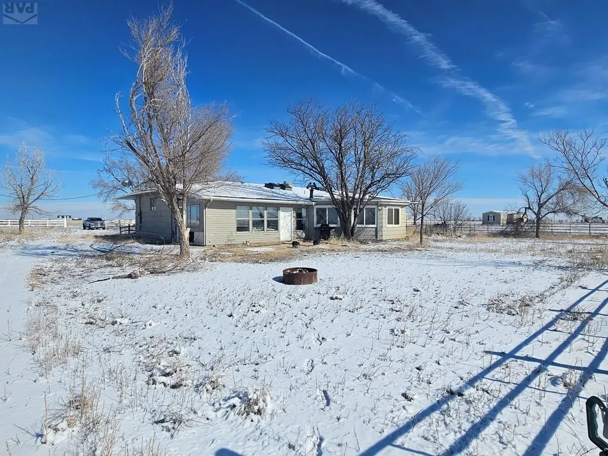
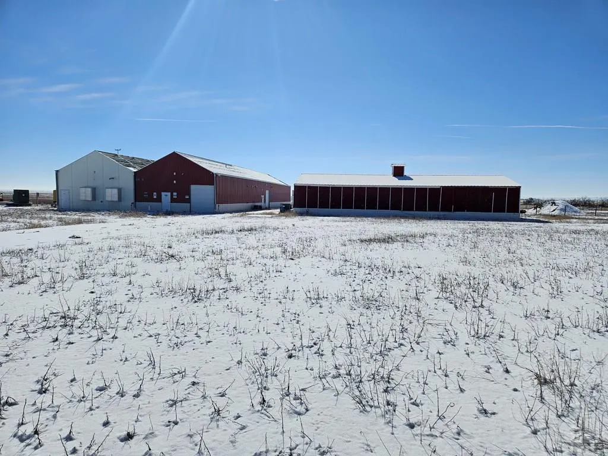
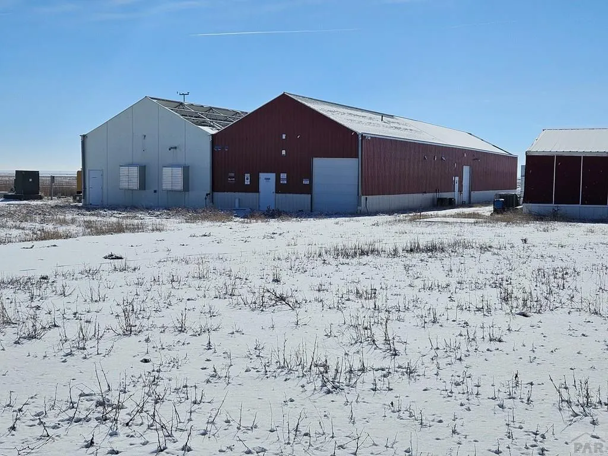
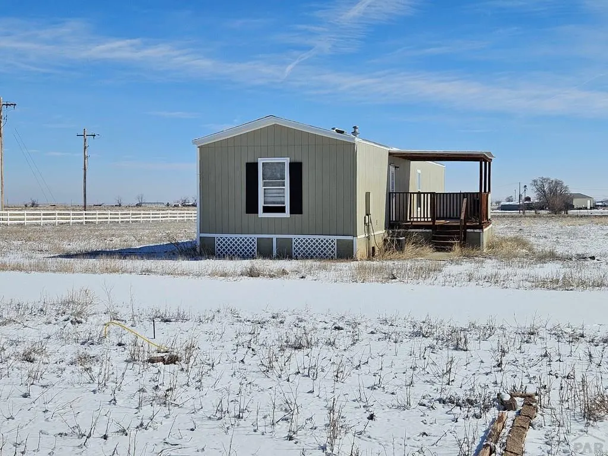
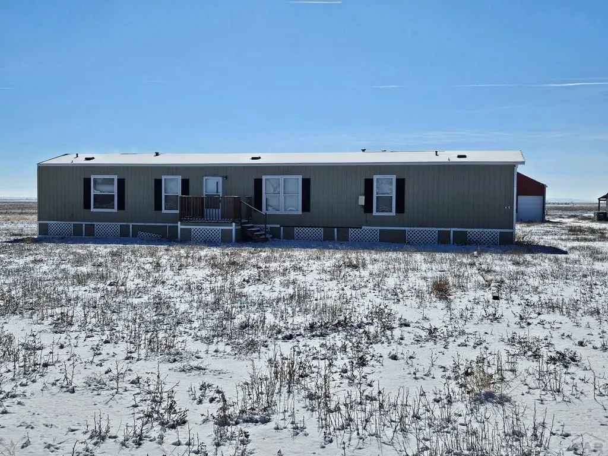
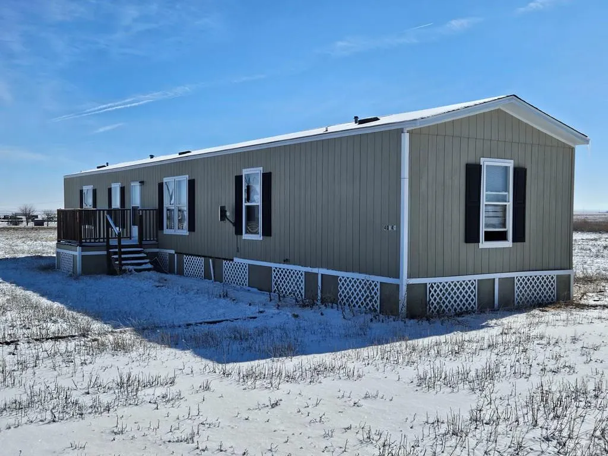
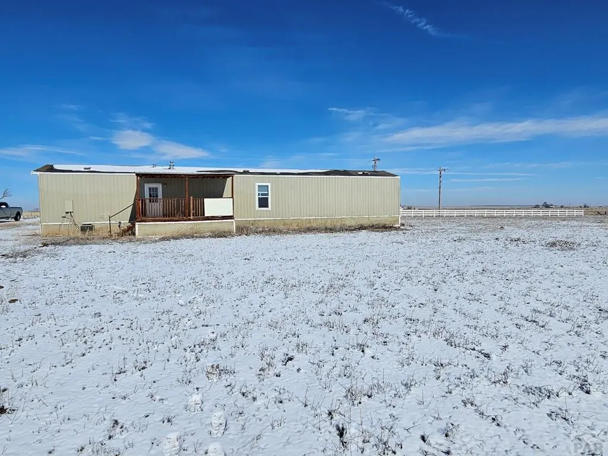
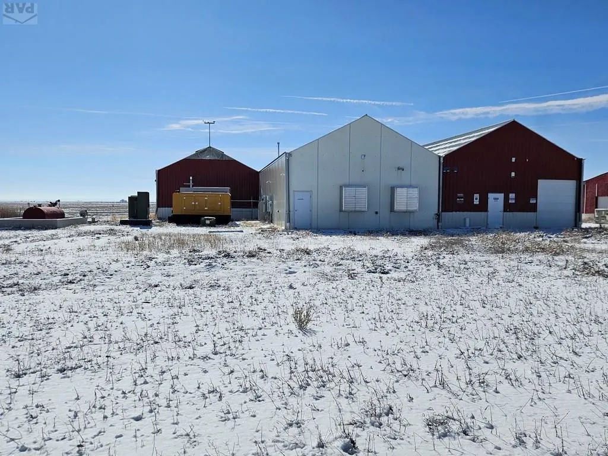
Single family home and expansive farming operations on 39 Acres in Pueblo County, Colorado. This outstanding fully fenced, residential agricultural opportunity is perfect for anyone looking to expand their farming operations in southern Colorado. This ideal setting offers tremendous views in almost every direction and is conveniently located close to the City of Pueblo. The property offers the following: Included is a 2,130 sf single-family home, a 1,152 sf newer modular home, an 11,800 sf four bay fully automated greenhouse that includes everything need to cultivate. Will need to be re-roofed and the blackout cloth is damaged as well in each bay.And a 2,482 square foot outbuilding that is heated, cooled and secured, that houses an indoor cultivation area with several flower rooms and a curing room. The farm has potential and the infrastructure is in place.
| Price History | |
|---|---|
| 2/20/2026 | Listed $700,000 |
General Features
| Heating | Propane,Forced Air |
|---|---|
| Cooling | Refrigerated Central Air,Other-See Remarks |
| Roof | Composition,Metal |
| Appliances | Electric Range Oven |
| Zoning | A-1 |
| Garage Spaces | 2 |
| Gas Y/N | Other |
| Association Fee Includes | None |
| Patio/Porch Features | Patio-Open-Rear,Deck-Open-Front |
| Architectural Style | Ranch |
| Construction Materials | Frame,Block,Brick Veneer,Metal Siding |
| Exclusions | Sellers Personal Property |
| Year Built | 1971 |
| Electric | BlackHills |
| Property Subtype | Single Family Residence |
| County | Pueblo |
| New Construction | false |
| Property Type | Residential |
| Association Amenities | None |
| HOA | false |
| Attached Garage | true |
| Subdivision Name | Avondale |
| Garage Y/N | true |
| Other Structures | Outbuilding,Greenhouse |
| Full Baths | 1 |
| Status | Active |
| Directions | From I-25, Take US-50 East (towards La Junta) to 36th Lane. Right/South on 36th Lane. Left/East onto US-50 BUS/Santa Fe Drive. Turn Right/South onto 40th Lane. Turn Left/East onto Bush Road. Property will be to the Right/South. |
| City | Avondale |
| Disclosures | Lead Based Paint Disclosure |
| High School District | Pueblo County 70 |
| MLS Area | County |
| Lot Size Units | Acres |
| Lot Size Square Feet | 1703196 |
| Carport Y/N | false |
| Tax Annual Amount | 14885 |
| Additional Parcels Y/N | false |
| Virtual Tour | https://tour.usamls.net/40444-Bush-Rd-Avondale-CO-81022/unbranded |
| Building Area Units | Square Feet |
| Primary Bedroom Level | Main |
| Living Area Units | Square Feet |
| Standard Status | Active |
| Occupancy Type | Owner |
| Middle/Junior School District | Pueblo County 70 |
| Elementary School District | Pueblo County 70 |
| Legal Description | W2 E2 NW4 EXC N 30 FT FOR RD 14-22-63 CONTG 39.10A |
Interior Features
| Basement | Partial,Partially Finished/Livable |
|---|---|
| Flooring | Tile |
| Total Fireplaces | 1 |
| Fireplace Features | Wood Burning |
| Kitchen Level | Main |
| Air Conditioning Y/N | true |
| Heating Y/N | true |
| Window Features | Single Pane |
| Fireplace Y/N | true |
| Above Grade Finished Area | 2130 |
| Half Baths | 1 |
| 3/4 Baths | 1 |
| Laundry Features | Main,Tile |
| Total Bedrooms | 3 |
| Below Grade Finished Area | 1402 |
| Living Room Level | Main |
| Below Grade Finished Area Unit Type | Square Feet |
| LivingAreaSource | Court House |
| Above Grade Finished Area Unit Type | Square Feet |
| Total Baths | 3 |
| Kitchen Area | 144 |
| Kitchen Description | Tile |
| Kitchen Length | 12 |
| Kitchen Width | 12 |
| RoomBasementArea | 1402 |
| Primary on Main | 100 |
| Second Bedroom Length | 10 |
| Second Bedroom Width | 10 |
| Bedroom 3 Area | 132 |
| Bedroom 3 Length | 11 |
| Bedroom 3 Width | 12 |
| Dining Room Area | 10 |
| Dining Room Width | 12 |
| Family Room Area | 598 |
| Family Room Length | 23 |
| Living Room Area | 300 |
| Living Room Length | 15 |
| Living Room Width | 20 |
| Primary Bedroom Area | 240 |
| Primary Bedroom Length | 15 |
| Primary Bedroom Width | 16 |
| Family Room Width | 26 |
| Family Room Level | Main |
| Dining Room Level | Main |
| Dining Room Area | 120 |
| Bedroom 3 Level | Main |
| Second Bedroom Level | Main |
Exterior Features
| Parking Features | 2 Car Garage Attached,1 Car Garage Detached |
|---|---|
| Water Source | Well |
| Total Parking | 3 |
| Lot Size Area | 39.1 |
| Foundation Details | Slab |
| Spa | false |
| Building Area Total | 17564 |
| Lot Size Acres | 39.1 |
| Covered Spaces | 3 |
| Irrigation Water Rights Y/N | true |
Amenities
- Foreclosure
- Views
- Short Sale
- New Construction
- Adult 55+
- Lease To Own
- No HOA Fees
- Furnished
- Primary On Main
- Air Conditioning
- Seller Finance
- Green
- Fixer Upper
- Horse
- Golf
- Fireplace
- Deck
- Garage
- Basement
- Pool
Property vs Single Family Average in 81022
Price
Taxes
Year Built

 Pueblo Association of REALTORS®, Inc. All information deemed reliable but not guaranteed. All properties are subject to prior sale, change or withdrawal. Neither listing broker(s) or information provider(s) shall be responsible for any typographical errors, misinformation, misprints and shall be held totally harmless. Listing(s) information is provided for consumer's personal, non-commercial use and may not be used for any purpose other than to identify prospective properties consumers may be
