
Price Reduction - Views - Primary on Main
Address
305 S Fairview, Woodland Park, CO
Price
$ 450,000
Property Attributes
- MLS#241424
- TypeSingle Family
- Listing Status Active
- CountyTeller
- CityWoodland Park
- AreaOutlying
- NeighborhoodWest Of Pueblo County
- Zip80863
- Style
- Year Built1964
- Taxes$ 1726
- Price$ 450,000
- Bedrooms2
- Full Bathrooms1
- Half Bathrooms0
- Sqr Footage1063
- Lot Size0.21 Acres
Data Source:
Pueblo Association Of REALTORS® (PAOR)
Property Description
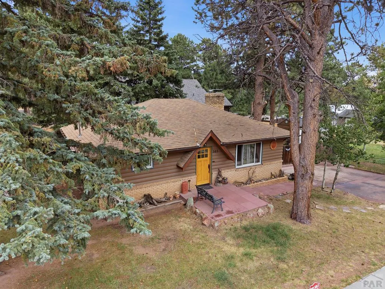
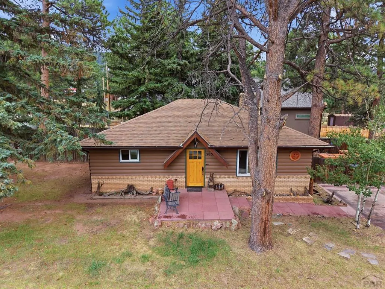
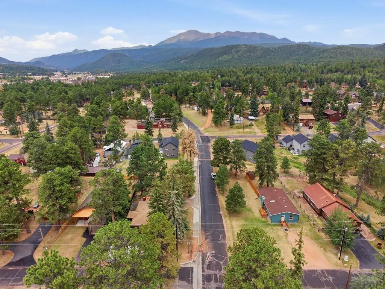
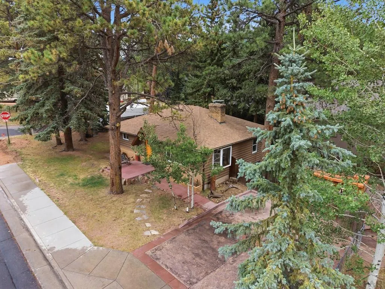
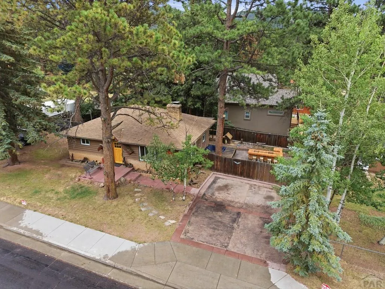
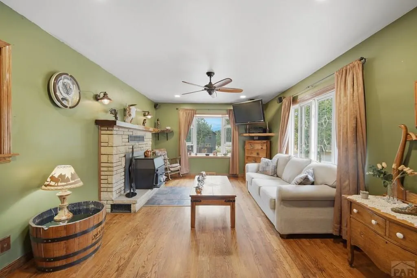
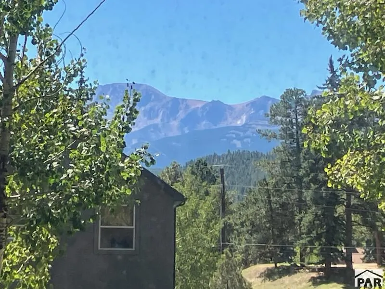
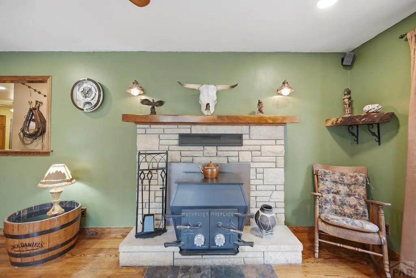
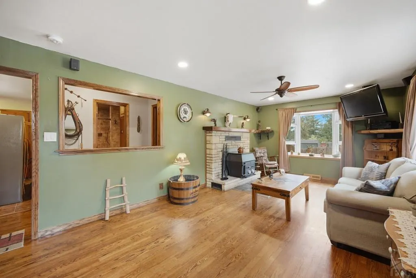
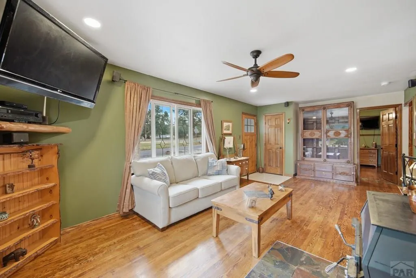
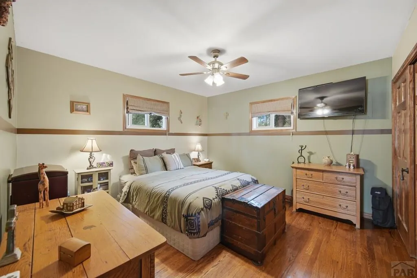
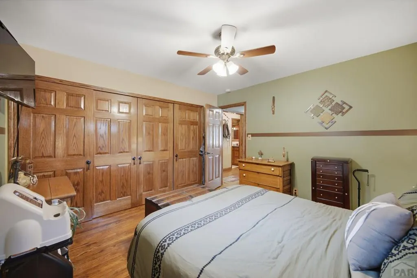
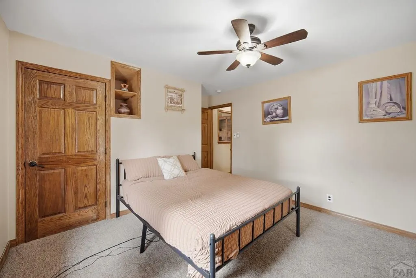
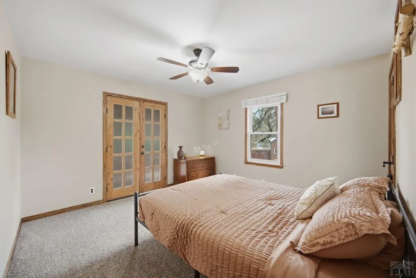
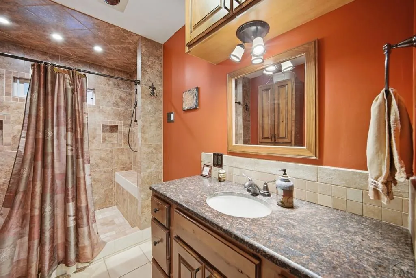
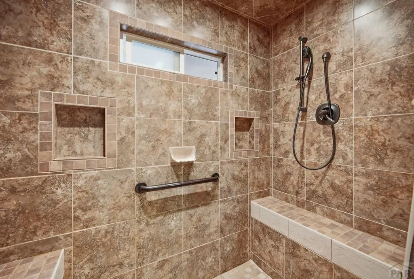
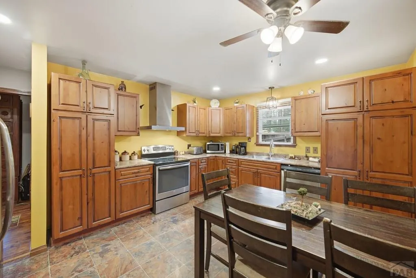
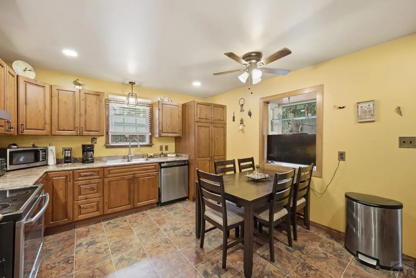
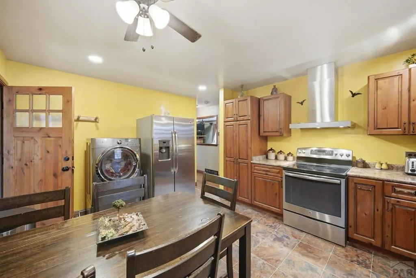
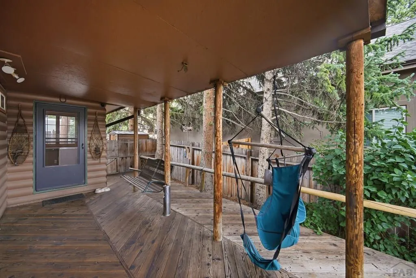
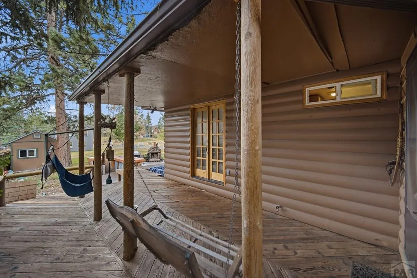
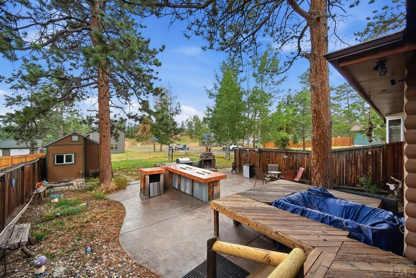
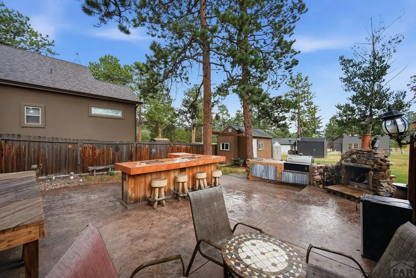
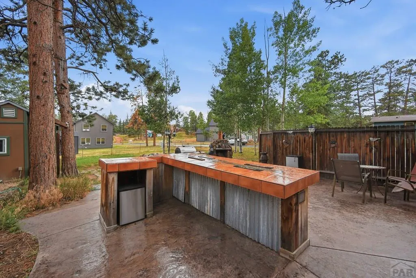
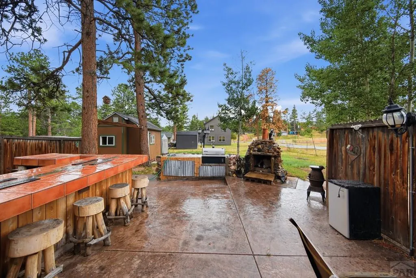
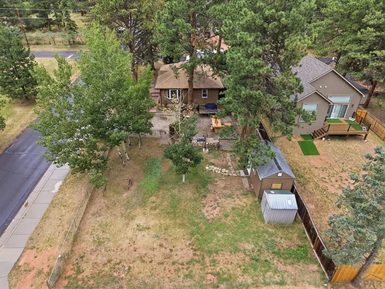
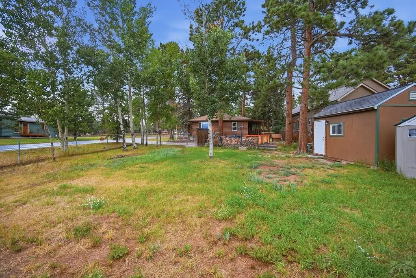
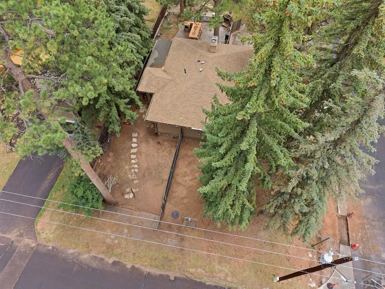
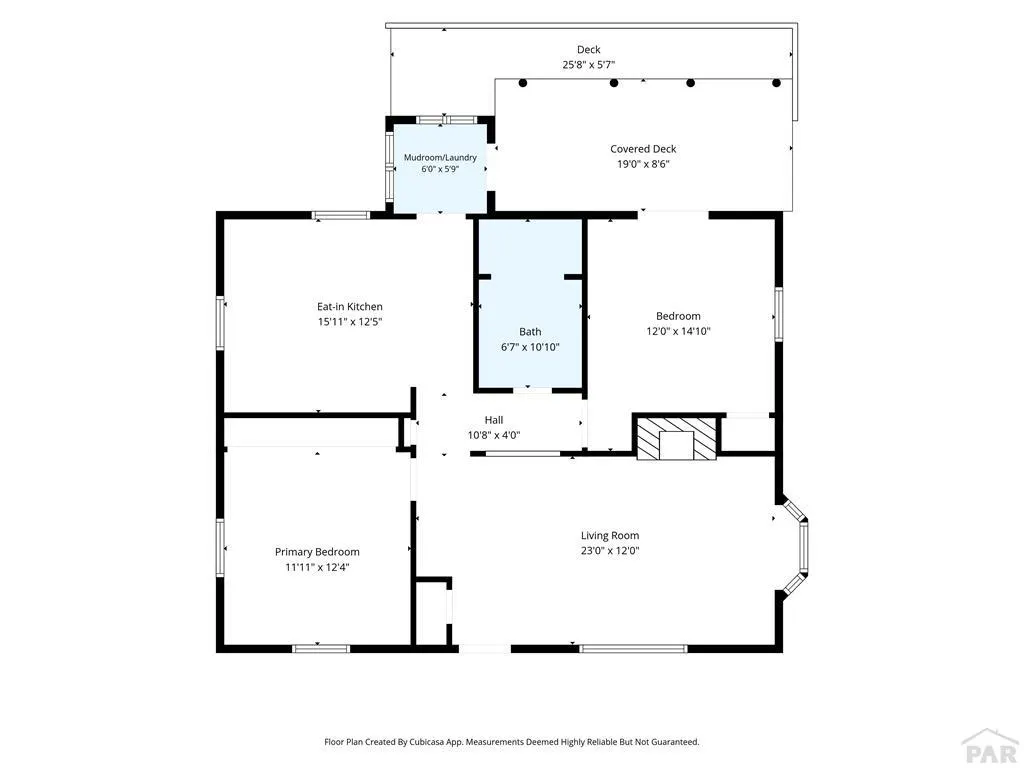
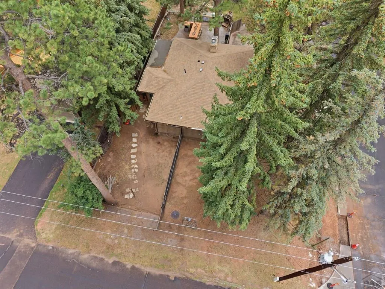
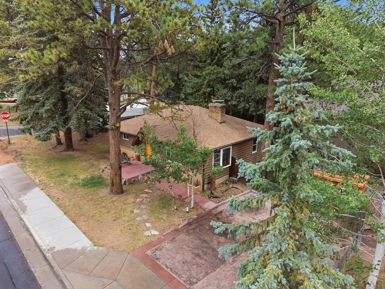
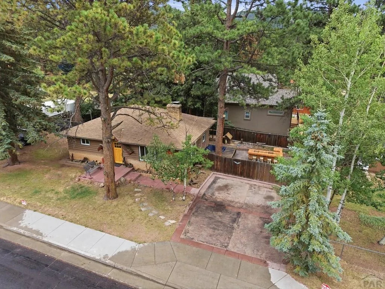
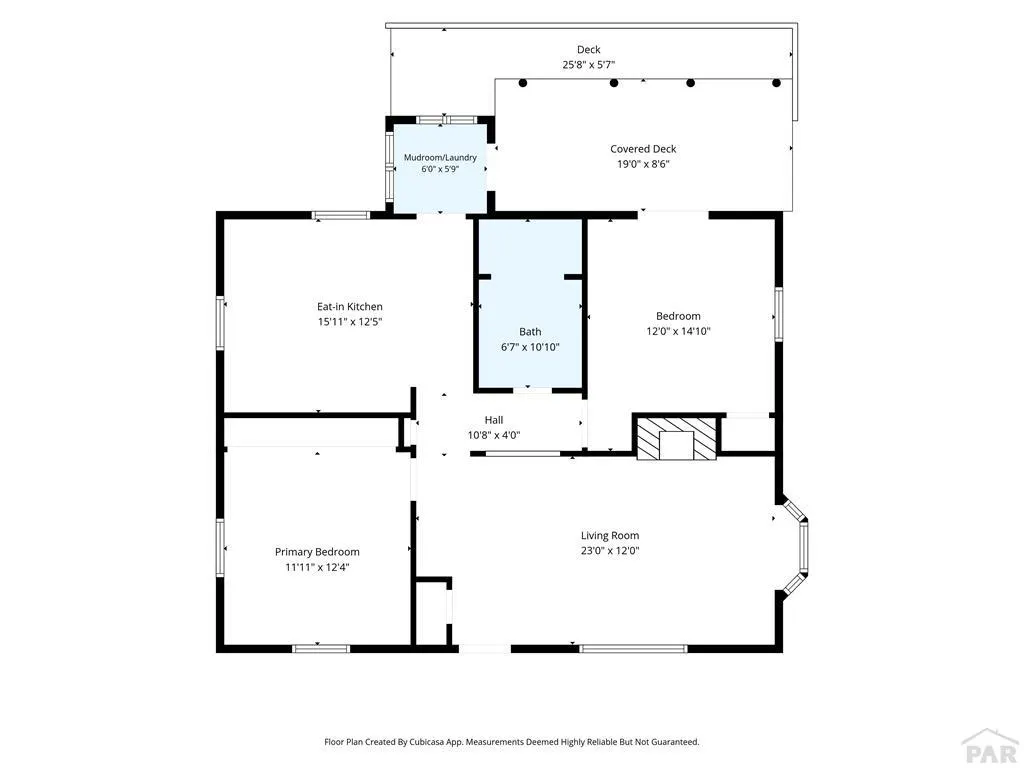
Tucked beneath towering pines on a quiet 0.21-acre corner lot just one block from downtown Woodland Park, this meticulously maintained 2-bedroom, 1-bath log-sided cabin blends handcrafted detail with rustic comfort, framed by sweeping Pikes Peak views. Craftsmanship shines throughout with solid oak doors and trim, refinished wood floors, and an updated kitchen featuring custom cabinetry, two pantries, a spice cabinet, and soft-close, pull-out shelving. The primary bedroom offers refinished floors, an oversized closet, and a solid oak door. Major updates include new exterior doors and windows with French doors, all-new plumbing with SharkBite fittings, updated electrical with a new panel, new cedar facing, new gutters, and annual tree treatments since 2007. The living room centers on a cozy wood-burning fireplace, while the updated bath impresses with granite counters, custom cabinetry, a heat lamp, and a walk-in tile shower with dual showerheads and built-in benches. The second bedroom has its own deck walkout and new carpet, and a mudroom keeps gear organized. Outside, the covered porch, deck, and patio create an entertainer's dream with an outdoor kitchen featuring a Van Briggle tile bar, hot/cold sink, Traeger grill, and an Italian wood-burning fireplace insert. Relax in the pine-shaded hot tub, or use the bonus finished shed, wired with electricity, as a home office or studio. A rare blend of privacy, craftsmanship, and walkability, wrapped in cozy log cabin charm.
| Price History | |
|---|---|
| 7/28/2026 | Listed $475,000 |
| 9/1/2026 | 5$450,000 |
General Features
| Sewer | Public Sewer |
|---|---|
| Heating | Forced Air |
| Cooling | None |
| Roof | Composition |
| Appliances | Dishwasher,Refrigerator,Electric Range Oven,Range Hood |
| Zoning | R-1 |
| Gas Y/N | Other |
| Association Fee Includes | None |
| Patio/Porch Features | Patio-Open-Front,Patio-Open-Rear,Deck-Covered-Rear |
| Architectural Style | Ranch |
| Construction Materials | Log |
| Exclusions | Seller's personal property. |
| Year Built | 1964 |
| View | Mountain(s) |
| Property Subtype | Single Family Residence |
| County | Teller |
| New Construction | false |
| Property Type | Residential |
| Association Amenities | None |
| HOA | false |
| Attached Garage | false |
| Subdivision Name | West Of Pueblo County |
| Garage Y/N | false |
| Other Structures | Shed(s) |
| Status | Active |
| Directions | South of 24, 1 block on Fairview |
| City | Woodland Park |
| Disclosures | Lead Based Paint Disclosure |
| High School District | Woodland Park |
| MLS Area | Outlying |
| Lot Size Units | Square Feet |
| Lot Size Square Feet | 9147.6 |
| Carport Y/N | false |
| Spa Features | Hot Tub-Free Standing |
| Tax Annual Amount | 1726 |
| Additional Parcels Y/N | false |
| Virtual Tour | https://www.zillow.com/view-3d-home/a910f7f9-4d5f-4f99-8782-f981e2811004?setAttribution=mls&wl=true&utm_source=dashboard |
| Building Area Units | Square Feet |
| Primary Bedroom Level | Main |
| Living Area Units | Square Feet |
| Standard Status | Active |
| Occupancy Type | Owner |
| Middle/Junior School District | Woodland Park |
| Elementary School District | Woodland Park |
| Legal Description | L6 B13 FOSTERS ADD |
Interior Features
| Interior Amenities | Ceiling Fan(s),Walk-in Shower,Granite Counters |
|---|---|
| Basement | None |
| Flooring | Hardwood,Tile |
| Total Fireplaces | 2 |
| Fireplace Features | Wood Burning |
| Kitchen Level | Main |
| Air Conditioning Y/N | false |
| Heating Y/N | true |
| Window Features | Vinyl |
| Fireplace Y/N | true |
| Above Grade Finished Area | 1063 |
| 3/4 Baths | 1 |
| Laundry Features | Main,Wood |
| Total Bedrooms | 2 |
| Living Room Level | Main |
| Below Grade Finished Area Unit Type | Square Feet |
| LivingAreaSource | Other |
| Above Grade Finished Area Unit Type | Square Feet |
| Total Baths | 1 |
| Kitchen Description | Wood |
| Primary on Main | 178 |
| Second Bedroom Length | 12 |
| Second Bedroom Width | 14.8333 |
| Living Room Area | 276 |
| Living Room Length | 23 |
| Living Room Width | 12 |
| Primary Bedroom Area | 146.9722 |
| Primary Bedroom Length | 11.9167 |
| Primary Bedroom Width | 12.3333 |
| Second Bedroom Level | Main |
Exterior Features
| Fencing | Metal Fence-Rear |
|---|---|
| Parking Features | No Garage,RV Access/Parking |
| Lot Features | Corner Lot,Lawn-Rear,Trees-Front,Trees-Rear |
| Water Source | Public |
| Lot Size Area | 9147.6 |
| Spa | true |
| Building Area Total | 1063 |
| Lot Dimensions | 60.7 x 150.7 |
| Lot Size Acres | 0.21 |
| Irrigation Water Rights Y/N | false |
Amenities
- Foreclosure
- Views
- Short Sale
- New Construction
- Adult 55+
- Lease To Own
- No HOA Fees
- Furnished
- Primary On Main
- Air Conditioning
- Seller Finance
- Green
- Fixer Upper
- Horse
- Golf
- Fireplace
- Deck
- Garage
- Basement
- Pool
Property vs Single Family Average in 80863
Price
Taxes
Year Built
 The real estate listing information and related content displayed on this site is provided exclusively for consumers� personal, non-commercial use and may not be used for any purpose other than to identify prospective properties consumers may be interested in purchasing. This information and related content is deemed reliable but is not guaranteed accurate by elevateMLS.
 Pueblo Association of REALTORS®, Inc. All information deemed reliable but not guaranteed. All properties are subject to prior sale, change or withdrawal. Neither listing broker(s) or information provider(s) shall be responsible for any typographical errors, misinformation, misprints and shall be held totally harmless. Listing(s) information is provided for consumer's personal, non-commercial use and may not be used for any purpose other than to identify prospective properties consumers may be
