
Views - Primary on Main - Eco Friendly
Address
150 Julia Rd, Guffey, CO
Price
$ 779,000
Property Attributes
- MLS#240652
- TypeSingle Family
- Listing Status Active
- CountyPark
- CityGuffey
- AreaOutlying
- NeighborhoodWest Of Pueblo County
- Zip80820
- Style
- Year Built2021
- Taxes$ 2791
- Price$ 779,000
- Bedrooms3
- Full Bathrooms2
- Half Bathrooms0
- Sqr Footage2337
- Lot Size35.01 Acres
Data Source:
Pueblo Association Of REALTORS® (PAOR)
Property Description
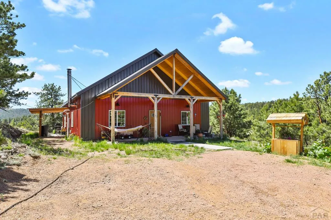
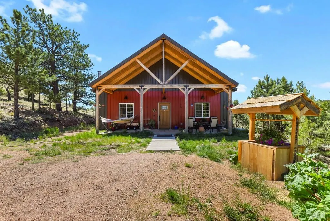
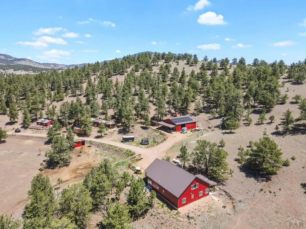
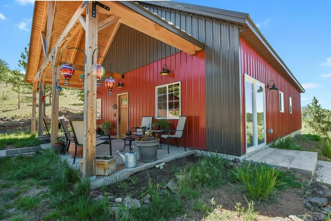
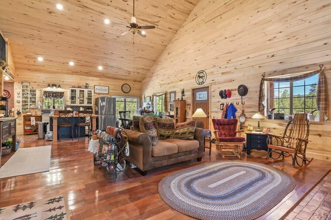
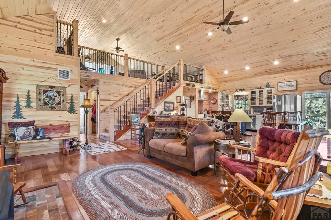
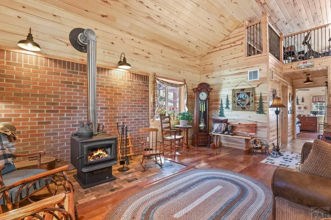
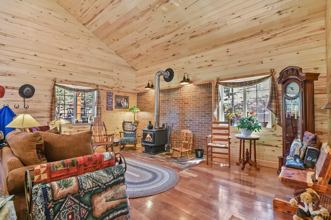
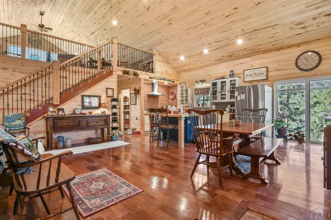
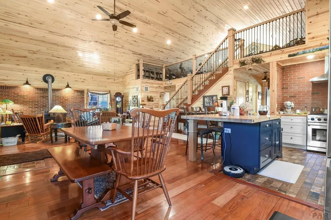
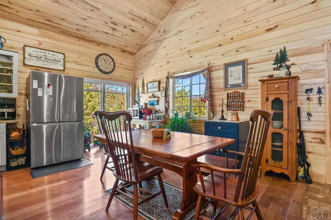
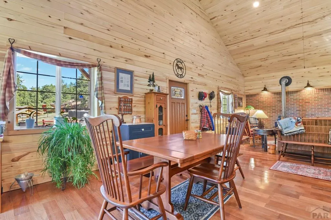
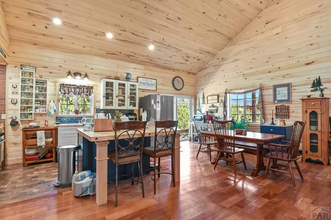
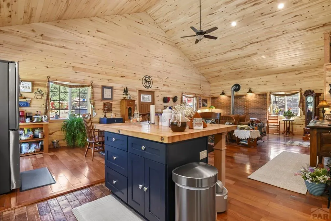
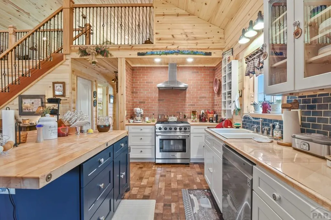
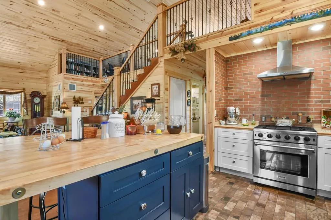
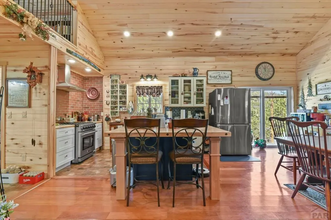
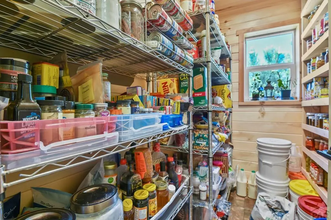
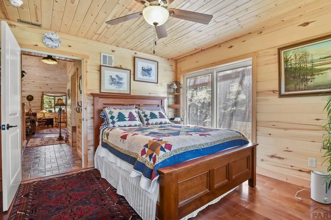
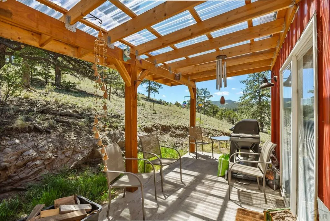
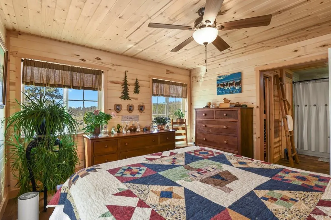
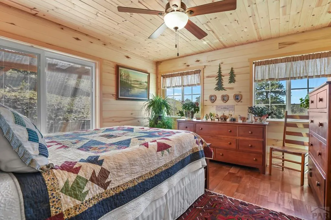
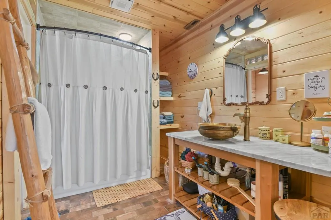
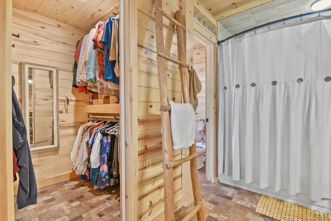
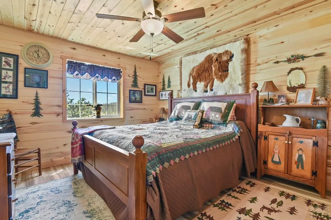
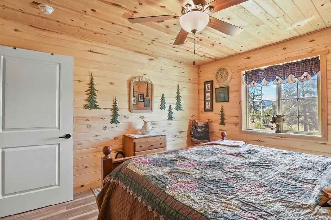
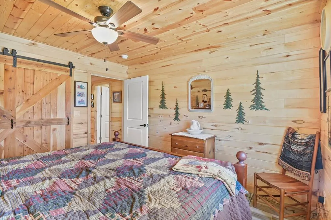
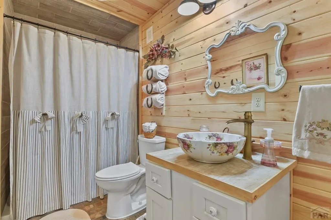
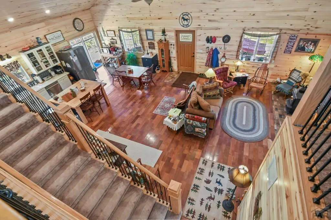
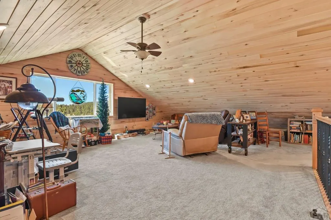
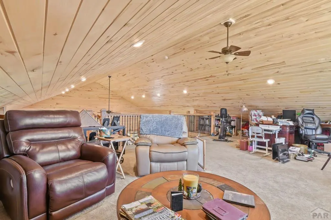
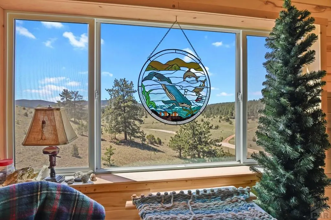
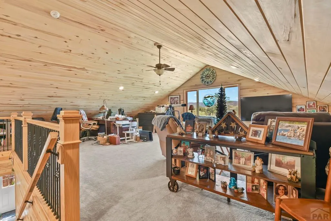
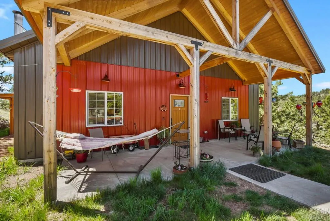
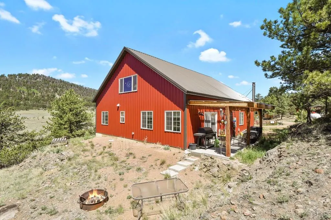
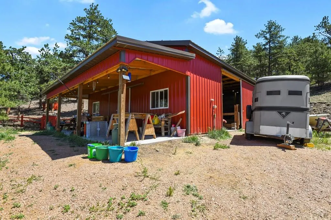
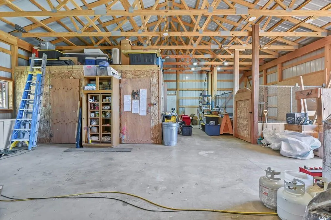
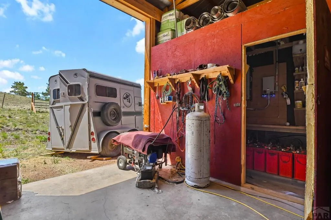
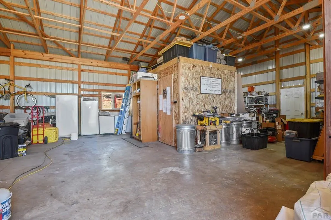
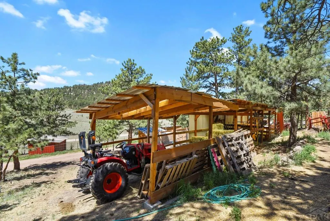
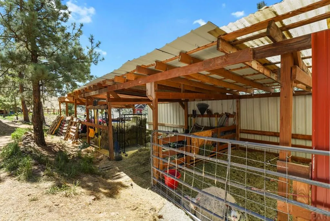
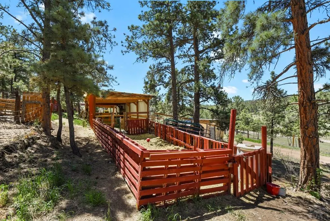
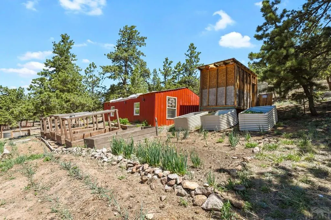
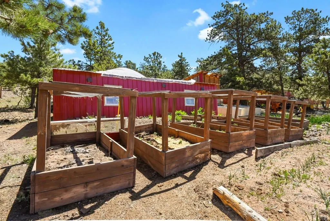
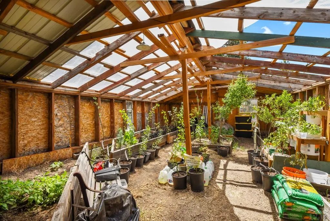
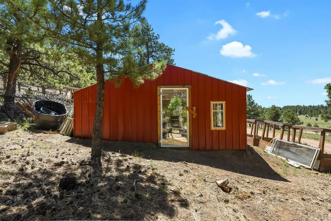
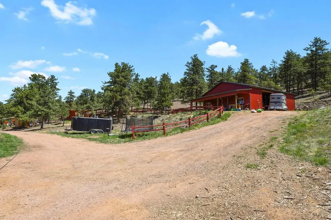
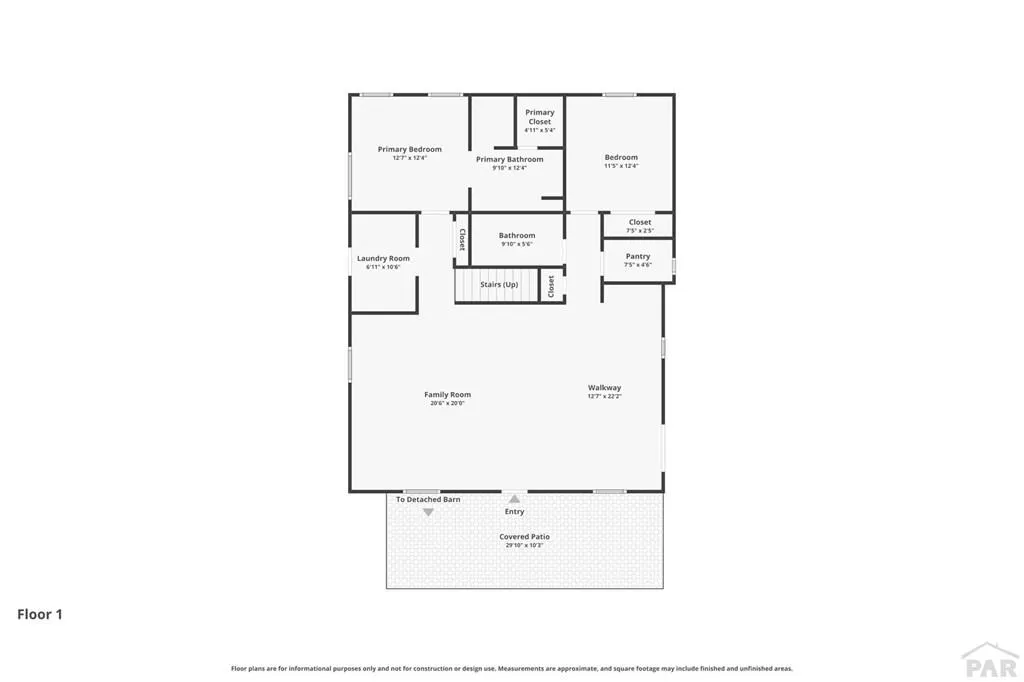
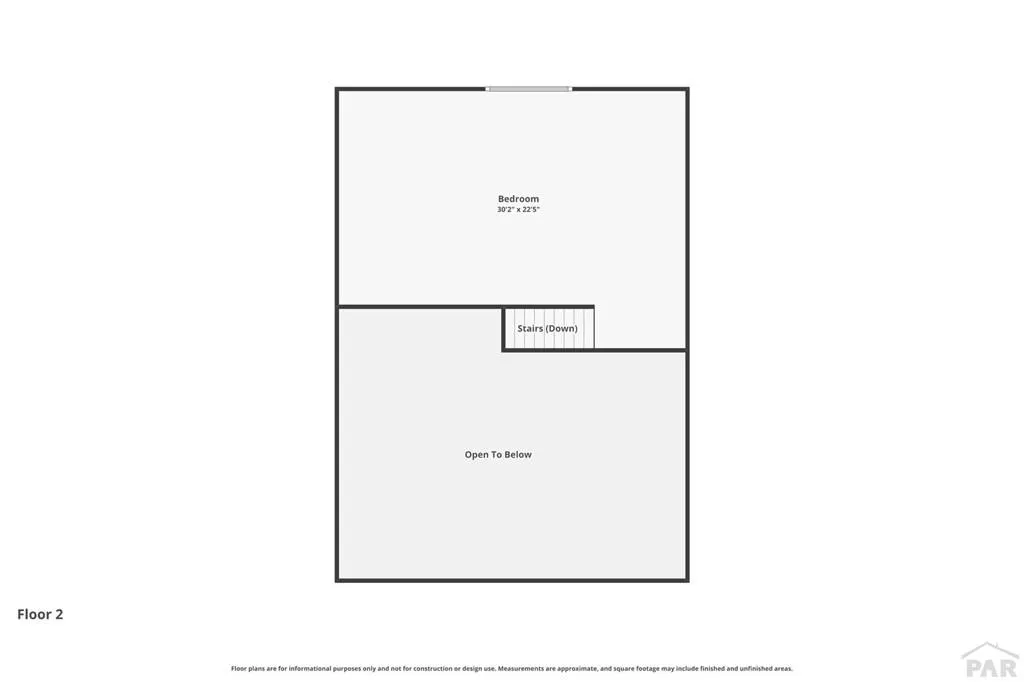
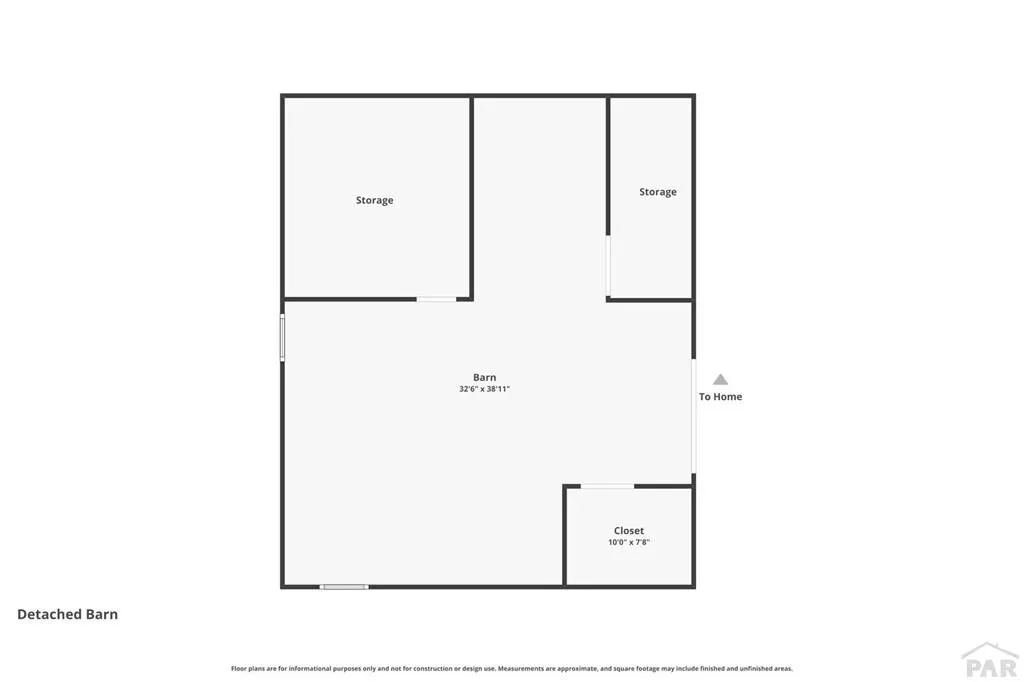
This sprawling 35-acre ranch features a custom-built home with warm aspen wall coverings and Brazilian cherry hardwood floors throughout. Step inside to a vaulted ceiling and open-concept kitchen-living area. A wood-burning stove keeps the space cozy on snowy evenings, while the chef's kitchen shines with high-end appliances, a custom maple island, and thoughtfully designed workspaces.The spacious primary suite offers direct access to a covered patio—ideal for morning coffee. Enjoy a generous walk-in closet with custom shelving and a luxurious ensuite bath featuring a one-of-a-kind vanity with brass sink and hardware, a tiled shower, and a deep soaking tub. Just off the living room is clever under-stair storage for countertop appliances or anything else you need. Down the hall you'll find a well-equipped pantry tailored for serious cooks, with custom shelving for greenhouse harvests, plus a second full bath with a large walk-in shower and tile surround. At the end of the hall, the guest bedroom provides breathtaking mountain views and a large closet accented by handcrafted reclaimed-wood barn doors.Upstairs, a large loft with wood-and-wrought-iron railing overlooks the mountainscape through a huge viewing window. This flexible space can be your bedroom, office, or playroom—make it yours.Step onto the covered front porch and take in the 2-acre pasture to the east. Turn-key ranch infrastructure includes a 3644 barn with front porch, solar battery system powering the entire pro
| Price History | |
|---|---|
| 6/16/2026 | Listed $779,000 |
General Features
| Heating | Propane,Wood/Coal,Forced Air |
|---|---|
| Cooling | Whole House Fan |
| Roof | Metal |
| Appliances | Tankless/On Demand Water Heater,Refrigerator,Gas Range Oven,Range Hood,Gas Cooktop |
| Zoning | AG |
| Gas Y/N | Other |
| Association Fee Includes | None |
| Patio/Porch Features | Porch-Covered-Front,Porch-Side |
| Construction Materials | Frame,Metal Siding,Plastic Plumbing,Aqua Pex |
| Exclusions | PERSONAL PROPERTY. |
| Year Built | 2021 |
| View | Mountain(s) |
| Stories Count | 1 |
| Levels | One and One Half |
| Property Subtype | Single Family Residence |
| County | Park |
| New Construction | false |
| Property Type | Residential |
| Association Amenities | None |
| HOA | false |
| Attached Garage | false |
| Subdivision Name | West Of Pueblo County |
| Garage Y/N | true |
| Green Energy Generation | Solar Owned |
| Other Structures | Barn(s),Outbuilding,Greenhouse |
| Full Baths | 1 |
| Status | Active |
| Directions | FROM HWY 9 TAKE CR 102 NORTH, THEN EAST ON 8TH CONTINUE ON CR 102. HEAD EAST EAST ON JULIA RD, HOME IS ON THE NORTH. |
| City | Guffey |
| Disclosures | Lead Based Paint Disclosure |
| High School District | RE2 |
| MLS Area | Outlying |
| Lot Size Units | Acres |
| Lot Size Square Feet | 1525035.6 |
| Carport Y/N | false |
| Tax Annual Amount | 2791 |
| Additional Parcels Y/N | false |
| Virtual Tour | https://www.zillow.com/view-imx/54c2b3ba-f3e1-4d74-846f-0db970077fe2?setAttribution=mls&wl=true&initialViewType=pano&utm_source=dashboard |
| Building Area Units | Square Feet |
| Primary Bedroom Level | Main |
| Living Area Units | Square Feet |
| Standard Status | Active |
| Occupancy Type | Owner |
| Middle/Junior School District | RE2 |
| Elementary School District | RE2 |
| Legal Description | T14 R72 S31 SW4 D0166 COVER MOUNTAIN RANCH SUBDIVISION 1 LOT 25A |
Interior Features
| Interior Amenities | Ceiling Fan(s),Vaulted Ceiling(s),Walk-In Closet(s),Dry Bar,Walk-in Shower,Hard Surface Counter Top |
|---|---|
| Basement | None |
| Flooring | New Floor Coverings,Hardwood,Tile |
| Total Fireplaces | 1 |
| Fireplace Features | Wood Burning Stove |
| Kitchen Level | Main |
| Air Conditioning Y/N | true |
| Heating Y/N | true |
| Window Features | Double Pane Windows,Vinyl,Low Emissivity Windows |
| Fireplace Y/N | true |
| Above Grade Finished Area | 2337 |
| 3/4 Baths | 1 |
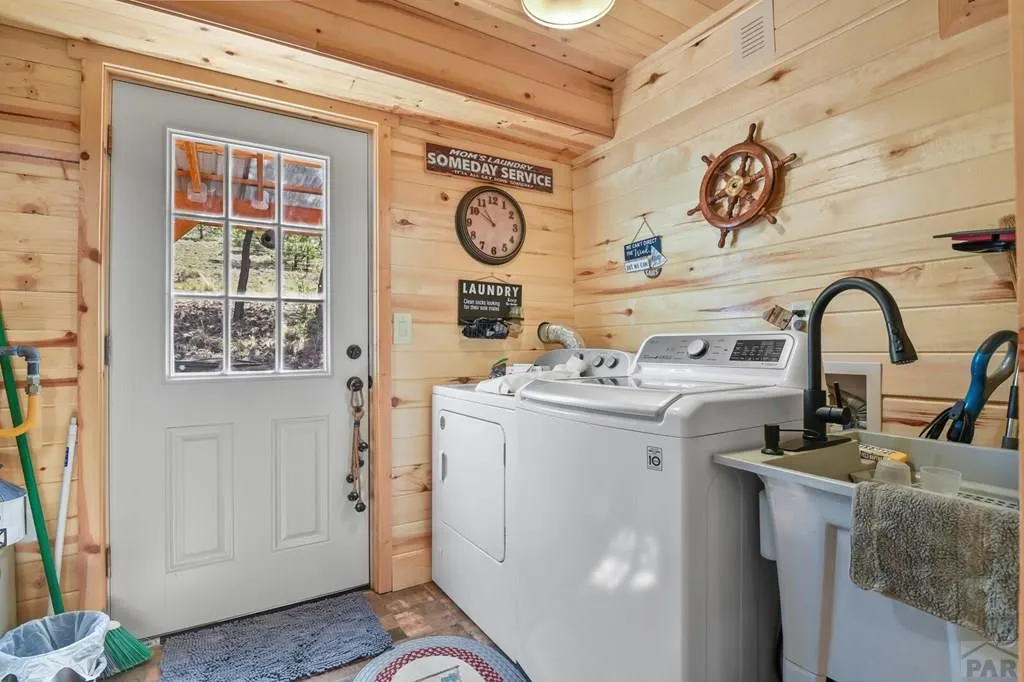
| Laundry Features | Main,Wood |
| Total Bedrooms | 3 |
| Below Grade Finished Area Unit Type | Square Feet |
| LivingAreaSource | Court House |
| Above Grade Finished Area Unit Type | Square Feet |
| Total Baths | 2 |
| Kitchen Area | 264 |
| Kitchen Description | Tile |
| Kitchen Length | 22 |
| Kitchen Width | 12 |
| Primary on Main | 144 |
| Second Bedroom Length | 12 |
| Second Bedroom Width | 12 |
| Bedroom 3 Area | 660 |
| Bedroom 3 Length | 30 |
| Bedroom 3 Width | 22 |
| Dining Room Area | 12 |
| Dining Room Width | 12 |
| Family Room Area | 400 |
| Family Room Length | 20 |
| Primary Bedroom Area | 156 |
| Primary Bedroom Length | 13 |
| Primary Bedroom Width | 12 |
| Family Room Width | 20 |
| Family Room Level | Main |
| Dining Room Level | Main |
| Dining Room Area | 144 |
| Bedroom 3 Level | Upper |
| Second Bedroom Level | Main |
| Power Production Type | Photovoltaics |
Exterior Features
| Exterior Amenities | Kennel,Garden Area-Front |
|---|---|
| Fencing | Metal Fence-Front,Metal Fence-Rear |
| Parking Features | 2 Car Garage Detached,RV Access/Parking |
| Lot Features | Horses Allowed,Trees-Rear |
| Water Source | Well |
| Total Parking | 2 |
| Lot Size Area | 35.01 |
| Foundation Details | Slab,Concrete Perimeter |
| Spa | false |
| Building Area Total | 2337 |
| Lot Dimensions | IRR |
| Lot Size Acres | 35.01 |
| Covered Spaces | 2 |
| Horse Y/N | true |
| Horse Amenities | Corral/Stable |
| Irrigation Water Rights Y/N | true |
Amenities
- Foreclosure
- Views
- Short Sale
- New Construction
- Adult 55+
- Lease To Own
- No HOA Fees
- Furnished
- Primary On Main
- Air Conditioning
- Seller Finance
- Green
- Fixer Upper
- Horse
- Golf
- Fireplace
- Deck
- Garage
- Basement
- Pool
Property vs Single Family Average in 80820
Price
Taxes
Year Built
 The real estate listing information and related content displayed on this site is provided exclusively for consumers� personal, non-commercial use and may not be used for any purpose other than to identify prospective properties consumers may be interested in purchasing. This information and related content is deemed reliable but is not guaranteed accurate by elevateMLS.
 Pueblo Association of REALTORS®, Inc. All information deemed reliable but not guaranteed. All properties are subject to prior sale, change or withdrawal. Neither listing broker(s) or information provider(s) shall be responsible for any typographical errors, misinformation, misprints and shall be held totally harmless. Listing(s) information is provided for consumer's personal, non-commercial use and may not be used for any purpose other than to identify prospective properties consumers may be
