
Open House Sat, Sep 26th 01:00 PM - 03:00 PM - Views - Primary on Main - Eco Friendly
Address
10 Erica Court, Pueblo, CO
Price
$ 624,900
Property Attributes
- MLS#242350
- TypeSingle Family
- Listing Status Active
- CountyPueblo
- CityPueblo
- AreaEast
- NeighborhoodUniversity Park And Hills
- Zip81001
- Style
- Year Built2002
- Taxes$ 3419
- Price$ 624,900
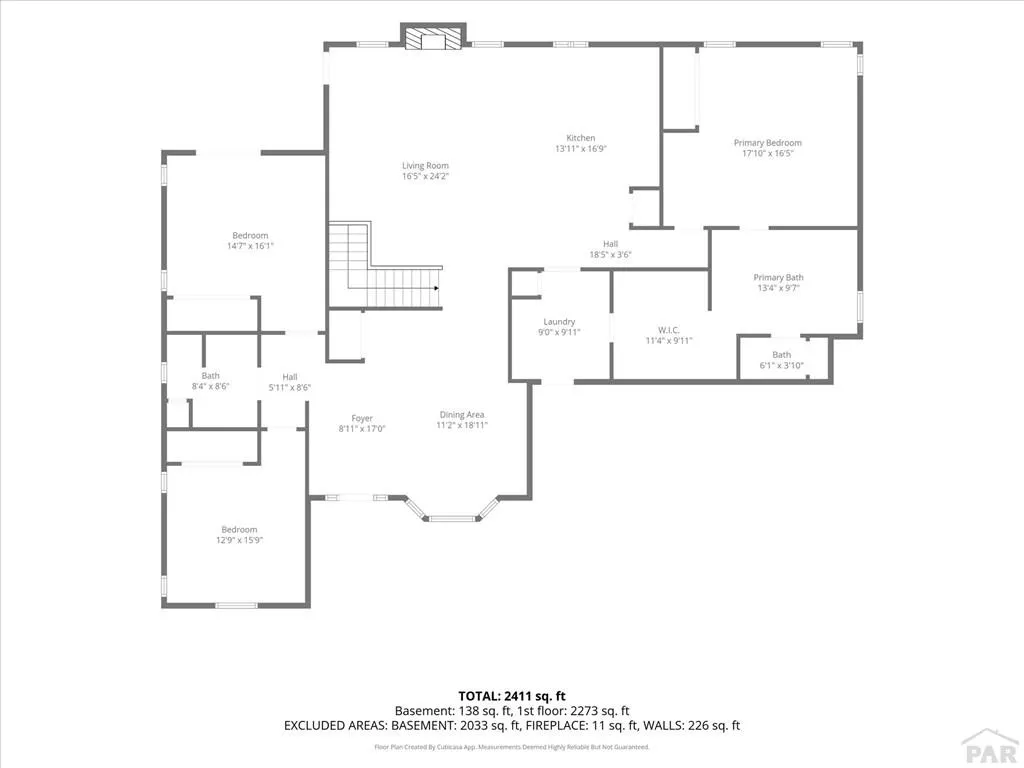
- Bedrooms3
- Full Bathrooms3
- Half Bathrooms0
- Sqr Footage2368
- Lot Size0.276 Acres
Data Source:
Pueblo Association Of REALTORS® (PAOR)
Property Description
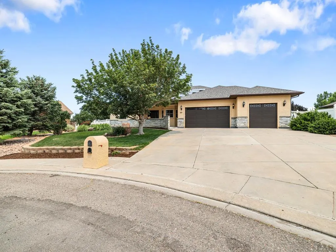
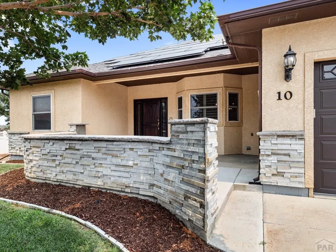
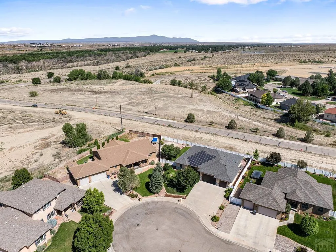
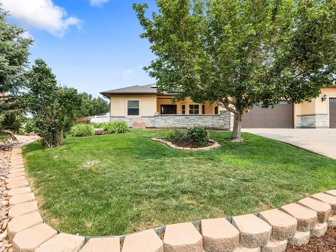
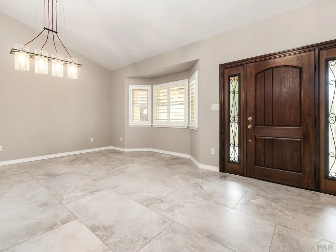
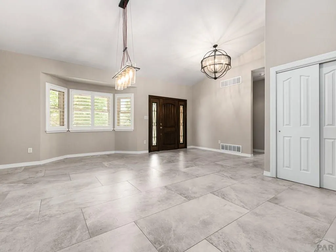
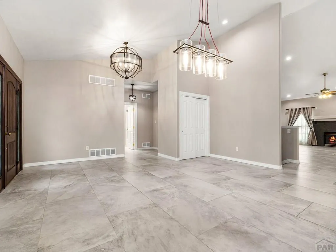
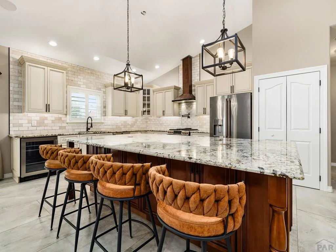
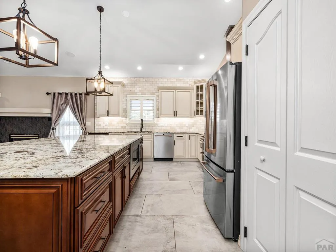
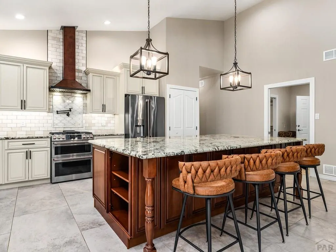
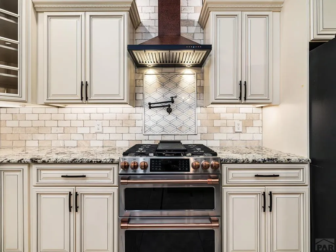
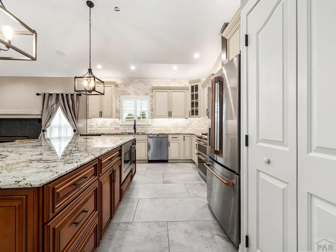
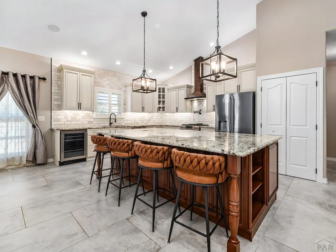
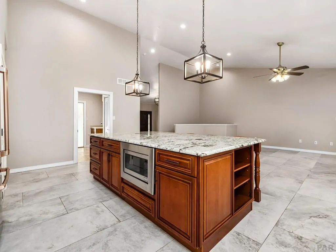
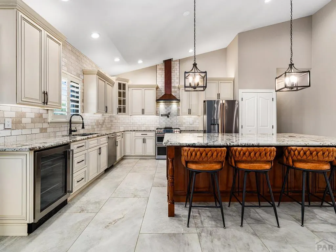
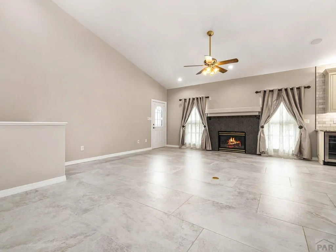
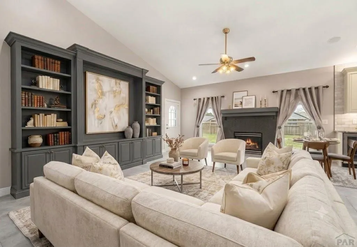
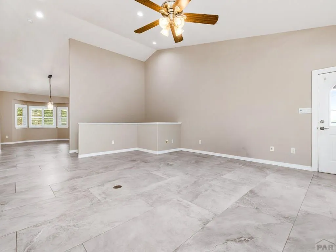
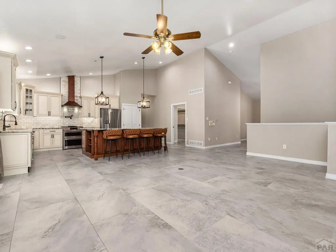
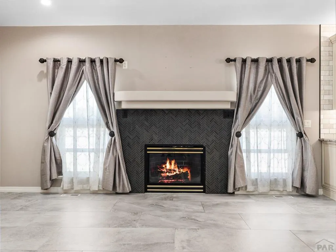
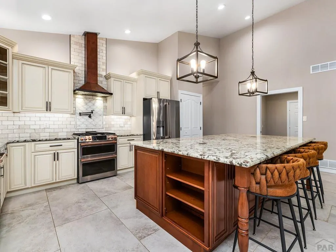
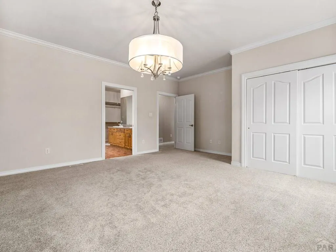
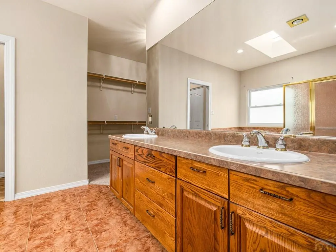
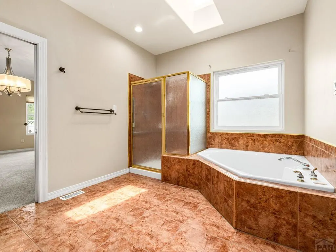
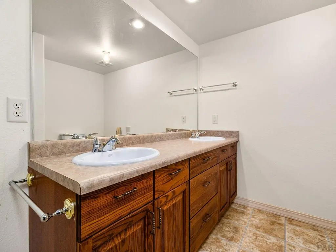
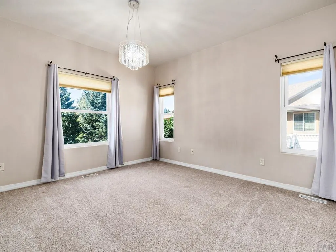
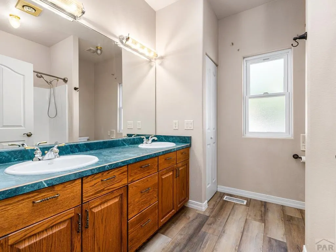
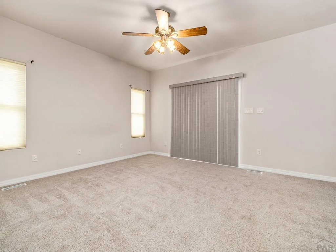
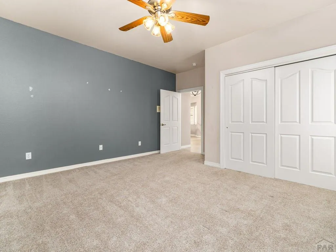
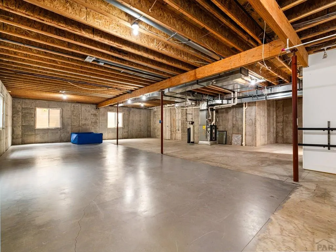
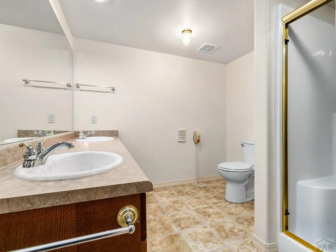
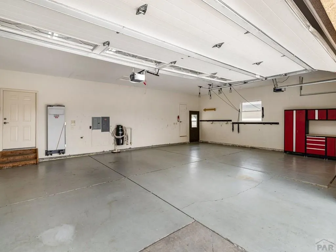
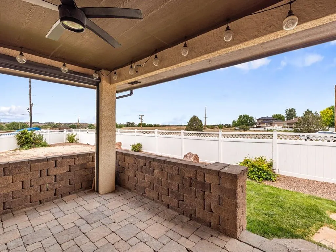
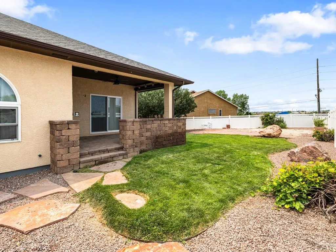
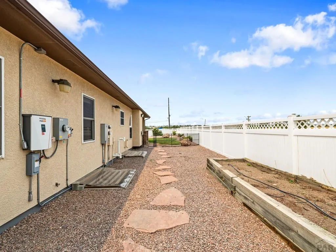
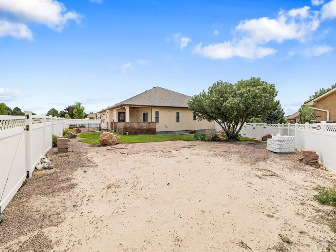
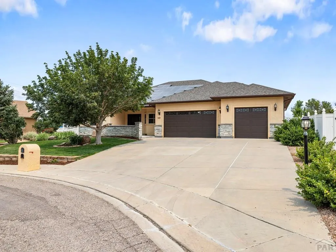
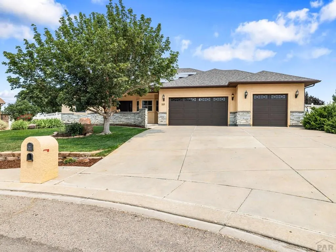
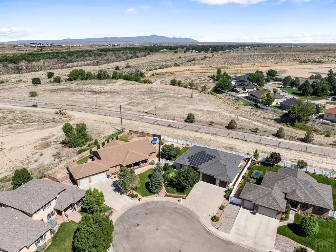
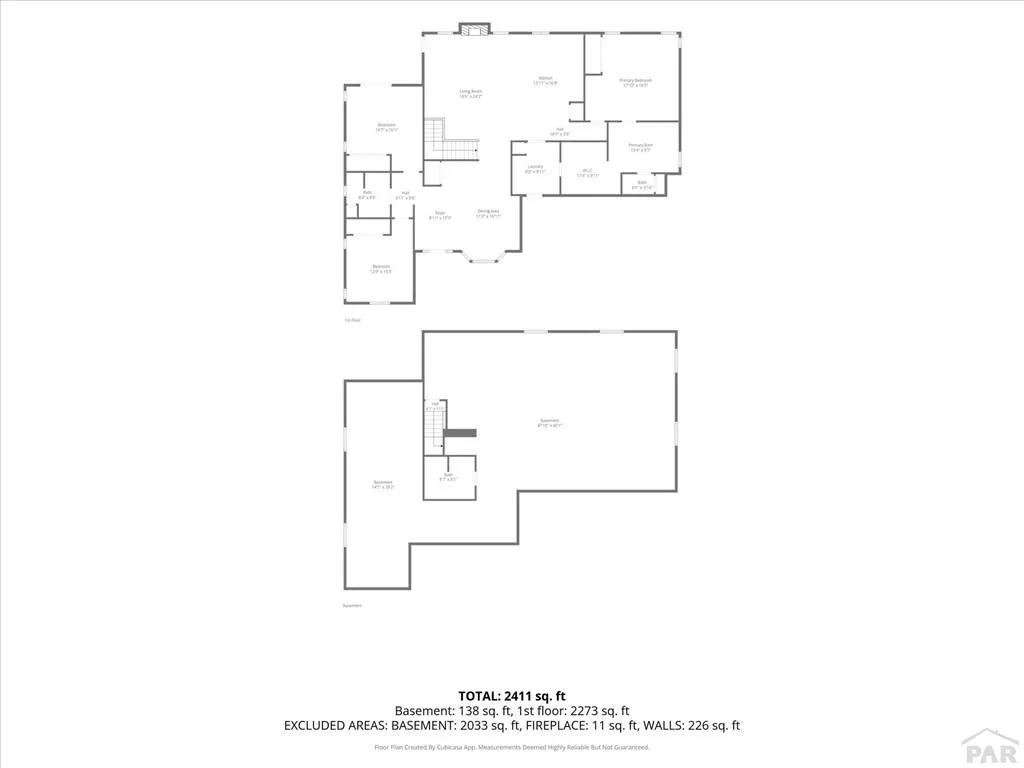
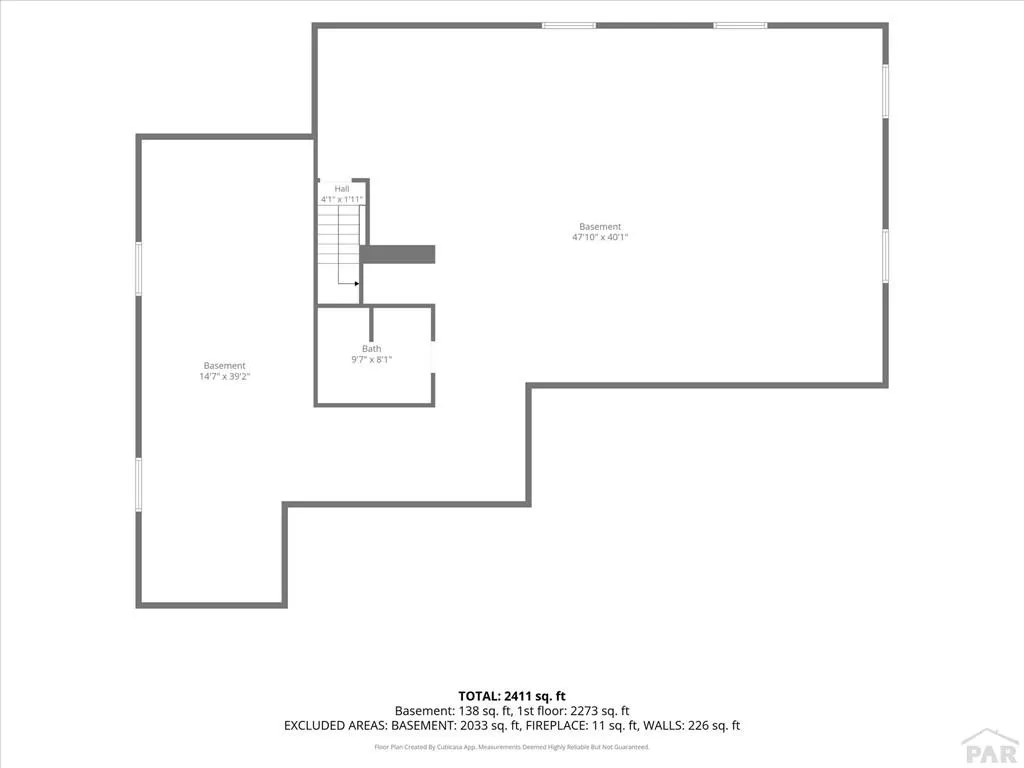
Cul-de-sac - Near Walkingstick Golf Course Easy Living Awaits in this Move-In Ready Rancher. This beautiful 3-bedroom, 3-bath residence offers approximately 4,721 sq ft of living space with high-end finishes, energy-efficient upgrades, and incredible expansion potential. This clean and comfortable single-level ranch home is completely move-in ready and designed for convenience and effortless living. Featuring an accessible layout with extra-wide doorways, navigating the main floor is smooth and easy. Property Highlights: Main-Level Living: Enjoy a true ranch-style floor plan with zero interior stairs on the main level. Accessible Design: Wider doorways throughout provide comfortable clearance and long-term ease. Massive Storage: A full unfinished basement offers secure, dry space for holiday decor, gear, and extra storage. Move-In Ready: Impeccably maintained and updated so you can unpack and relax right away. Active Neighborhood: Situated in a peaceful, highly walkable community featuring safe sidewalks and scenic routes ideal for your daily exercise routine or evening strolls. Don't miss this rare find combining comfort, storage, and an active lifestyle! Major updates include a new roof (2025), high-efficiency furnace and central air (2022), solar photovoltaic system with battery backup, water softener, beautiful upgraded kitchen and numerous interior improvements. An oversized 3-car garage. Buyer to verify square footage. Shedule your private showing today!
| Price History | |
|---|---|
| 9/18/2026 | Listed $624,900 |
General Features
| Sewer | Public Sewer |
|---|---|
| Heating | Natural Gas,Forced Air |
| Cooling | Refrigerated Central Air |
| Roof | Composition |
| Appliances | Tankless/On Demand Water Heater,Dishwasher,Disposal,Refrigerator,Gas Range Oven,Double Oven,Microwave Built-in,Range Hood,Water Softener Owned,Gas Cooktop |
| Zoning | R-2 |
| Garage Spaces | 3 |
| Gas Y/N | Xcel |
| Association Fee Includes | None |
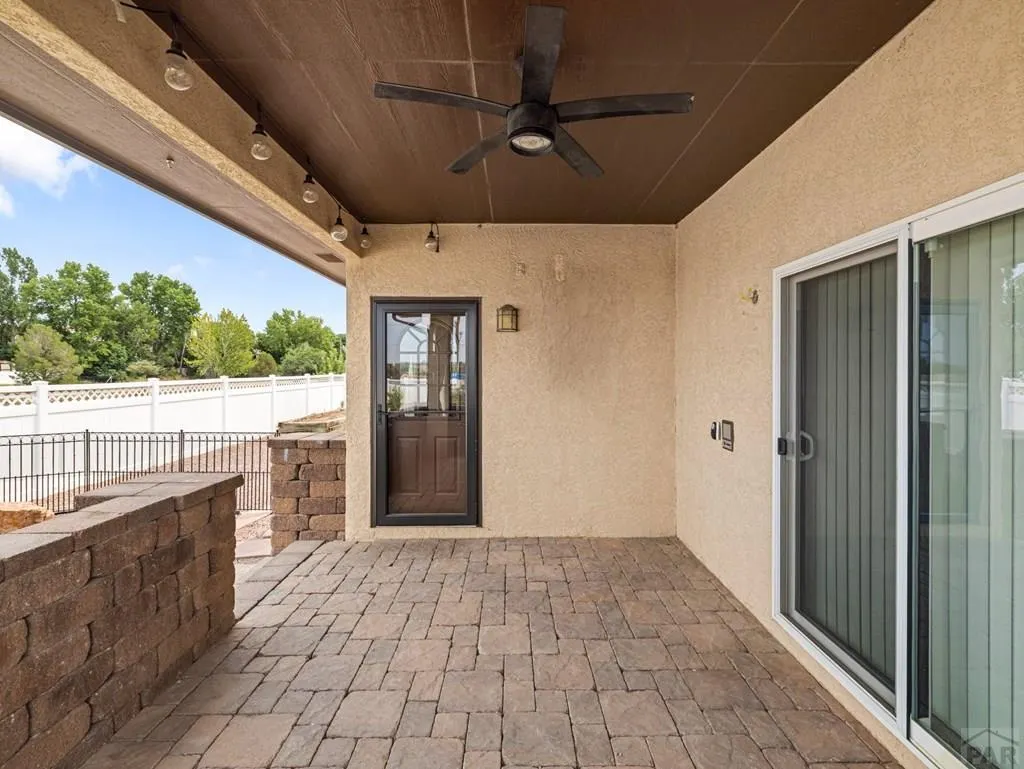
| Patio/Porch Features | Porch-Open-Front,Porch-Covered-Rear |
| Architectural Style | Ranch |
| Security Features | Smoke Detector/CO |
| Construction Materials | Frame,Stucco,Stone Veneer,Copper Plumbing,Plastic Plumbing |
| Year Built | 2002 |
| Electric | BlackHills |
| View | Mountain(s) |
| Property Subtype | Single Family Residence |
| County | Pueblo |
| New Construction | false |
| Property Type | Residential |
| Association Amenities | None |
| HOA | false |
| Attached Garage | true |
| Subdivision Name | University Park And Hills |
| Garage Y/N | true |
| Green Energy Generation | Solar Owned |
| Full Baths | 1 |
| Status | Active |
| Directions | Take Jerry Murphy north from Belmont to Candy Tuft, (TR) make immiediate left onto Castor Dr. follow to Erica Ct. (TL) end of Culdesac on Right. 10 Erica Court. |
| City | Pueblo |
| Disclosures | Lead Based Paint Disclosure |
| High School District | 60 |
| MLS Area | East |
| Lot Size Units | Square Feet |
| Lot Size Square Feet | 12022.56 |
| Carport Y/N | false |
| Spa Features | Bath |
| Tax Annual Amount | 3419.75 |
| Additional Parcels Y/N | false |
| Building Area Units | Square Feet |
| Primary Bedroom Level | Main |
| Living Area Units | Square Feet |
| Standard Status | Active |
| Occupancy Type | Vacant |
| Middle/Junior School District | 60 |
| Elementary School District | 60 |
| Legal Description | LOT 4 BLK 3 UNIVERSITY PARK SUB 18TH FILING FORMER #04-074-00-001 |
Interior Features
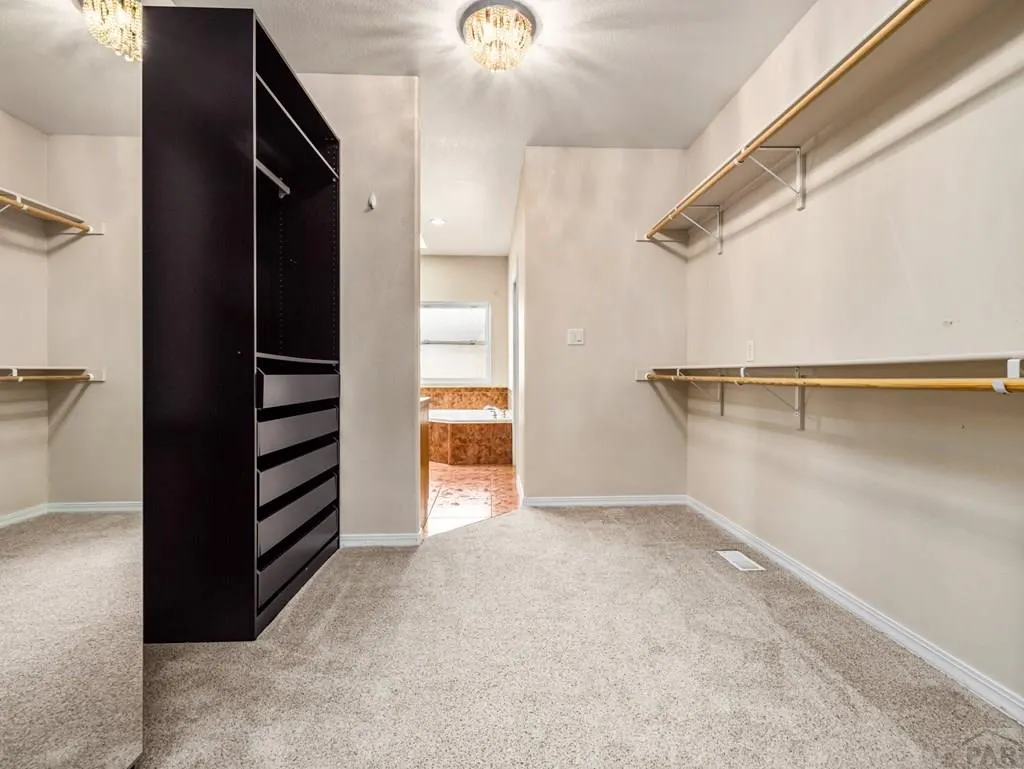
| Interior Amenities | Central Vacuum,New Paint,Vaulted Ceiling(s),Walk-In Closet(s),Walk-in Shower,Granite Counters |
|---|---|
| Basement | Unfinished,Sump Pump |
| Flooring | New Floor Coverings,Tile |
| Total Fireplaces | 1 |
| Fireplace Features | Living Room,Electric |
| Kitchen Level | Main |
| Air Conditioning Y/N | true |
| Heating Y/N | true |
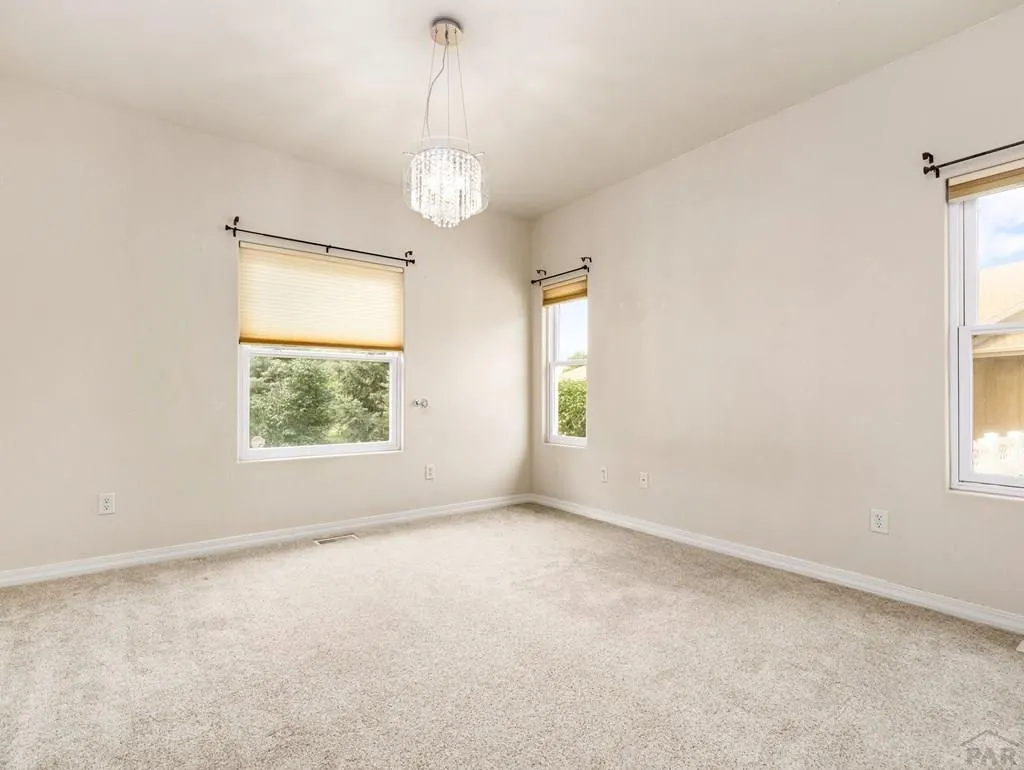
| Window Features | Double Pane Windows,Vinyl,Window Coverings |
| Fireplace Y/N | true |
| Above Grade Finished Area | 2368 |
| 3/4 Baths | 1 |
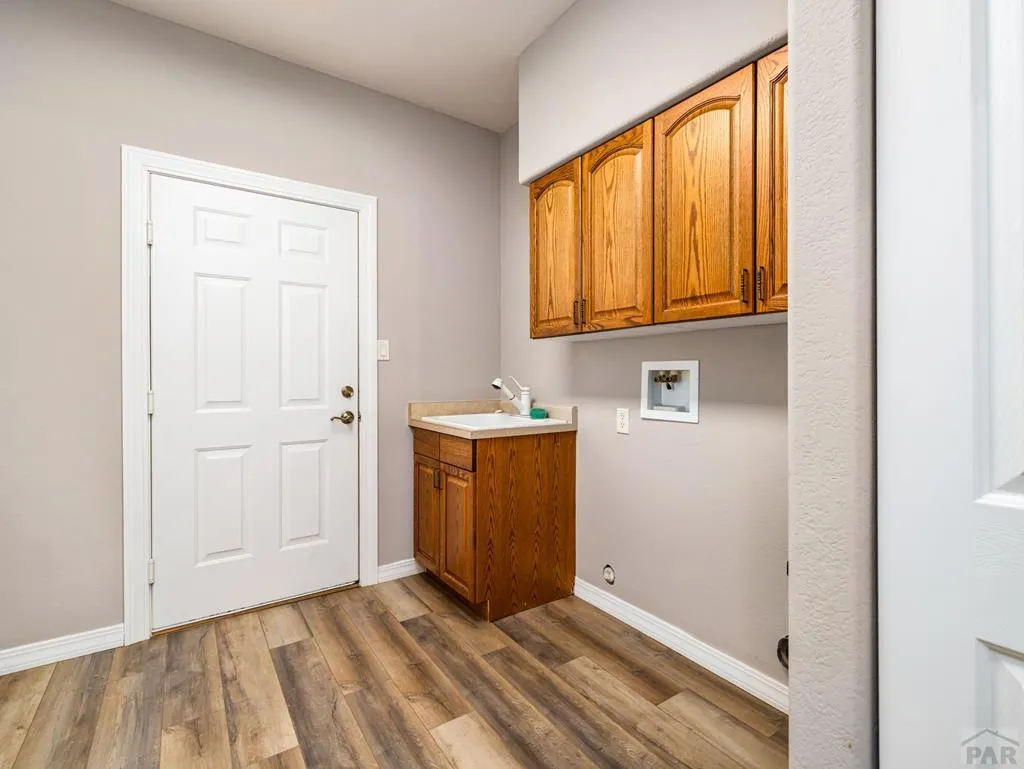
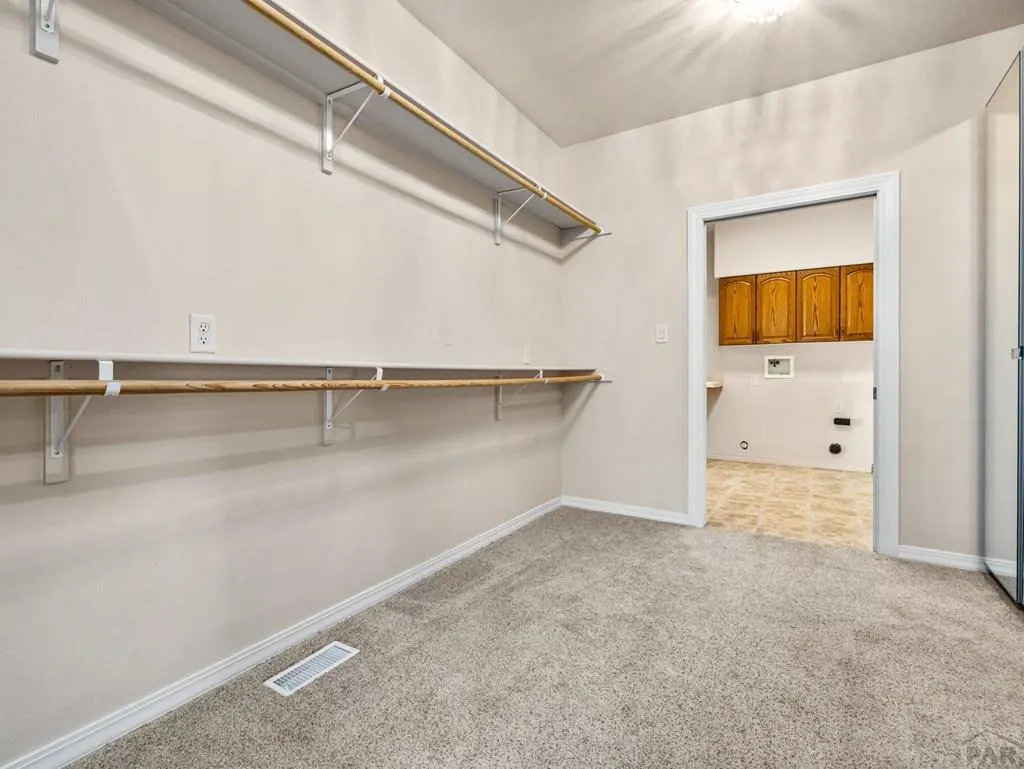
| Laundry Features | Main,Vinyl |
| Total Bedrooms | 3 |
| Living Room Level | Main |
| Below Grade Finished Area Unit Type | Square Feet |
| LivingAreaSource | Court House |
| Above Grade Finished Area Unit Type | Square Feet |
| Total Baths | 3 |
| Kitchen Area | 260 |
| Kitchen Description | Tile |
| Kitchen Length | 20 |
| Kitchen Width | 13 |
| RoomBasementArea | 2368 |
| Primary on Main | 255 |
| Second Bedroom Length | 17 |
| Second Bedroom Width | 15 |
| Bedroom 3 Area | 182 |
| Bedroom 3 Length | 14 |
| Bedroom 3 Width | 13 |
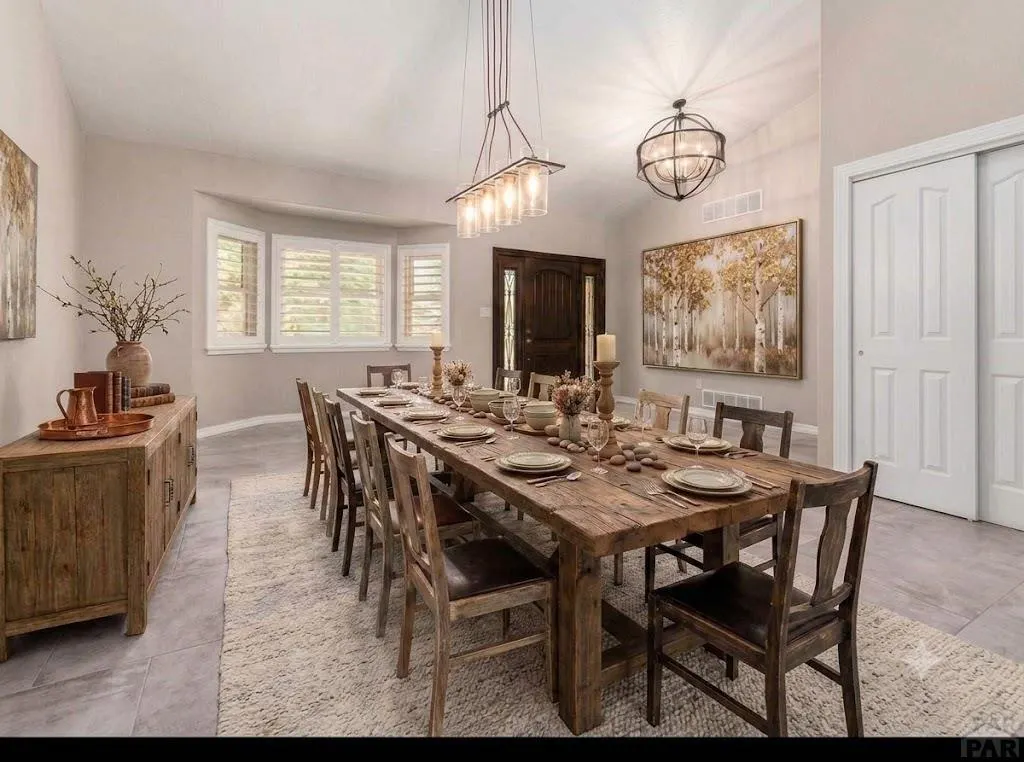
| Dining Room Area | 19 |
| Dining Room Width | 14 |
| Living Room Area | 432 |
| Living Room Length | 24 |
| Living Room Width | 18 |
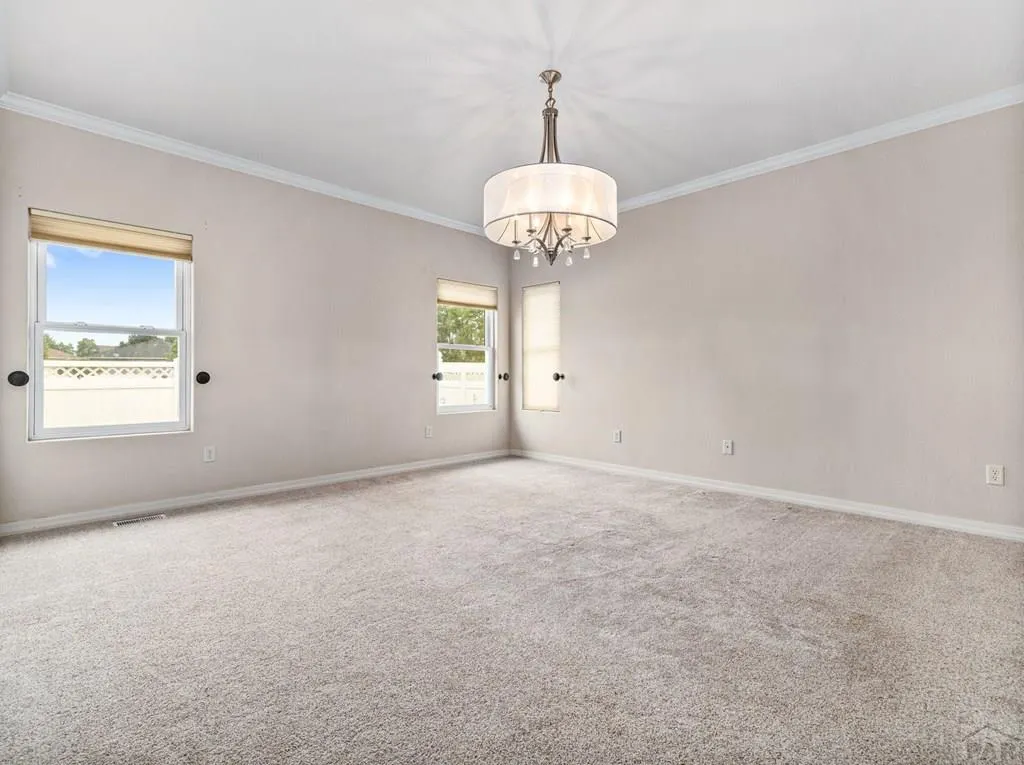
| Primary Bedroom Area | 306 |
| Primary Bedroom Length | 18 |
| Primary Bedroom Width | 17 |
| Dining Room Level | Main |
| Dining Room Area | 266 |
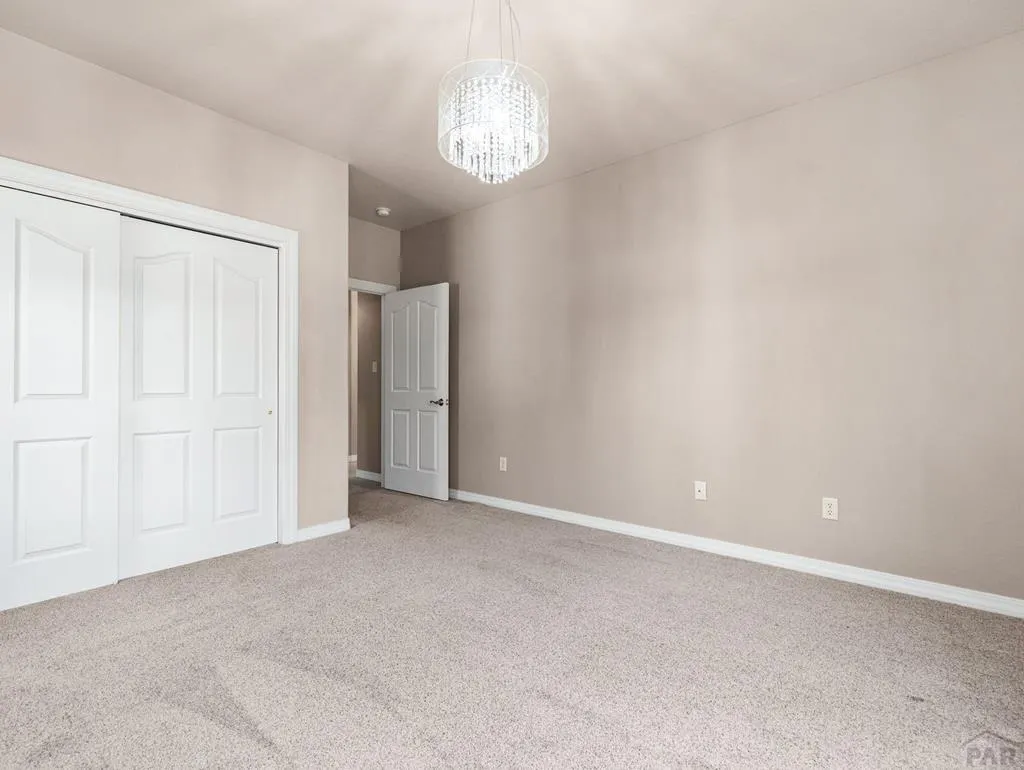
| Bedroom 3 Level | Main |
| Second Bedroom Level | Main |
| Power Production Type | Photovoltaics |
Exterior Features
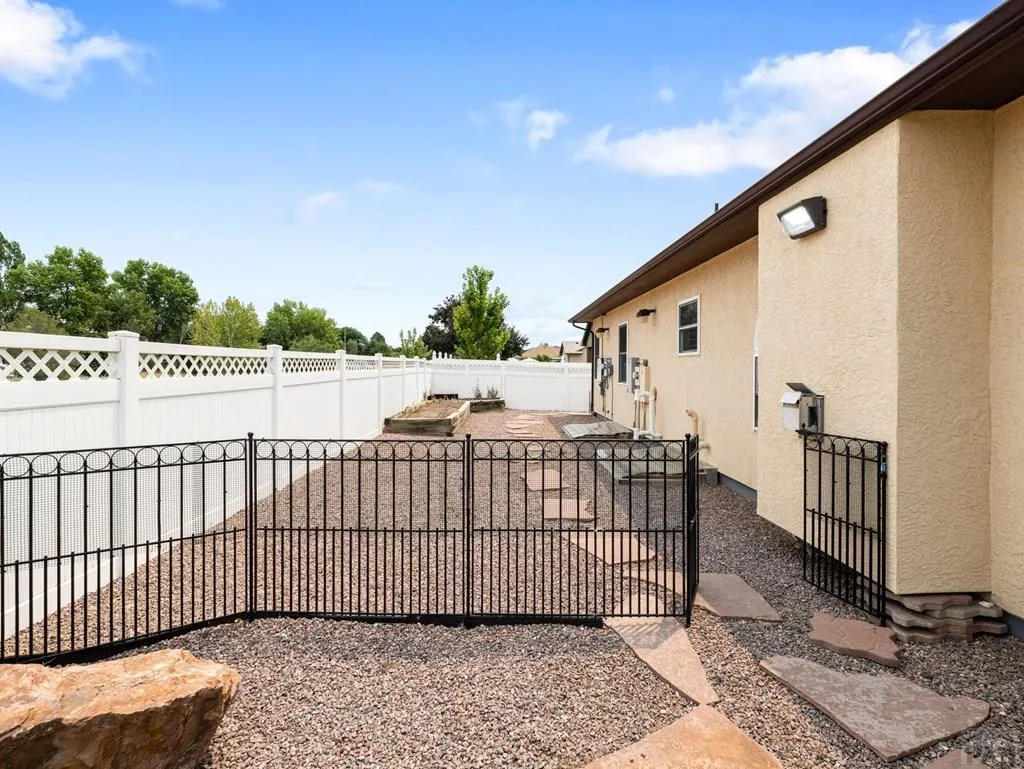
| Exterior Amenities | Kennel,Alley Access,Garden Area-Rear,Outdoor Lighting-Front,Outdoor Lighting-Rear,Courtyard |
|---|---|
| Fencing | Vinyl Fence-Front,Vinyl Fence-Rear |
| Parking Features | 3 Car Garage Attached,Garage Door Opener,RV Access/Parking |
| Lot Features | Cul-De-Sac,Sprinkler System-Front,Sprinkler System-Rear,Lawn-Front,Lawn-Rear,Rock-Front,Rock-Rear,Trees-Front,Trees-Rear,Automatic Sprinkler |
| Water Source | Public |
| Total Parking | 3 |
| Lot Size Area | 12022.56 |
| Spa | true |
| Building Area Total | 4736 |
| Lot Dimensions | 12014 |
| Lot Size Acres | 0.276 |
| Road Surface Type | Paved |
| Covered Spaces | 3 |
| Other Equipment | Intercom |
| Irrigation Water Rights Y/N | false |
Amenities
- Foreclosure
- Views
- Short Sale
- New Construction
- Adult 55+
- Lease To Own
- No HOA Fees
- Furnished
- Primary On Main
- Air Conditioning
- Seller Finance
- Green
- Fixer Upper
- Horse
- Golf
- Fireplace
- Deck
- Garage
- Basement
- Pool
Property vs Single Family Average in 81001
Price
Taxes
Year Built
 The real estate listing information and related content displayed on this site is provided exclusively for consumers� personal, non-commercial use and may not be used for any purpose other than to identify prospective properties consumers may be interested in purchasing. This information and related content is deemed reliable but is not guaranteed accurate by elevateMLS.
 Pueblo Association of REALTORS®, Inc. All information deemed reliable but not guaranteed. All properties are subject to prior sale, change or withdrawal. Neither listing broker(s) or information provider(s) shall be responsible for any typographical errors, misinformation, misprints and shall be held totally harmless. Listing(s) information is provided for consumer's personal, non-commercial use and may not be used for any purpose other than to identify prospective properties consumers may be
