
Price Reduction


Address
111 Ironweed Dr, Pueblo, CO
Price
$ 449,900
Property Attributes
- MLS#241419
- TypeSingle Family
- Listing Status Active
- CountyPueblo
- CityPueblo
- AreaEast
- NeighborhoodUniversity Park And Hills
- Zip81001
- Style
- Year Built1986
- Taxes$ 2762
- Price$ 449,900
- Bedrooms4
- Full Bathrooms4
- Half Bathrooms1
- Sqr Footage3286
- Lot Size0.23 Acres
Data Source:
Pueblo Association Of REALTORS® (PAOR)
Property Description
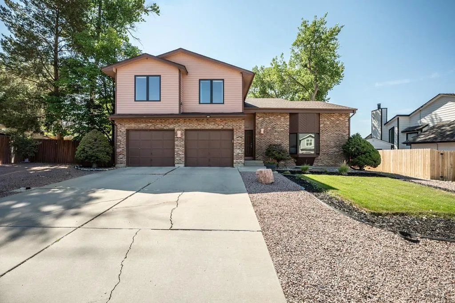
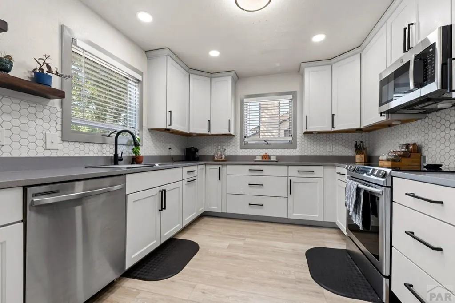
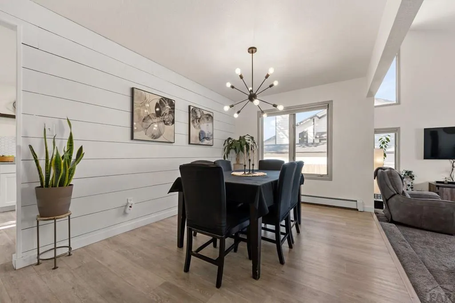
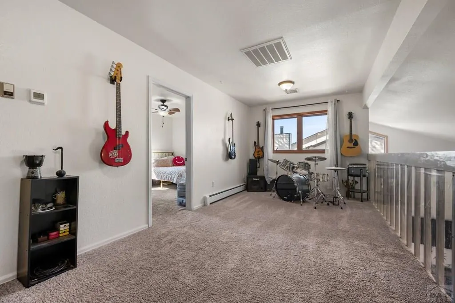
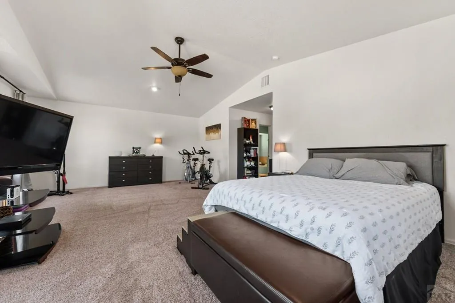
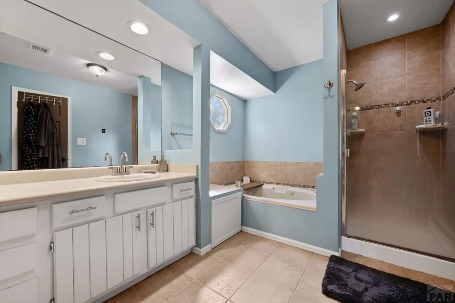
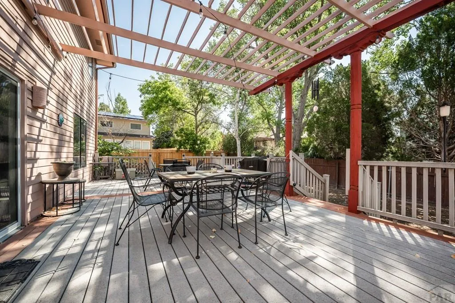
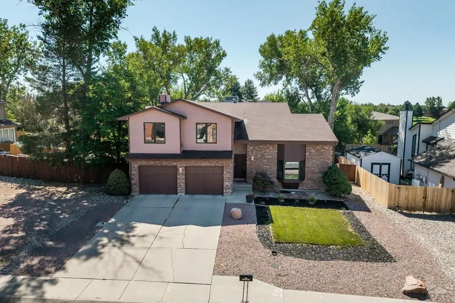
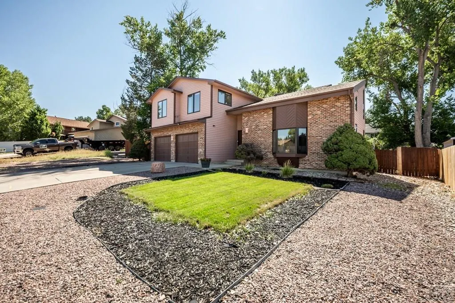
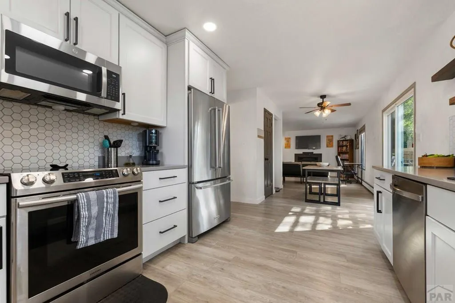
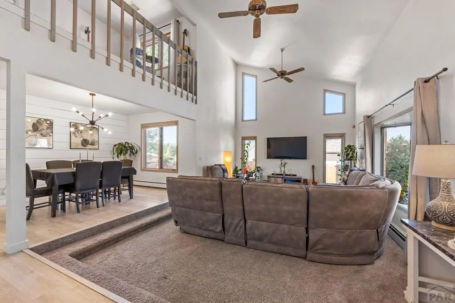
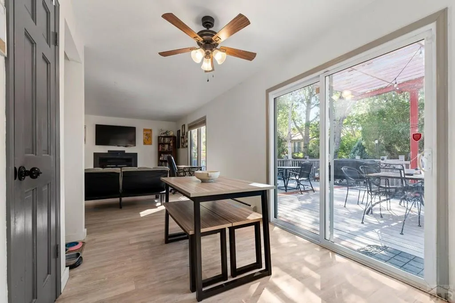
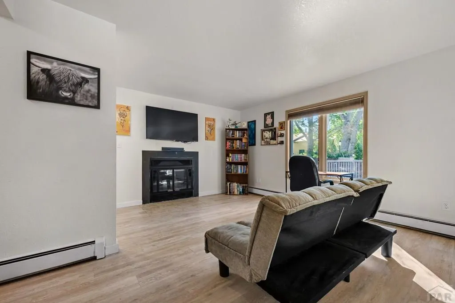
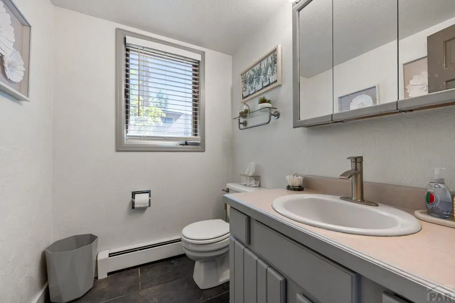
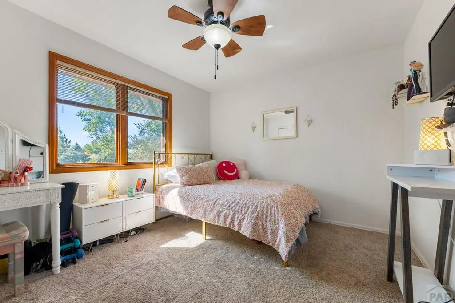
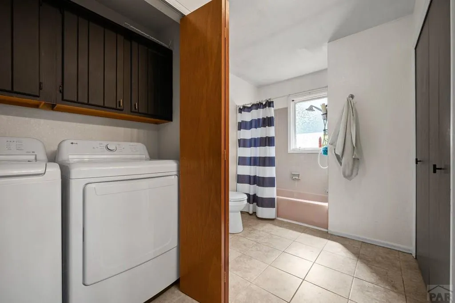
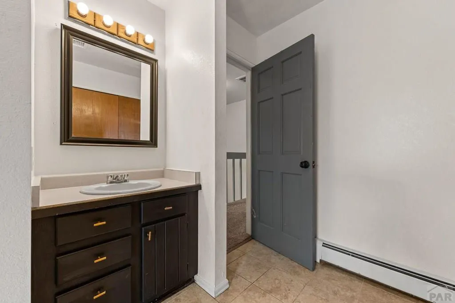
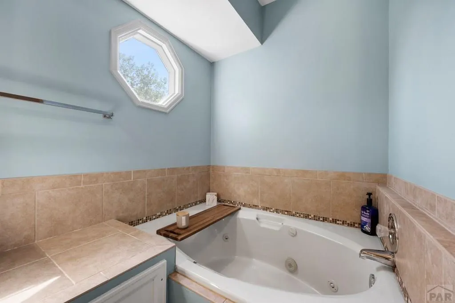
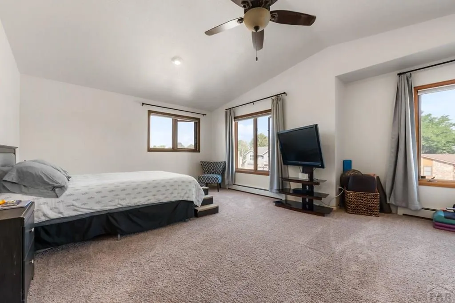
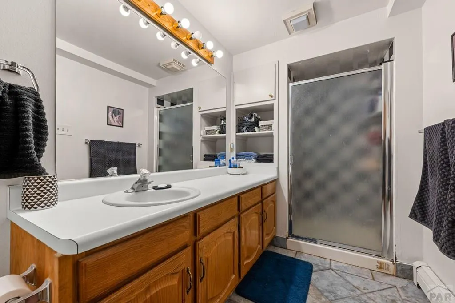
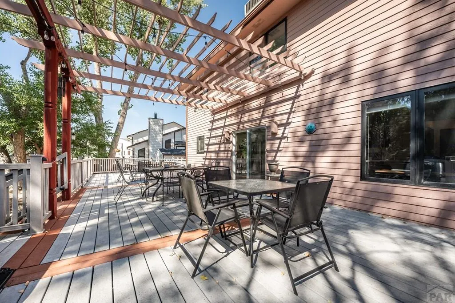
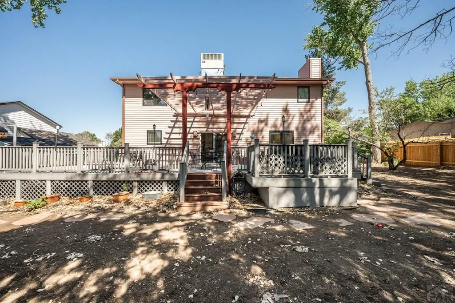
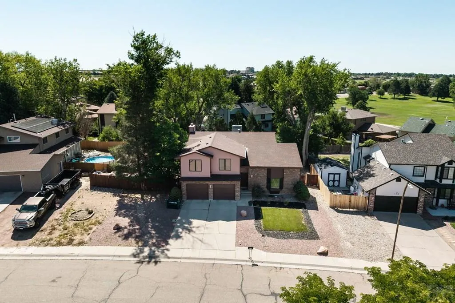
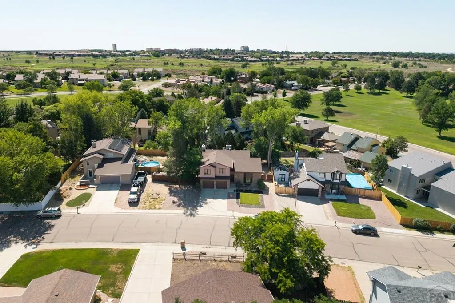
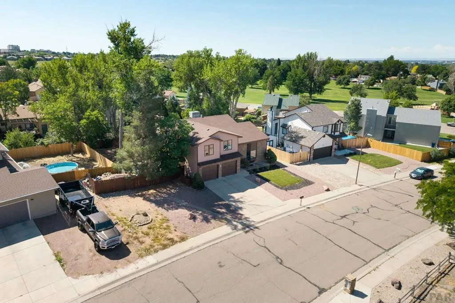
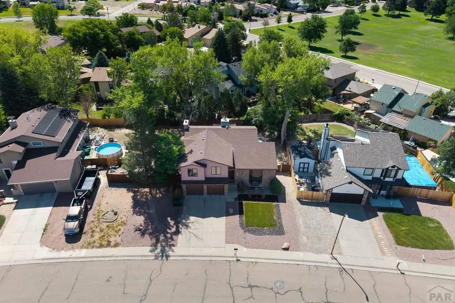
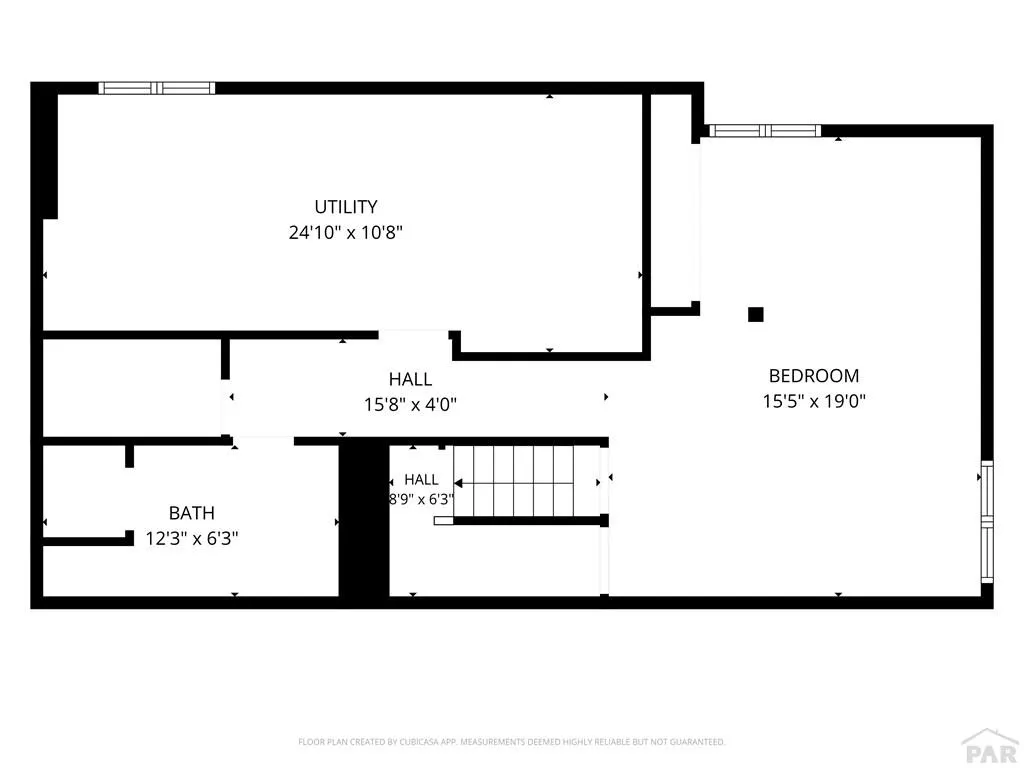
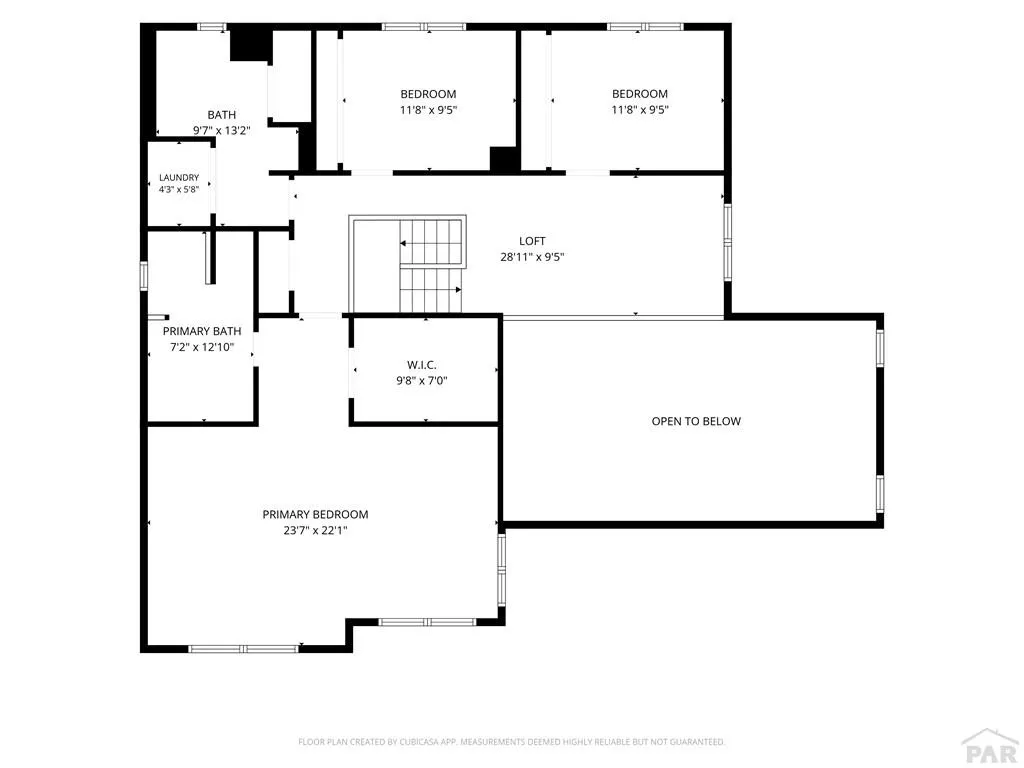
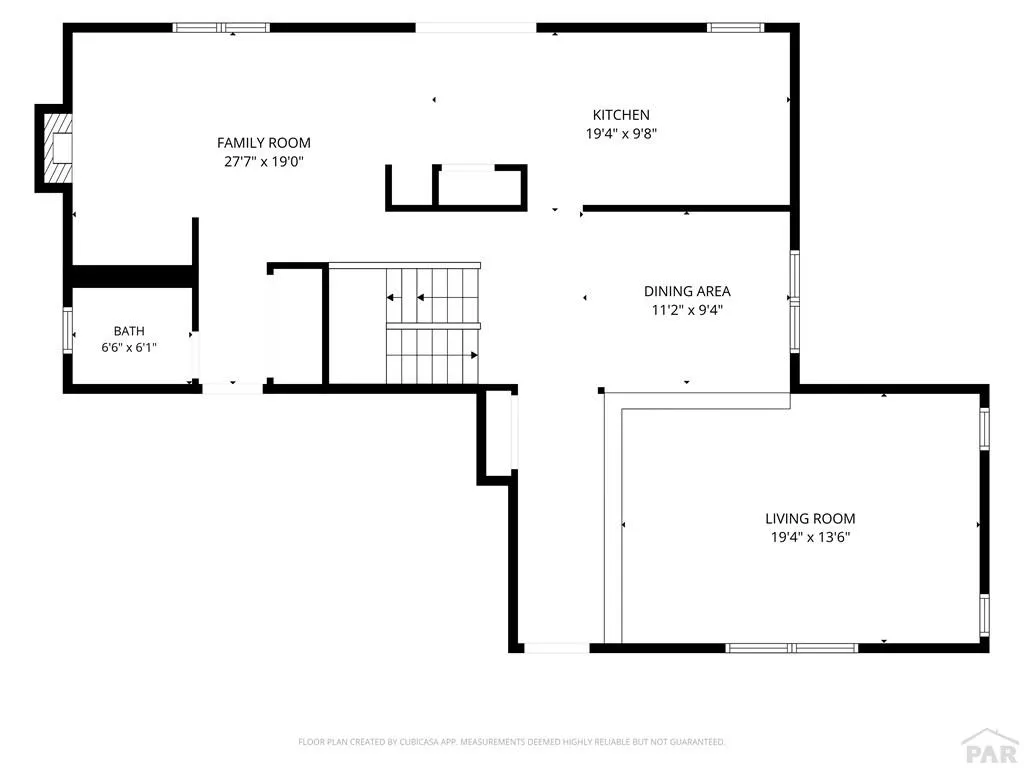
111 Ironweed Dr is a spacious 3,409 sq ft home in the beautiful and desirable University Park! The big-ticket items are already handled: a newer roof, central AC, hot water heater, updated flooring, and new included washer/dryer set — so you can move in without a repair list hanging over you. The kitchen is tastefully updated, and the master retreat features an expansive 5-piece bath with double vanity and a large walk-in closet. Across 4 bedrooms and 3.5 baths, the multi-level layout is exceptionally versatile. Use the light-filled upper loft as a quiet home office, or turn the lower-level living space into a private guest wing, media room, or remote workspace. Cozy up by the fireplace, or head outside to the massive rear deck overlooking a large lot with mature landscaping. Freshly deep-cleaned and move-in ready, priced to sell.
| Price History | |
|---|---|
| 7/28/2026 | Listed $460,000 |
| 9/18/2026 | 2$449,900 |
General Features
| Sewer | Public Sewer |
|---|---|
| Heating | Baseboard,High Effiency Furnace/Boiler |
| Cooling | Refrigerated Central Air,Other-See Remarks |
| Roof | Composition |
| Appliances | Dishwasher,Disposal,Refrigerator,Electric Range Oven,Microwave Built-in,Washer,Dryer |
| Zoning | R |
| Garage Spaces | 2 |
| Gas Y/N | Xcel |
| Association Fee Includes | None |
| Patio/Porch Features | Deck-Open-Rear,Stoop-Front |
| Security Features | Smoke Detector/CO |
| Construction Materials | Frame,Brick,Wood Siding,Copper Plumbing |
| Exclusions | Staging items |
| Year Built | 1986 |
| Stories Count | 2 |
| Levels | Two |
| Property Subtype | Single Family Residence |
| County | Pueblo |
| New Construction | false |
| Property Type | Residential |
| Association Amenities | None |
| HOA | false |
| Attached Garage | true |
| Subdivision Name | University Park And Hills |
| Garage Y/N | true |
| Other Structures | Shed(s) |
| Full Baths | 1 |
| Status | Active |
| Directions | Take exit 101 to go east on Hwy 50. Take the Jerry Murphy exit. Turn left on Jerry Murphy. Turn right on Bluestem Blvd, Left on Cedarweed, Right on Ironweed. House is on the right |
| City | Pueblo |
| Disclosures | Lead Based Paint Disclosure |
| High School District | 60 |
| MLS Area | East |
| Lot Size Units | Square Feet |
| Lot Size Square Feet | 10018.8 |
| Carport Y/N | false |
| Tax Annual Amount | 2762 |
| Additional Parcels Y/N | false |
| Virtual Tour | https://tour.usamls.net/111-Ironweed-Dr-Pueblo-CO-81001/unbranded |
| Building Area Units | Square Feet |
| Primary Bedroom Level | Upper |
| Living Area Units | Square Feet |
| Standard Status | Active |
| Occupancy Type | Tenant |
| Middle/Junior School District | 60 |
| Elementary School District | 60 |
| Legal Description | PARCEL C: A PAR OF LAND BEING A POR OF LOTS 29 + 30 IN UNIVERSITY PARK SUB 11TH FILING ACCORDING TO THE RE- CORDED PLAT THEREOF FILED FOR RECORD JUNE 18, 1979 + BEING MORE PARTICULARLY DESCRIBED AS FO |
Interior Features
| Interior Amenities | Ceiling Fan(s),Vaulted Ceiling(s),Walk-In Closet(s),Walk-in Shower,Hard Surface Counter Top |
|---|---|
| Basement | Full,Partially Finished/Livable,Radon Mitigation System |
| Total Fireplaces | 1 |
| Fireplace Features | Insert,Family Room |
| Kitchen Level | Main |
| Air Conditioning Y/N | true |
| Heating Y/N | true |
| Window Features | Wood Frames,Vinyl |
| Fireplace Y/N | true |
| Above Grade Finished Area | 2589 |
| Half Baths | 1 |
| 3/4 Baths | 1 |
| Laundry Features | Upper,Tile |
| Total Bedrooms | 4 |
| Below Grade Finished Area | 697 |
| Living Room Level | Main |
| Below Grade Finished Area Unit Type | Square Feet |
| LivingAreaSource | Court House |
| Above Grade Finished Area Unit Type | Square Feet |
| Total Baths | 4 |
| Kitchen Area | 190 |
| Kitchen Description | Vinyl |
| Kitchen Length | 19 |
| Kitchen Width | 10 |
| RoomBasementArea | 820 |
| Primary on Main | 120 |
| Second Bedroom Length | 12 |
| Second Bedroom Width | 10 |
| Bedroom 3 Area | 120 |
| Bedroom 3 Length | 12 |
| Bedroom 3 Width | 10 |
| Bedroom 4 Area | 285 |
| Bedroom 4 Length | 15 |
| Bedroom 4 Width | 19 |
| Dining Room Area | 11 |
| Dining Room Width | 9 |
| Family Room Area | 532 |
| Family Room Length | 28 |
| Living Room Area | 266 |
| Living Room Length | 19 |
| Living Room Width | 14 |
| Primary Bedroom Area | 528 |
| Primary Bedroom Length | 24 |
| Primary Bedroom Width | 22 |
| Family Room Width | 19 |
| Family Room Level | Main |
| Dining Room Level | Main |
| Dining Room Area | 99 |
| Bedroom 4 Level | Basement |
| Bedroom 3 Level | Upper |
| Second Bedroom Level | Upper |
Exterior Features
| Exterior Amenities | Garden Area-Rear |
|---|---|
| Fencing | Wood Fence-Rear |
| Parking Features | 2 Car Garage Attached,Garage Door Opener |
| Lot Features | Irregular Lot,Lawn-Front,Trees-Rear |
| Water Source | Public |
| Total Parking | 2 |
| Lot Size Area | 10018.8 |
| Spa | false |
| Building Area Total | 3409 |
| Lot Dimensions | 0 x 0 |
| Lot Size Acres | 0.23 |
| Road Surface Type | Paved |
| Covered Spaces | 2 |
| Irrigation Water Rights Y/N | false |
Amenities
- Foreclosure
- Views
- Short Sale
- New Construction
- Adult 55+
- Lease To Own
- No HOA Fees
- Furnished
- Primary On Main
- Air Conditioning
- Seller Finance
- Green
- Fixer Upper
- Horse
- Golf
- Fireplace
- Deck
- Garage
- Basement
- Pool
Property vs Single Family Average in 81001
Price
Taxes
Year Built
 The real estate listing information and related content displayed on this site is provided exclusively for consumers� personal, non-commercial use and may not be used for any purpose other than to identify prospective properties consumers may be interested in purchasing. This information and related content is deemed reliable but is not guaranteed accurate by elevateMLS.
 Pueblo Association of REALTORS®, Inc. All information deemed reliable but not guaranteed. All properties are subject to prior sale, change or withdrawal. Neither listing broker(s) or information provider(s) shall be responsible for any typographical errors, misinformation, misprints and shall be held totally harmless. Listing(s) information is provided for consumer's personal, non-commercial use and may not be used for any purpose other than to identify prospective properties consumers may be
