
Water Views - Primary on Main
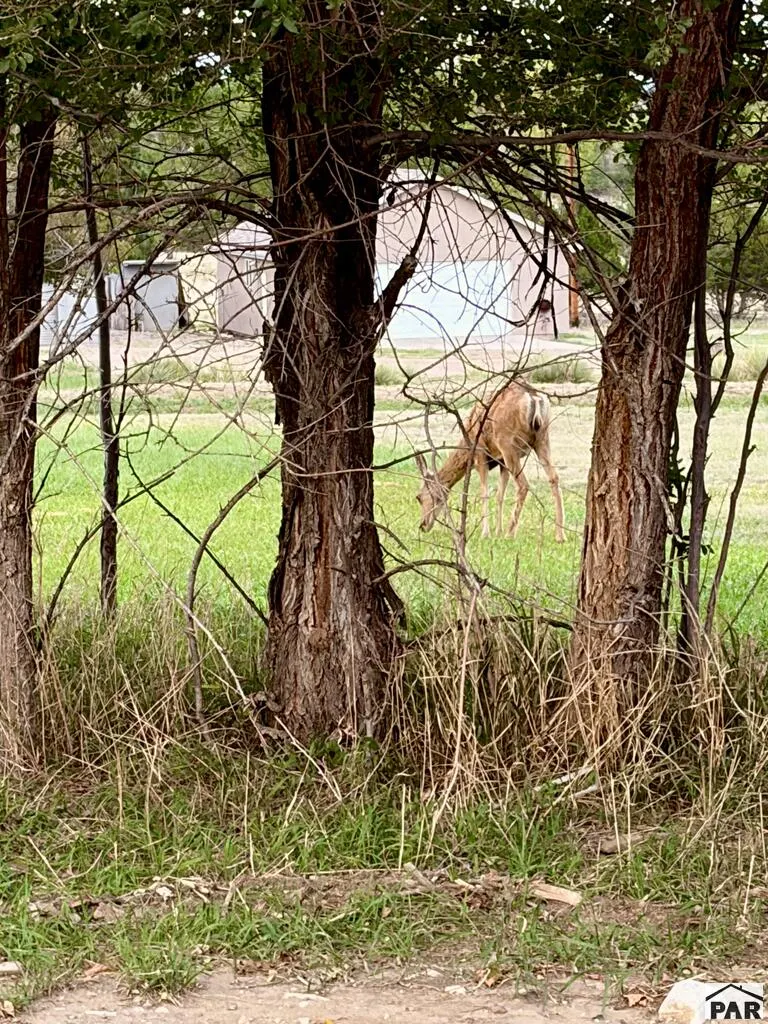
Address
5093 Left Hand Lane, Colorado City, CO
Price
$ 290,000
Property Attributes
- MLS#242258
- TypeSingle Family
- Listing Status Active
- CountyPueblo
- CityColorado City
- AreaCounty
- NeighborhoodColorado City
- Zip81019
- Style
- Year Built1974
- Taxes$ 1925
- Price$ 290,000
- Bedrooms4
- Full Bathrooms2
- Half Bathrooms0
- Sqr Footage1480
- Lot Size0.186 Acres
Data Source:
Pueblo Association Of REALTORS® (PAOR)
Property Description
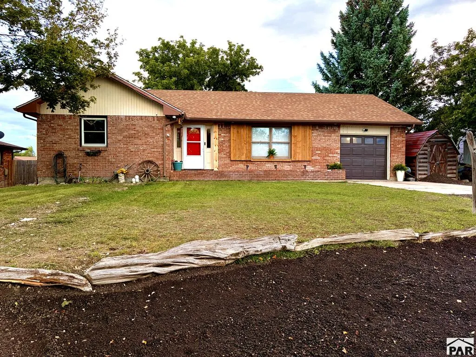
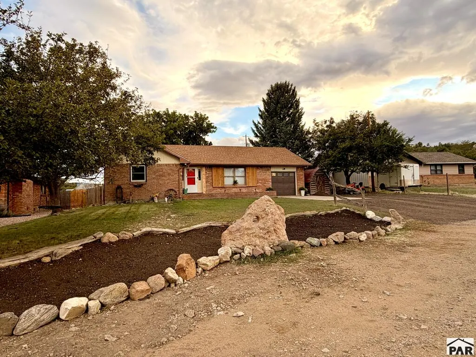
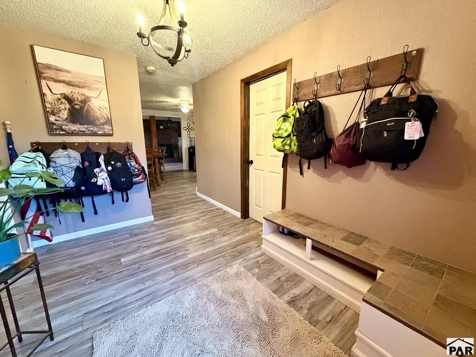
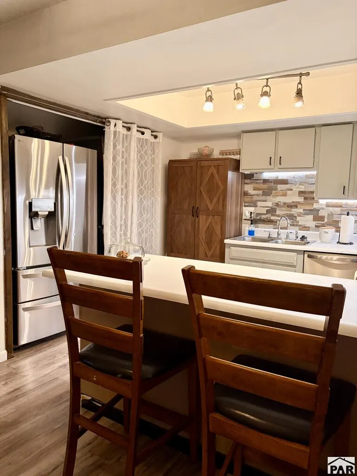
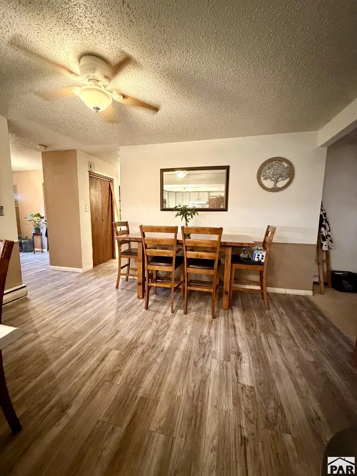
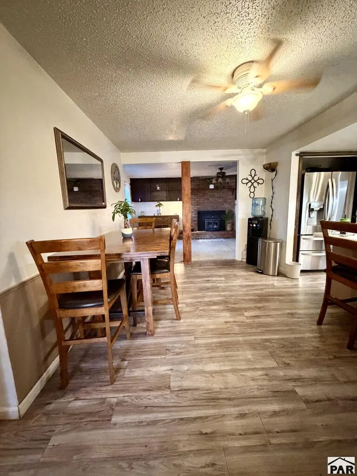
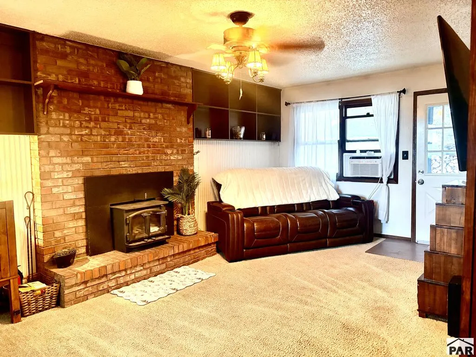
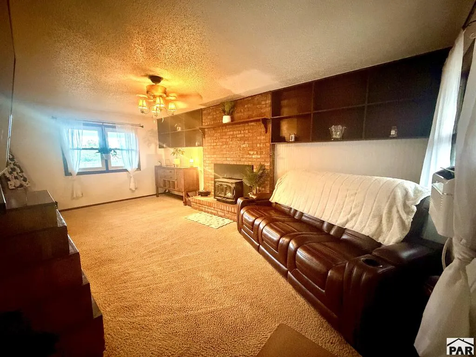
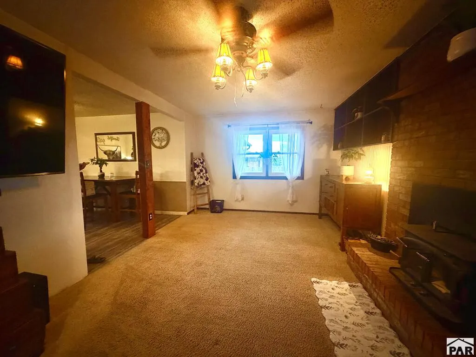
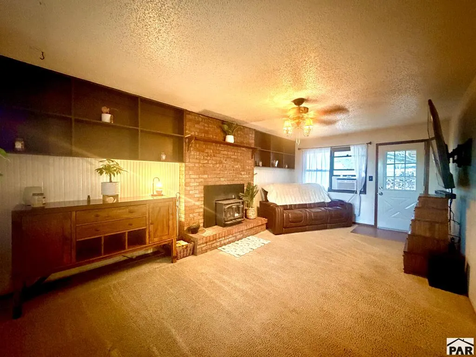
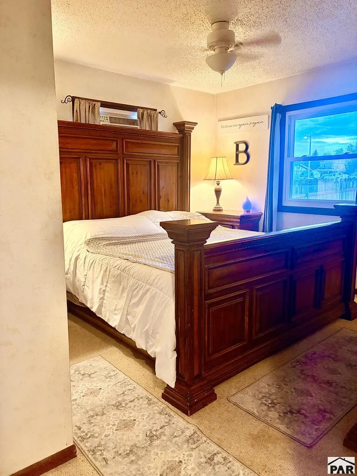
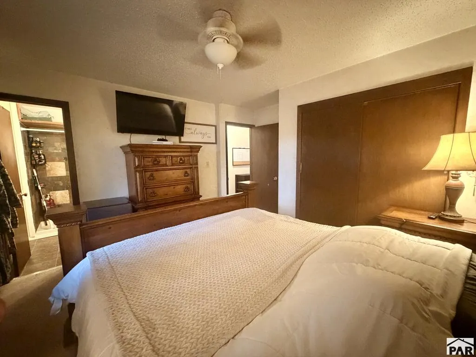
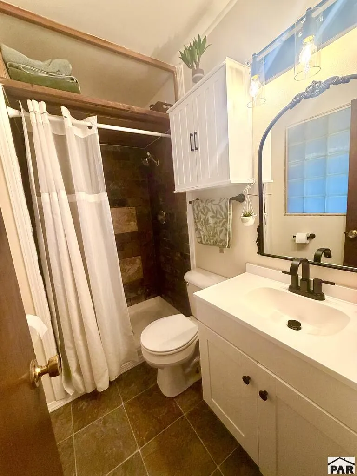
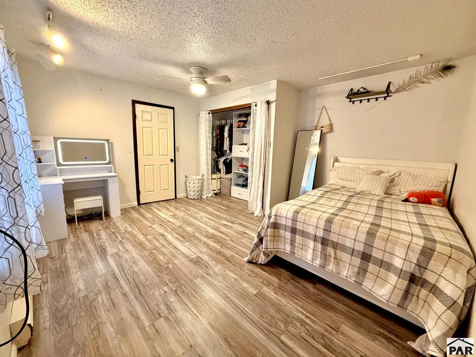
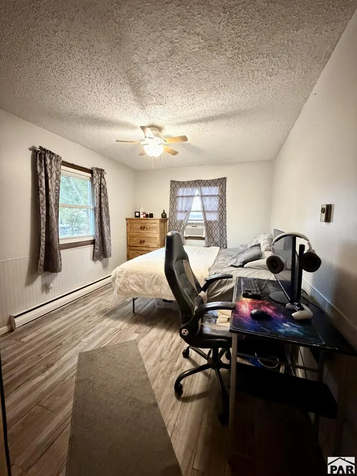
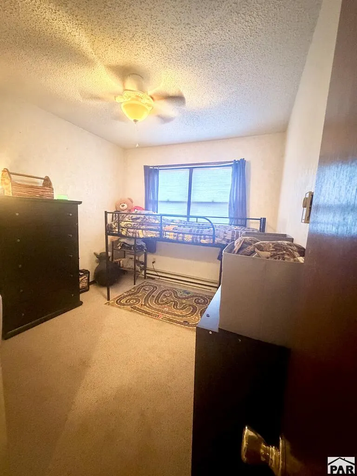
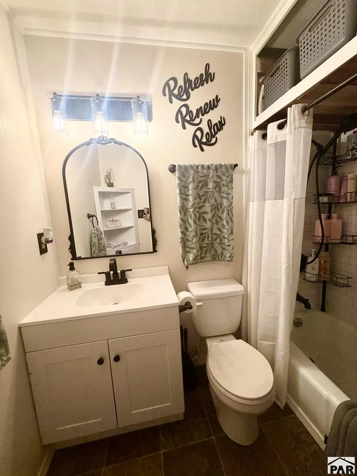
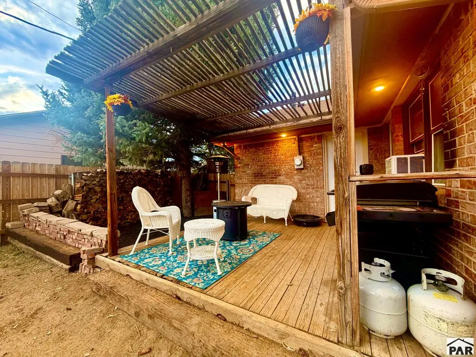
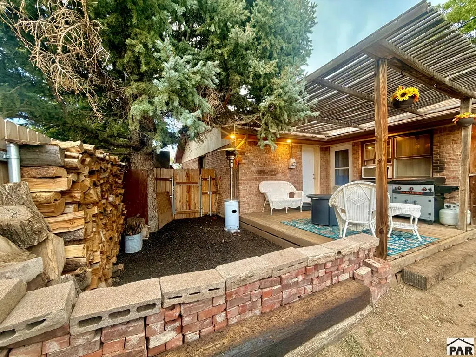
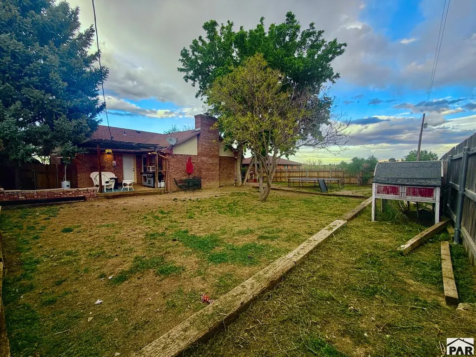
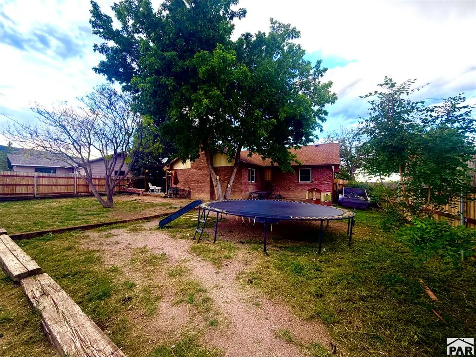
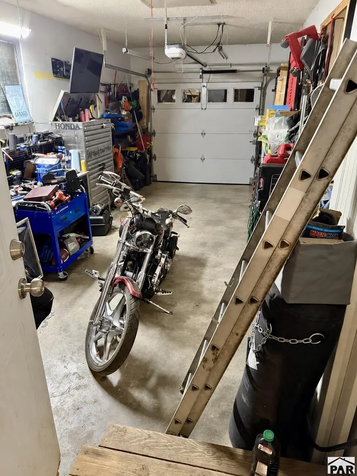
Welcome to this charming 4-bedroom, 2-bath home in Colorado City, ideally located on a quiet cul-de-sac with beautiful views of Lake Beckwith. Just a 4-minute walk to the lake, you'll have easy access to walking, fishing, recreation, and everything this peaceful community has to offer. Inside, the home offers comfortable living spaces filled with character, including a cozy brick fireplace and newly remodeled bathrooms. A new sewer line is another valuable recent improvement, giving the next owner added peace of mind. Outside, enjoy a fully fenced yard with plenty of space for pets, entertaining, gardening, or relaxing outdoors. The oversized one-car attached garage provides extra room for storage, tools, or recreational gear. With plenty of space, thoughtful updates, a great cul-de-sac location, and Lake Beckwith just minutes from your front door, this home is ready for its next chapter.
| Price History | |
|---|---|
| 9/14/2026 | Listed $290,000 |
General Features
| Sewer | Community Sewer |
|---|---|
| Heating | Electric,Baseboard |
| Cooling | Refrigerated Wall Unit |
| Utilities | Cable Connected |
| Roof | Composition |
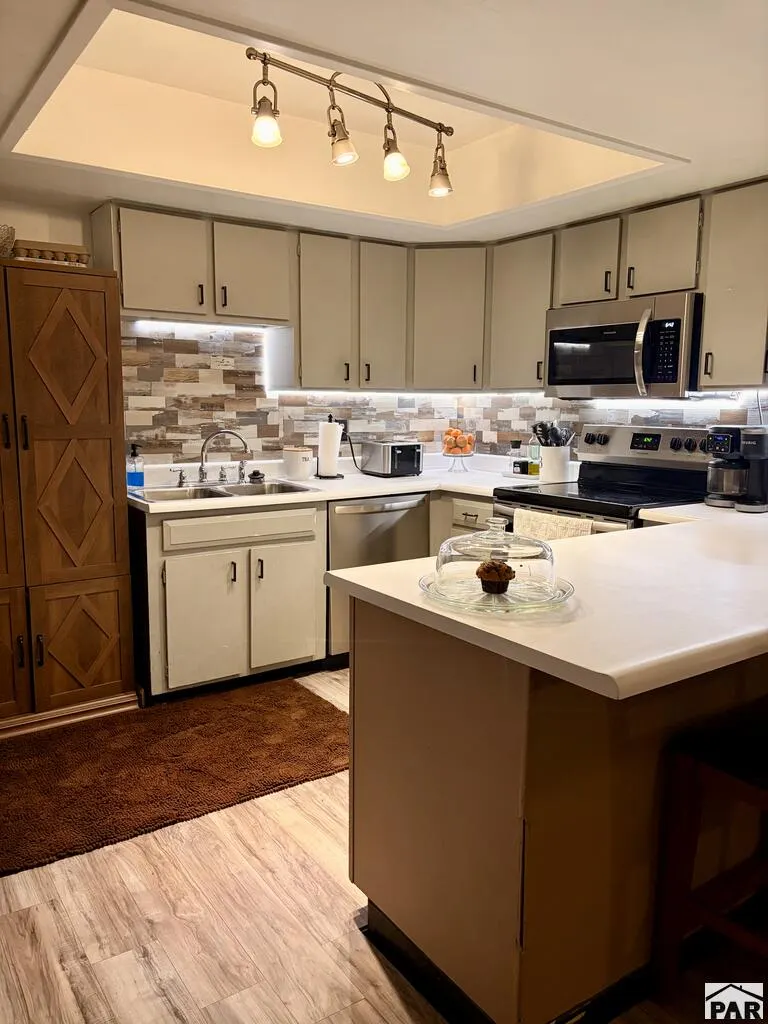
| Appliances | Dishwasher,Disposal,Refrigerator,Electric Range Oven,Microwave Built-in |
| Zoning | SR2 |
| Garage Spaces | 1 |
| Gas Y/N | None |
| Association Fee Includes | None |
| Patio/Porch Features | Porch-Open-Front,Patio-Open-Rear |
| Architectural Style | Ranch |
| Security Features | Smoke Detector/CO |
| Construction Materials | Frame,Brick |
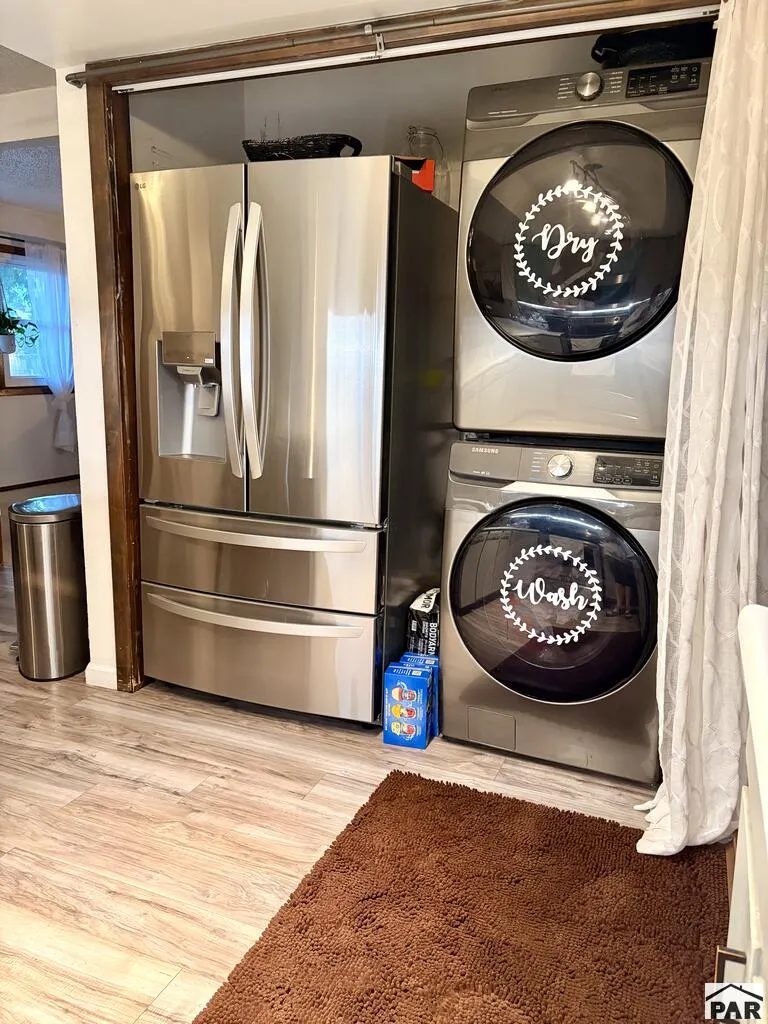
| Exclusions | washer/dryer |
| Year Built | 1974 |
| Electric | SanIsabel |
| View | Mountain(s),Lake/Water View |
| Property Subtype | Single Family Residence |
| County | Pueblo |
| New Construction | false |
| Property Type | Residential |
| Association Amenities | None |
| HOA | false |
| Attached Garage | true |
| Subdivision Name | Colorado City |
| Garage Y/N | true |
| Other Structures | Shed(s) |
| Full Baths | 1 |
| Status | Active |
| Directions | South on Cuervo Verde Rd from Apache City Rd., turn on Blanco St., turn on Satanta, turn on spotted Tail Rd. turn on to Left Hand Lane, home is on the left. |
| City | Colorado City |
| Disclosures | Lead Based Paint Disclosure |
| High School District | 70 |
| MLS Area | County |
| Lot Size Units | Square Feet |
| Lot Size Square Feet | 8102.16 |
| Carport Y/N | false |
| Tax Annual Amount | 1925.69 |
| Additional Parcels Y/N | false |
| Building Area Units | Square Feet |
| Primary Bedroom Level | Main |
| Living Area Units | Square Feet |
| Standard Status | Active |
| Occupancy Type | Owner |
| Middle/Junior School District | 70 |
| Elementary School District | 70 |
| Legal Description | LOT 226 UNIT 8 COLO CITY |
Interior Features
| Interior Amenities | Ceiling Fan(s),Cable TV |
|---|---|
| Basement | Crawl Space |
| Total Fireplaces | 1 |
| Fireplace Features | Living Room,Wood Burning |
| Kitchen Level | Main |
| Air Conditioning Y/N | true |
| Heating Y/N | true |
| Window Features | Double Pane Windows,Vinyl |
| Fireplace Y/N | true |
| Above Grade Finished Area | 1480 |
| 3/4 Baths | 1 |
| Laundry Features | Kitchen,Laminate |
| Total Bedrooms | 4 |
| Living Room Level | Main |
| Below Grade Finished Area Unit Type | Square Feet |
| LivingAreaSource | Court House |
| Above Grade Finished Area Unit Type | Square Feet |
| Total Baths | 2 |
| Kitchen Area | 105.2917 |
| Kitchen Description | Laminate |
| Kitchen Length | 9.5 |
| Kitchen Width | 11.0833 |
| Primary on Main | 185.1389 |
| Second Bedroom Length | 12.9167 |
| Second Bedroom Width | 14.3333 |
| Bedroom 3 Area | 123.5 |
| Bedroom 3 Length | 9.5 |
| Bedroom 3 Width | 13 |
| Bedroom 4 Area | 84.6528 |
| Bedroom 4 Length | 9.5833 |
| Bedroom 4 Width | 8.8333 |
| Dining Room Area | 10 |
| Dining Room Width | 13.25 |
| Living Room Area | 229.5 |
| Living Room Length | 11.3333 |
| Living Room Width | 20.25 |
| Primary Bedroom Area | 150.6944 |
| Primary Bedroom Length | 12.9167 |
| Primary Bedroom Width | 11.6667 |
| Dining Room Level | Main |
| Dining Room Area | 132.5 |
| Bedroom 4 Level | Main |
| Bedroom 3 Level | Main |
| Second Bedroom Level | Main |
Exterior Features
| Exterior Amenities | Garden Area-Front,Outdoor Lighting-Front,Outdoor Lighting-Rear |
|---|---|
| Fencing | Wood Fence-Rear |
| Parking Features | 1 Car Garage Attached,Garage Door Opener,RV Access/Parking |
| Lot Features | Cul-De-Sac,Lawn-Front,Lawn-Rear,Trees-Front,Trees-Rear |
| Water Source | Public |
| Total Parking | 1 |
| Lot Size Area | 8102.16 |
| Spa | false |
| Building Area Total | 1480 |
| Lot Dimensions | 70 x 130 |
| Lot Size Acres | 0.186 |
| Road Surface Type | Unimproved |
| Covered Spaces | 1 |
| Irrigation Water Rights Y/N | false |
Amenities
- Foreclosure
- Views
- Short Sale
- New Construction
- Adult 55+
- Lease To Own
- No HOA Fees
- Furnished
- Primary On Main
- Air Conditioning
- Seller Finance
- Green
- Fixer Upper
- Horse
- Golf
- Fireplace
- Deck
- Garage
- Basement
- Pool
Property vs Single Family Average in 81019
Price
Taxes
Year Built

 Pueblo Association of REALTORS®, Inc. All information deemed reliable but not guaranteed. All properties are subject to prior sale, change or withdrawal. Neither listing broker(s) or information provider(s) shall be responsible for any typographical errors, misinformation, misprints and shall be held totally harmless. Listing(s) information is provided for consumer's personal, non-commercial use and may not be used for any purpose other than to identify prospective properties consumers may be
