
Views - Primary on Main

Address
2849 Applewood Dr, Colorado City, CO
Price
$ 255,000
Property Attributes
- MLS#241740
- TypeSingle Family
- Listing Status Active
- CountyPueblo
- CityColorado City
- AreaSouthwest County
- NeighborhoodColorado City
- Zip81019
- Style
- Year Built2025
- Taxes$ 185
- Price$ 255,000
- Bedrooms3
- Full Bathrooms2
- Half Bathrooms0
- Sqr Footage1188
- Lot Size0.126 Acres
Data Source:
Pueblo Association Of REALTORS® (PAOR)
Property Description
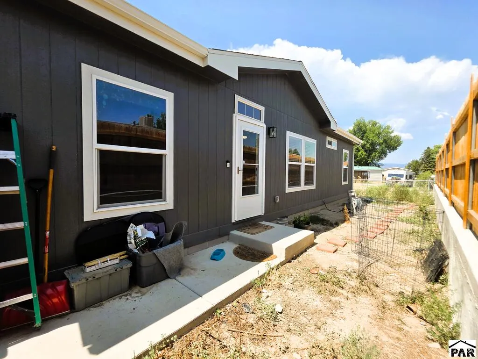
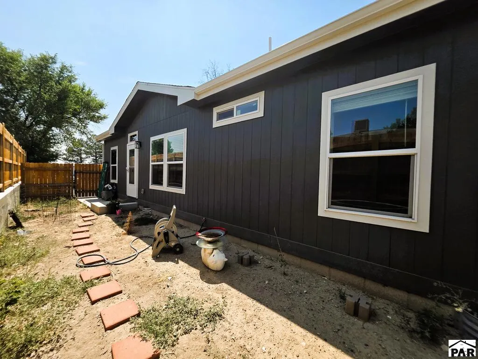
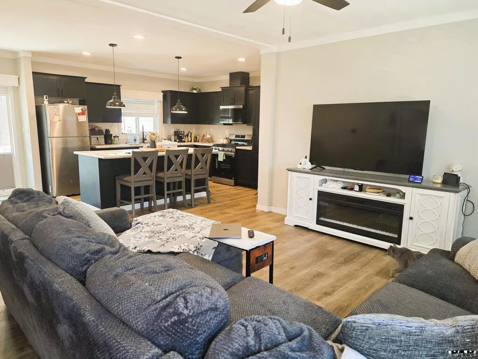
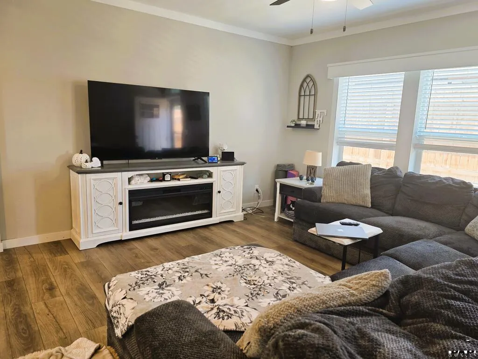
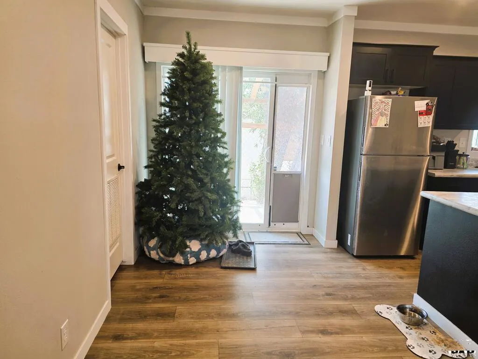
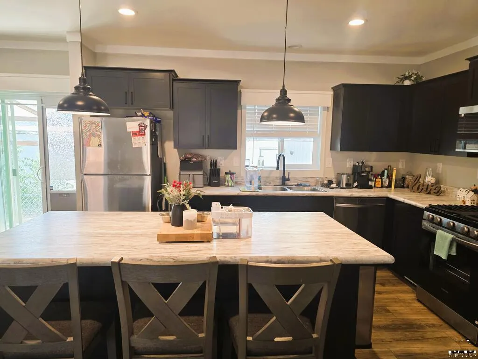
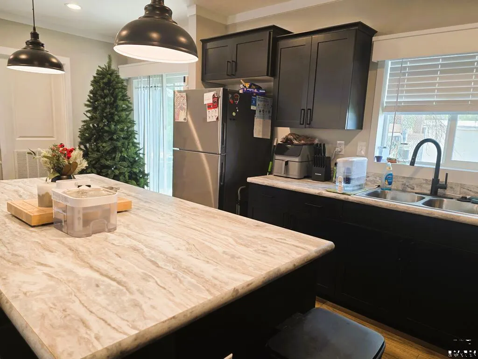
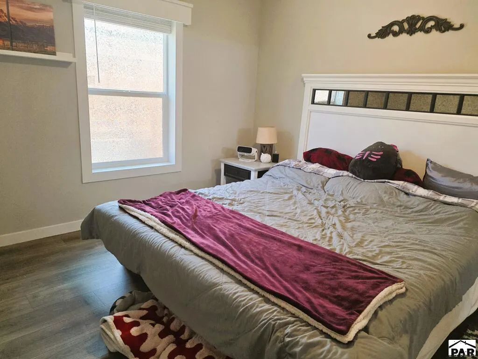
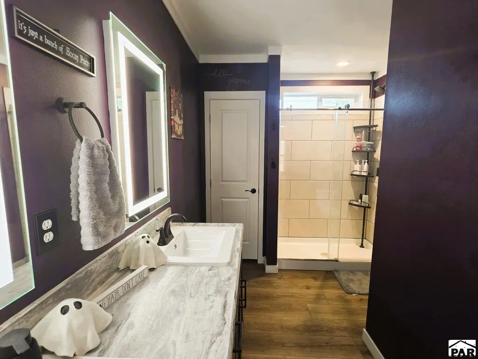
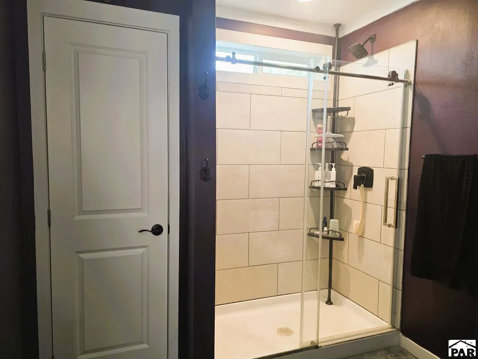
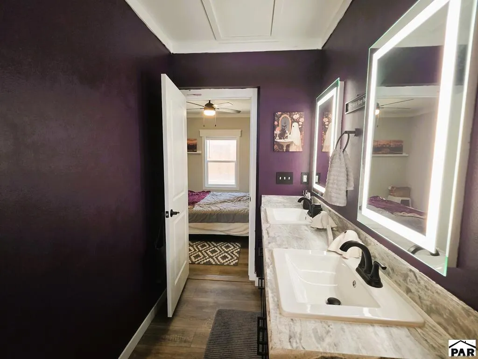
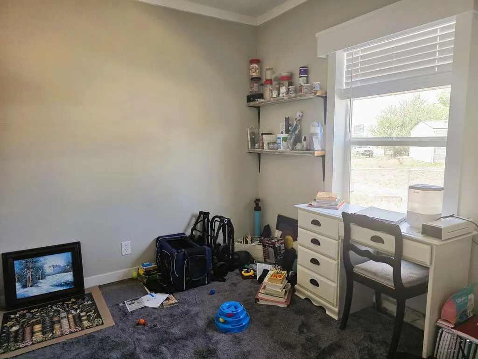
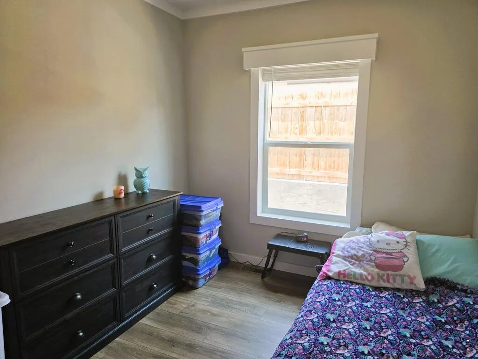
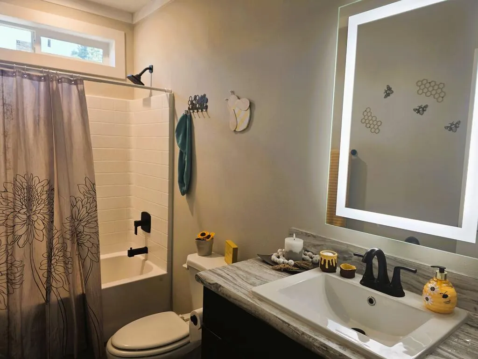
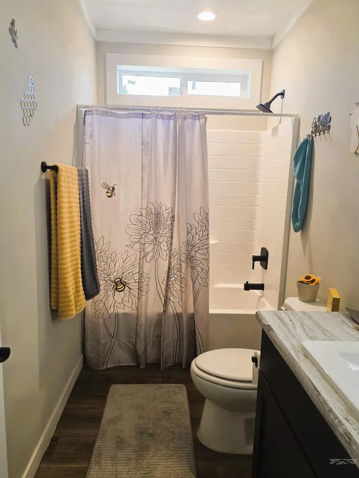
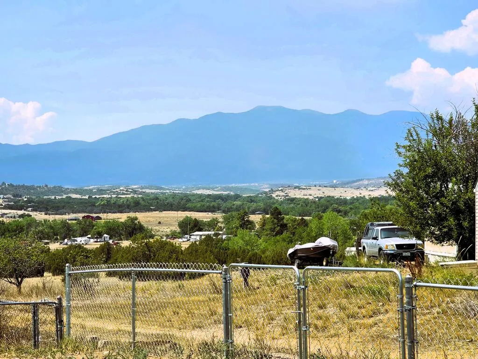
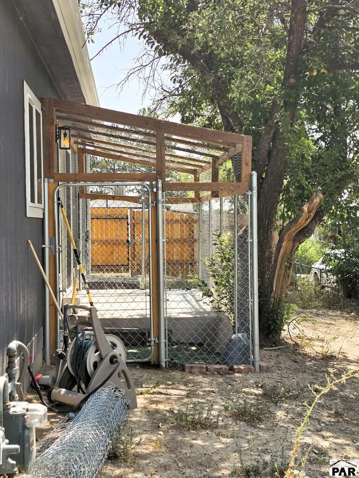
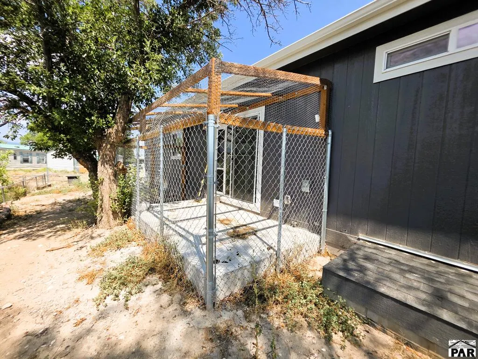
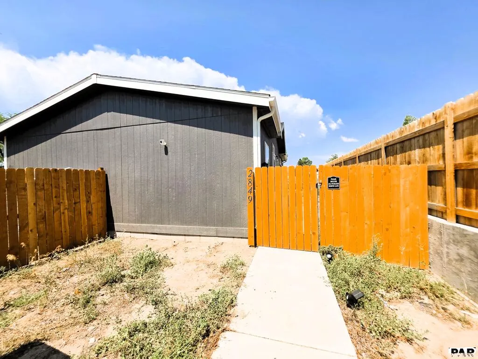
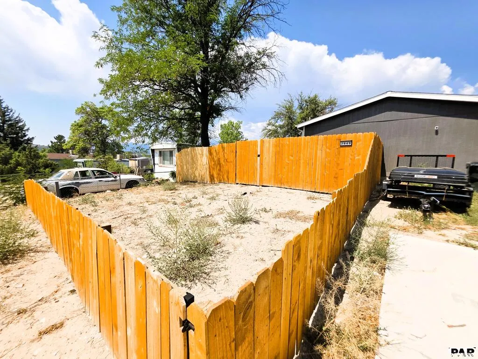
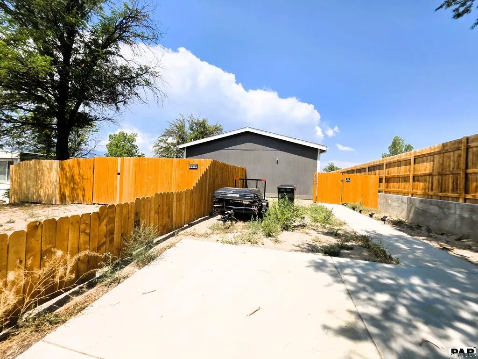
LIKE NEW and built in 2025! This 3-bedroom, 2-bath HUD manufactured home offers an open, comfortable floor plan with great views of Greenhorn Mountain. Built with extra insulation added for energy efficiency, the home helps support year-round comfort. The spacious kitchen features a large island, plenty of cabinetry, gas range, dishwasher and refrigerator, all opening into the living area. LVP flooring runs through the main living spaces for easy upkeep. The primary suite includes a double vanity and large walk-in shower with glass doors. Central A/C keeps things comfortable through the summer. Outside, you'll find a fenced yard plus a handy enclosed dog kennel/catio just off the sliding door. Clean, modern and barely lived in, this one is ready to go!
| Price History | |
|---|---|
| 8/14/2026 | Listed $255,000 |
General Features
| Sewer | Public Sewer |
|---|---|
| Heating | Natural Gas,Forced Air |
| Cooling | Refrigerated Central Air |
| Roof | Composition |
| Appliances | Dishwasher,Refrigerator,Gas Range Oven,Microwave Built-in |
| Zoning | R-8 |
| Gas Y/N | CONatGas |
| Association Fee Includes | None |
| Patio/Porch Features | Porch-Open-Rear,Stoop-Front |
| Architectural Style | Ranch |
| Security Features | Smoke Detector/CO |
| Construction Materials | Frame |
| Year Built | 2025 |
| View | Mountain(s) |
| Property Subtype | Single Family Residence |
| County | Pueblo |
| New Construction | false |
| Property Type | Residential |
| Association Amenities | None |
| HOA | false |
| Attached Garage | false |
| Subdivision Name | Colorado City |
| Garage Y/N | false |
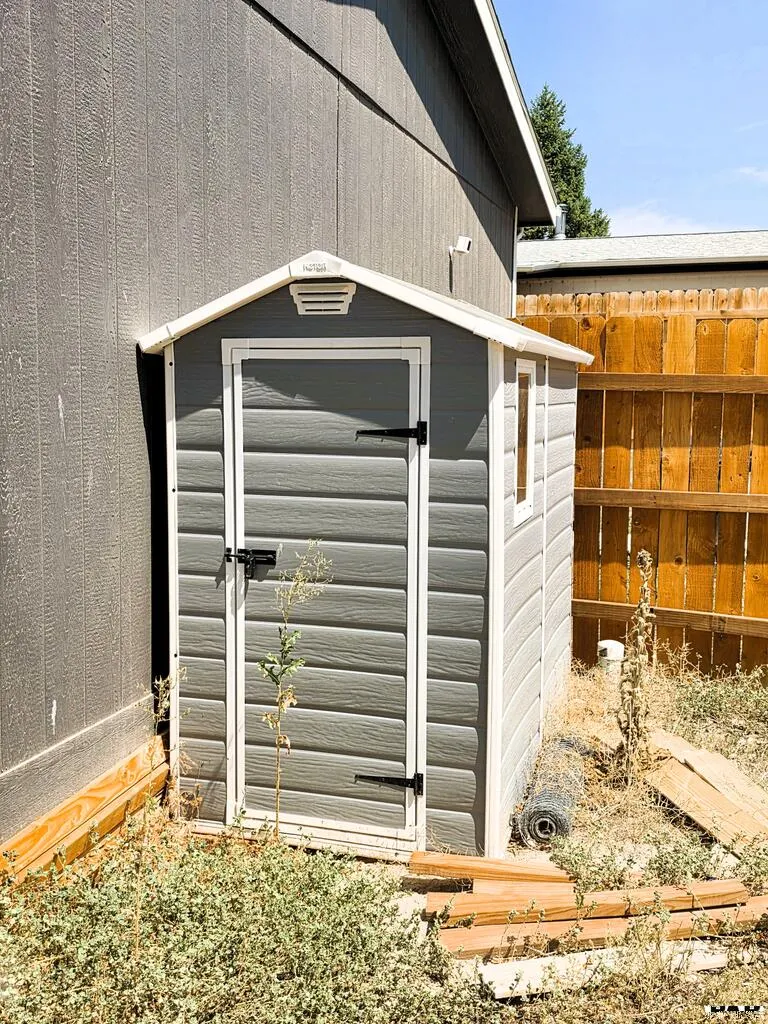
| Other Structures | Shed(s) |
| Full Baths | 1 |
| Status | Active |
| Directions | From I-25 and CO State HWY 165. Head west of HWY 165. Head south on Applewood Drive. Property is on your right. |
| City | Colorado City |
| Disclosures | Lead Based Paint Disclosure |
| High School District | 70 |
| MLS Area | Southwest County |
| Lot Size Units | Square Feet |
| Lot Size Square Feet | 5488.56 |
| Carport Y/N | false |
| Tax Annual Amount | 185.45 |
| Additional Parcels Y/N | false |
| Virtual Tour | https://tour.usamls.net/2849-Applewood-Dr-Colorado-City-CO-81019/unbranded |
| Building Area Units | Square Feet |
| Primary Bedroom Level | Main |
| Living Area Units | Square Feet |
| Standard Status | Active |
| Occupancy Type | Owner |
| Middle/Junior School District | 70 |
| Elementary School District | 70 |
| Legal Description | LOT 213 UNIT 20 COLO CITY |
Interior Features
| Interior Amenities | New Paint,Ceiling Fan(s),Vaulted Ceiling(s),Walk-In Closet(s),Walk-in Shower |
|---|---|
| Basement | None,Crawl Space |
| Flooring | New Floor Coverings |
| Fireplace Features | None |
| Kitchen Level | Main |
| Air Conditioning Y/N | true |
| Heating Y/N | true |
| Window Features | Double Pane Windows,Vinyl,Window Coverings |
| Fireplace Y/N | false |
| Above Grade Finished Area | 1188 |
| 3/4 Baths | 1 |
| Laundry Features | Main,Vinyl |
| Total Bedrooms | 3 |
| Living Room Level | Main |
| Below Grade Finished Area Unit Type | Square Feet |
| LivingAreaSource | Plans |
| Above Grade Finished Area Unit Type | Square Feet |
| Total Baths | 2 |
| Kitchen Area | 143 |
| Kitchen Description | Vinyl |
| Kitchen Length | 13 |
| Kitchen Width | 11 |
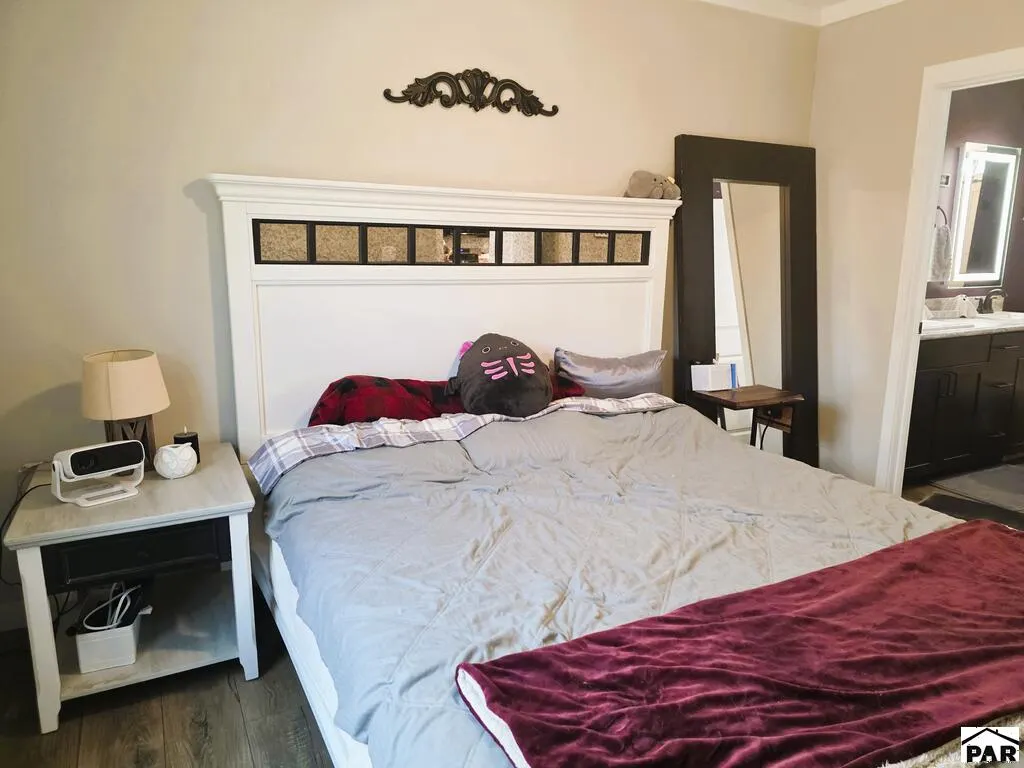
| Primary on Main | 89.76 |
| Second Bedroom Length | 10.2 |
| Second Bedroom Width | 8.8 |
| Bedroom 3 Area | 84.46 |
| Bedroom 3 Length | 10.3 |
| Bedroom 3 Width | 8.2 |
| Dining Room Area | 13 |
| Dining Room Width | 7.8 |
| Living Room Area | 221 |
| Living Room Length | 13 |
| Living Room Width | 17 |
| Primary Bedroom Area | 140.8 |
| Primary Bedroom Length | 12.8 |
| Primary Bedroom Width | 11 |
| Dining Room Level | Main |
| Dining Room Area | 101.4 |
| Bedroom 3 Level | Main |
| Second Bedroom Level | Main |
Exterior Features
| Exterior Amenities | Kennel |
|---|---|
| Fencing | Metal Fence-Rear,Wood Fence-Front |
| Parking Features | No Garage |
| Water Source | Public |
| Lot Size Area | 5488.56 |
| Spa | false |
| Building Area Total | 1188 |
| Lot Size Acres | 0.126 |
| Road Surface Type | Paved |
| Irrigation Water Rights Y/N | false |
Amenities
- Foreclosure
- Views
- Short Sale
- New Construction
- Adult 55+
- Lease To Own
- No HOA Fees
- Furnished
- Primary On Main
- Air Conditioning
- Seller Finance
- Green
- Fixer Upper
- Horse
- Golf
- Fireplace
- Deck
- Garage
- Basement
- Pool
Property vs Single Family Average in 81019
Price
Taxes
Year Built

 Pueblo Association of REALTORS®, Inc. All information deemed reliable but not guaranteed. All properties are subject to prior sale, change or withdrawal. Neither listing broker(s) or information provider(s) shall be responsible for any typographical errors, misinformation, misprints and shall be held totally harmless. Listing(s) information is provided for consumer's personal, non-commercial use and may not be used for any purpose other than to identify prospective properties consumers may be
