
Primary on Main
Address
3743 Bobcat Lane, Pueblo, CO
Price
$ 349,900
Property Attributes
- MLS#242008
- TypeSingle Family
- Listing Status Under Contract Still Showing
- CountyPueblo
- CityPueblo
- AreaSouth
- NeighborhoodSouthpointe
- Zip81005
- Style
- Year Built1998
- Taxes$ 2059
- Price$ 349,900
- Bedrooms4
- Full Bathrooms3
- Half Bathrooms0
- Sqr Footage2440
- Lot Size0.14 Acres
Data Source:
Pueblo Association Of REALTORS® (PAOR)
Property Description
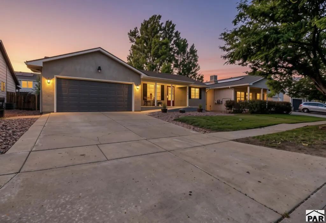
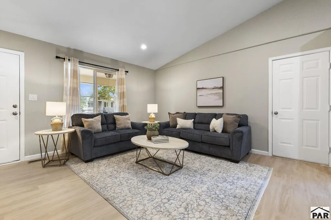
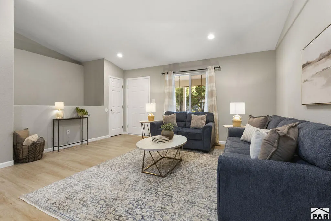
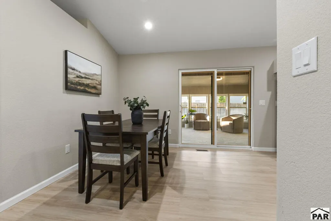
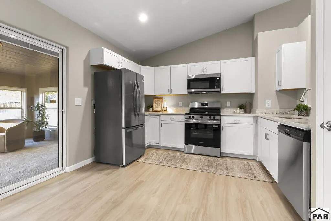
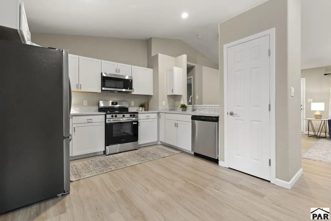
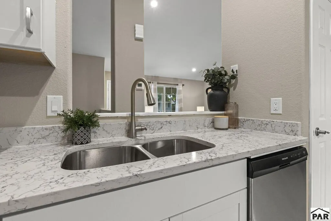
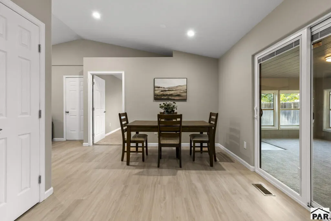
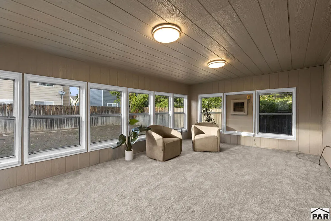
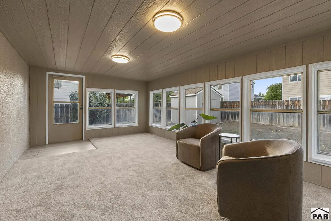
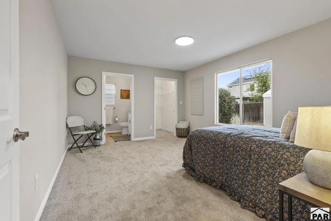
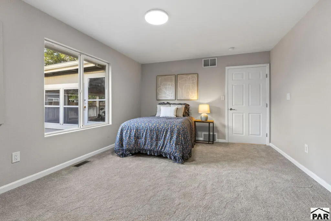
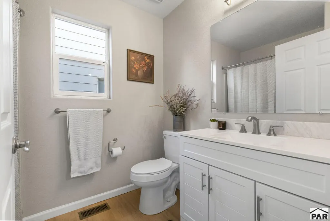
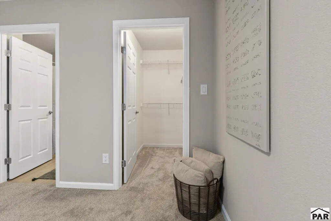
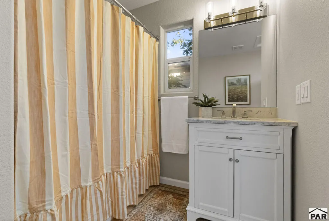
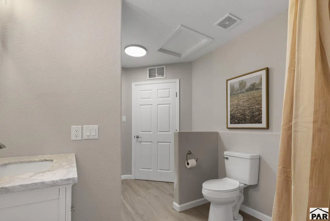
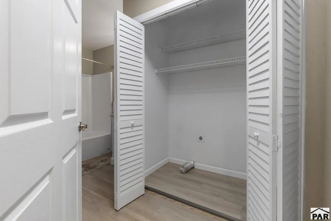
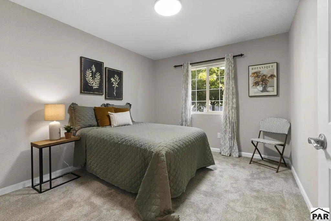
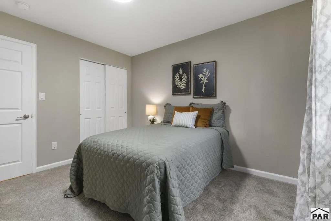
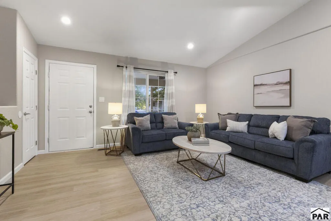
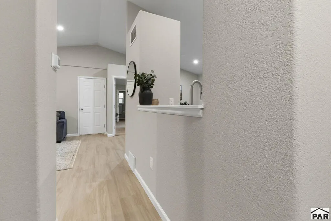
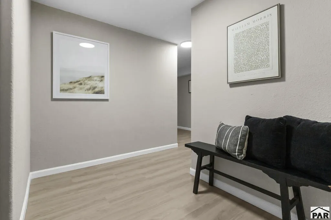
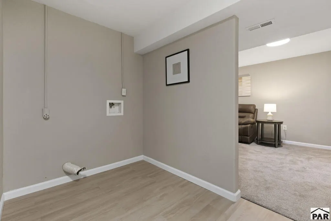
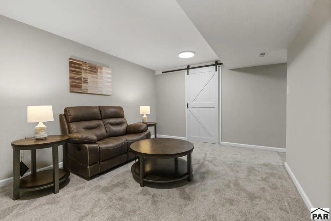
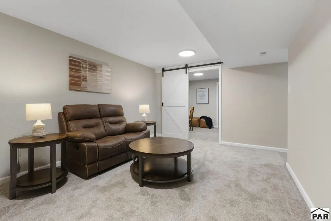
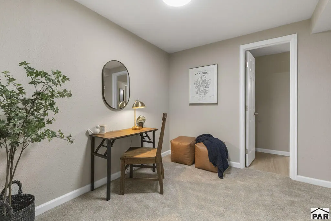
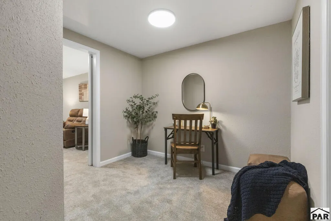
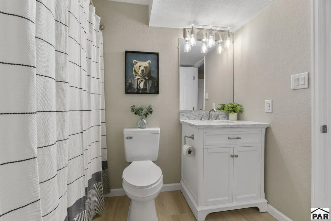
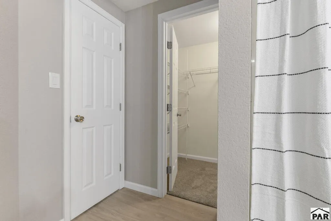
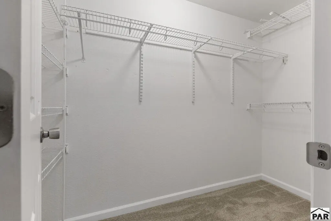
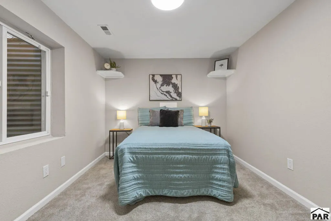
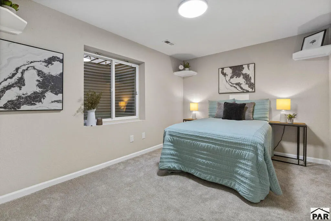
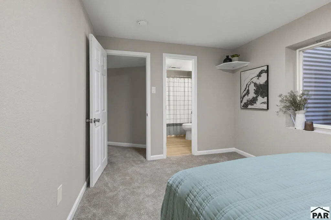
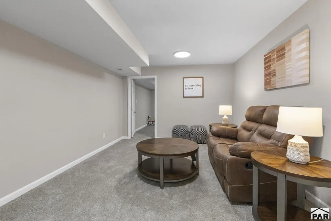
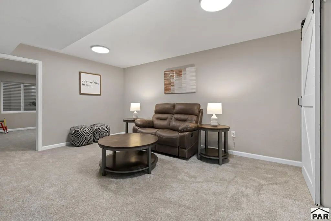
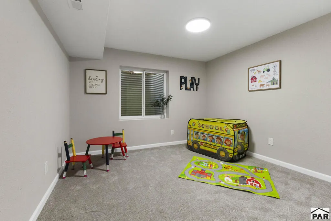
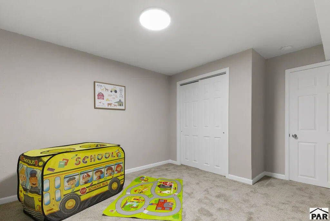
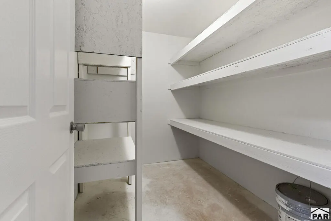
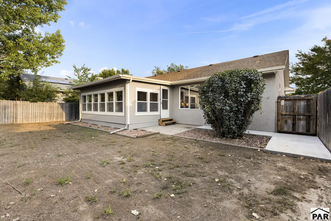
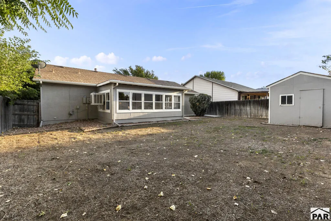
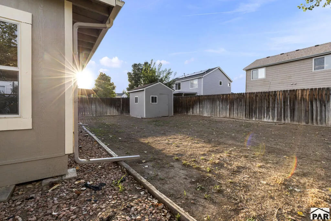
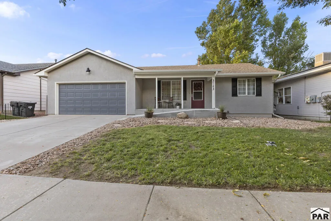
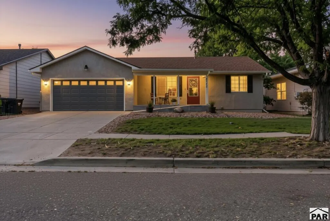
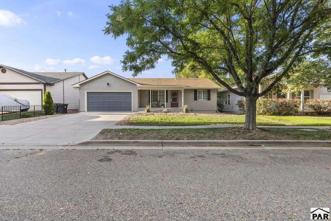
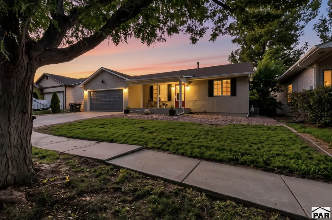
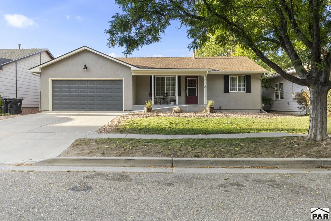
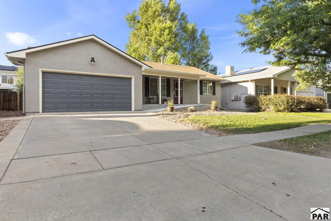
Welcome Home! This fully re-imagined Southpointe ranch has everything you've been waiting for: 4 beds, 3 full baths & an attached 2-car garage. Captivating wide-plank LVP flooring, fresh bright paint, stunning curb appeal, updated lighting & recessed can lights with soft-glow ring nightlights that create a warm, modern feel throughout. The stunning enclosed patio is perfect as a sunroom, game/entertainment room, extended living area, or gathering space for family & friends. Striking designer accents complement the most discerning buyer. The show-stopping kitchen boasts brand NEW cabinetry, quartz counters, stainless steel appliances & a pantry. The main level offers 2 large bedrooms with brand-new plush carpeting & updated bathrooms, plus TWO separate laundry rooms—one on each level. Make those kids or guests do their own laundry! Downstairs, an entire additional level of beautifully renovated living space awaits, including a cozy family room perfect for a home theater, bar, or entertaining area, plus a full ensuite bedroom. A stunning barn door leads to a separate office/gaming area, full bathroom & huge walk-in closet. Ideal for guests, multi-generational living, or older children needing their own space. The basement also features an additional bedroom, storage room with built-in shelving, & more mechanical-room storage. Additional highlights include central air, large storage shed & fully fenced backyard. This home is truly stunning & completely ready for its new owner!
| Price History | |
|---|---|
| 8/29/2026 | Listed $349,900 |
General Features
| Sewer | Community Sewer |
|---|---|
| Heating | Natural Gas,Forced Air |
| Cooling | Refrigerated Central Air |
| Utilities | Current Internet Provider: XFINITY |
| Possession | Negotiable |
| Roof | Composition |
| Appliances | Dishwasher,Refrigerator,Electric Range Oven,Microwave Built-in |
| Zoning | R-2 |
| Garage Spaces | 2 |
| Gas Y/N | Xcel |
| Association Fee Includes | None |
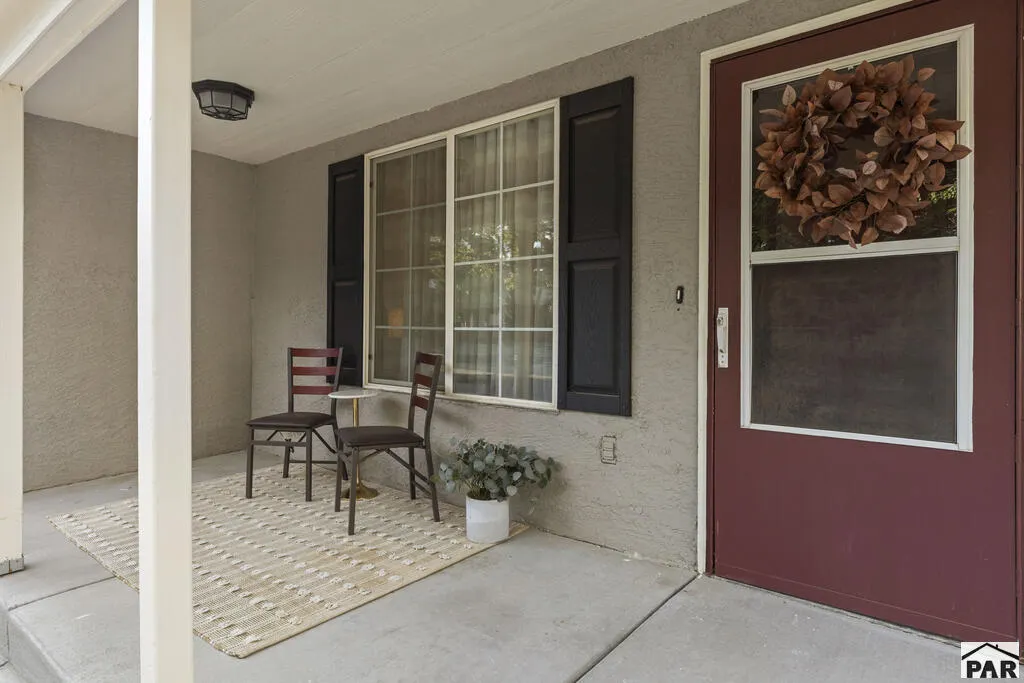
| Patio/Porch Features | Porch-Covered-Front |
| Architectural Style | Ranch |
| Security Features | Smoke Detector/CO |
| Construction Materials | Frame,Stucco |
| Exclusions | Sellers personal property. |
| Year Built | 1998 |
| Electric | BlackHills |
| Property Subtype | Single Family Residence |
| County | Pueblo |
| New Construction | false |
| Property Type | Residential |
| Association Amenities | None |
| HOA | false |
| Attached Garage | true |
| Subdivision Name | Southpointe |
| Garage Y/N | true |
| Other Structures | Shed(s) |
| Full Baths | 3 |
| Status | Under Contract Still Showing |
| Directions | Pueblo Blvd to Hollywood Dr. Right, to Bobcat Ln Right, Home is on the right side of the street. |
| City | Pueblo |
| Disclosures | Lead Based Paint Disclosure |
| High School District | 60 |
| MLS Area | South |
| Lot Size Units | Square Feet |
| Lot Size Square Feet | 6098.4 |
| Carport Y/N | false |
| Tax Annual Amount | 2059.62 |
| Additional Parcels Y/N | false |
| Virtual Tour | https://tour.usamls.net/3743-Bobcat-Lane-Pueblo-CO-81005/unbranded |
| Building Area Units | Square Feet |
| Primary Bedroom Level | Main |
| Living Area Units | Square Feet |
| Standard Status | Active Under Contract |
| Occupancy Type | Owner |
| Middle/Junior School District | 60 |
| Elementary School District | 60 |
| Legal Description | LOT 17 BLK 2 VINEWOOD SUB 1ST FORMERLY 15-000-00-173 |
Interior Features
| Interior Amenities | New Paint,Walk-In Closet(s),Hard Surface Counter Top |
|---|---|
| Basement | Full,Finished |
| Flooring | New Floor Coverings |
| Fireplace Features | None |
| Kitchen Level | Main |
| Air Conditioning Y/N | true |
| Heating Y/N | true |
| Window Features | Double Pane Windows,Vinyl,Window Coverings |
| Fireplace Y/N | false |
| Above Grade Finished Area | 1340 |
| Laundry Features | Main,Laminate |
| Total Bedrooms | 4 |
| Below Grade Finished Area | 1100 |
| Living Room Level | Main |
| Below Grade Finished Area Unit Type | Square Feet |
| LivingAreaSource | Court House |
| Above Grade Finished Area Unit Type | Square Feet |
| Total Baths | 3 |
| Kitchen Area | 150 |
| Kitchen Description | Laminate |
| Kitchen Length | 10 |
| Kitchen Width | 15 |
| RoomBasementArea | 1100 |
| Primary on Main | 121 |
| Second Bedroom Length | 11 |
| Second Bedroom Width | 11 |
| Bedroom 3 Area | 132 |
| Bedroom 3 Length | 12 |
| Bedroom 3 Width | 11 |
| Bedroom 4 Area | 132 |
| Bedroom 4 Length | 12 |
| Bedroom 4 Width | 11 |
| Dining Room Area | 13 |
| Dining Room Width | 8 |
| Family Room Area | 180 |
| Family Room Length | 15 |
| Living Room Area | 182 |
| Living Room Length | 14 |
| Living Room Width | 13 |
| Primary Bedroom Area | 168 |
| Primary Bedroom Length | 14 |
| Primary Bedroom Width | 12 |
| Family Room Width | 12 |
| Family Room Level | Basement |
| Dining Room Level | Main |
| Dining Room Area | 104 |
| Bedroom 4 Level | Basement |
| Bedroom 3 Level | Basement |
| Second Bedroom Level | Main |
Exterior Features
| Exterior Amenities | Outdoor Lighting-Front |
|---|---|
| Fencing | Wood Fence-Rear |
| Parking Features | 2 Car Garage Attached,Garage Door Opener |
| Lot Features | Lawn-Front,Rock-Front,Rock-Rear,Trees-Front,Trees-Rear |
| Water Source | Community |
| Total Parking | 2 |
| Lot Size Area | 6098.4 |
| Spa | false |
| Building Area Total | 2440 |
| Lot Size Acres | 0.14 |
| Road Surface Type | Paved |
| Covered Spaces | 2 |
| Irrigation Water Rights Y/N | false |
Amenities
- Foreclosure
- Views
- Short Sale
- New Construction
- Adult 55+
- Lease To Own
- No HOA Fees
- Furnished
- Primary On Main
- Air Conditioning
- Seller Finance
- Green
- Fixer Upper
- Horse
- Golf
- Fireplace
- Deck
- Garage
- Basement
- Pool
Property vs Single Family Average in 81005
Price
Taxes
Year Built
 The real estate listing information and related content displayed on this site is provided exclusively for consumers� personal, non-commercial use and may not be used for any purpose other than to identify prospective properties consumers may be interested in purchasing. This information and related content is deemed reliable but is not guaranteed accurate by elevateMLS.
 Pueblo Association of REALTORS®, Inc. All information deemed reliable but not guaranteed. All properties are subject to prior sale, change or withdrawal. Neither listing broker(s) or information provider(s) shall be responsible for any typographical errors, misinformation, misprints and shall be held totally harmless. Listing(s) information is provided for consumer's personal, non-commercial use and may not be used for any purpose other than to identify prospective properties consumers may be
