
Primary on Main
Address
931 Security Ave, Pueblo, CO
Price
$ 335,000
Property Attributes
- MLS#242317
- TypeSingle Family
- Listing Status Active
- CountyPueblo
- CityPueblo
- AreaSouth
- NeighborhoodCentral High School
- Zip81004
- Style
- Year Built1942
- Taxes$ 1336
- Price$ 335,000
- Bedrooms3
- Full Bathrooms2
- Half Bathrooms0
- Sqr Footage1170
- Lot Size0.13 Acres
Data Source:
Pueblo Association Of REALTORS® (PAOR)
Property Description
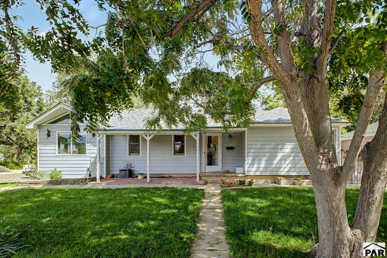
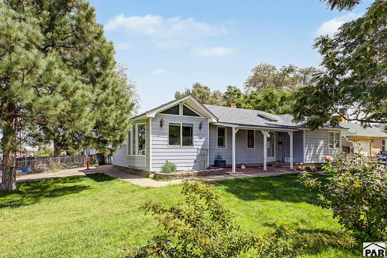
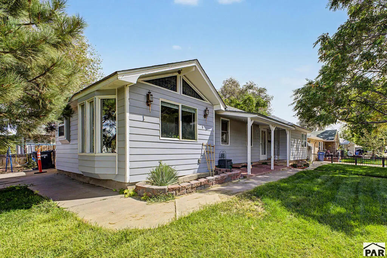
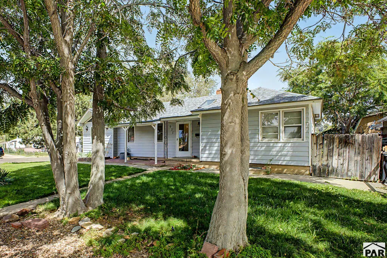
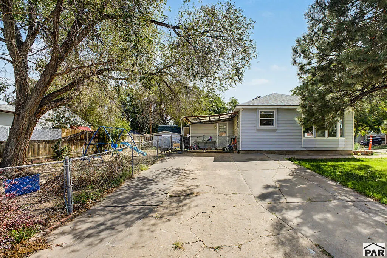
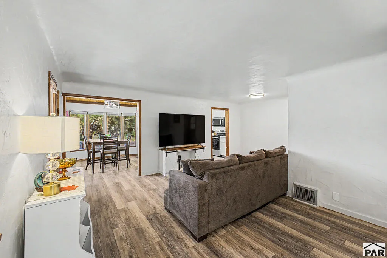
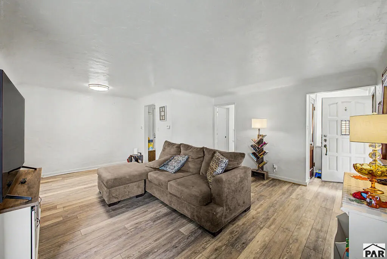
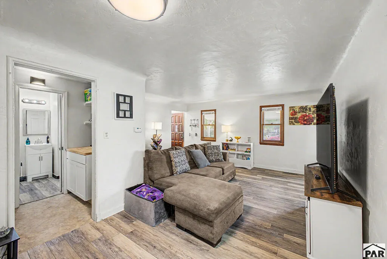
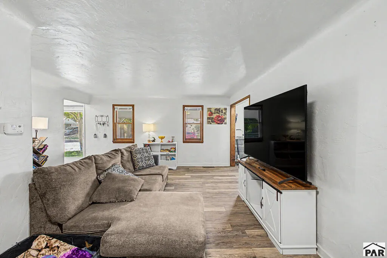
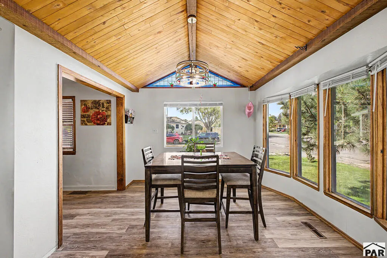
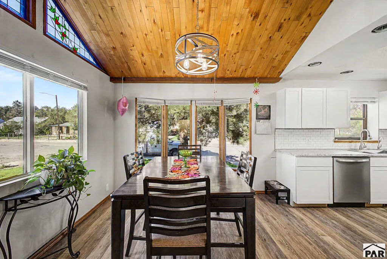
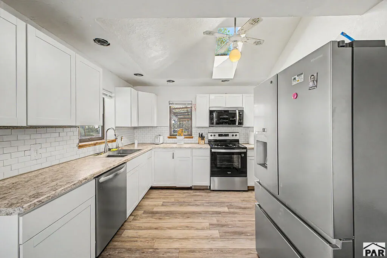
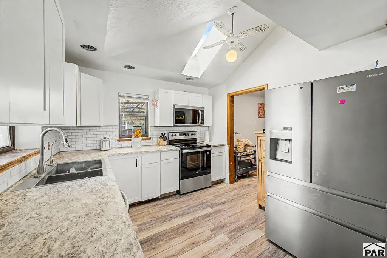
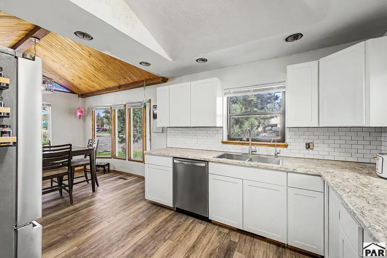
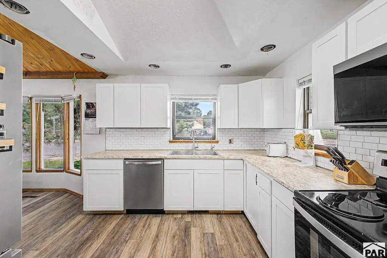
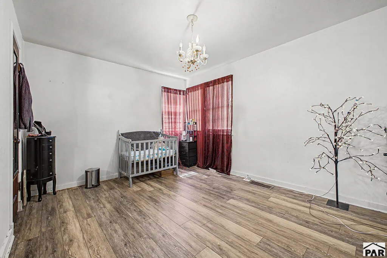
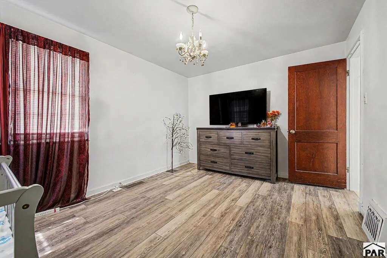
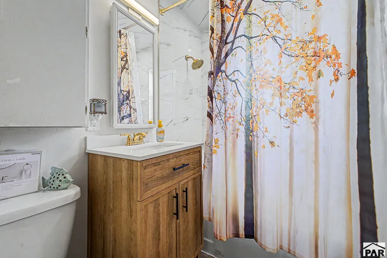
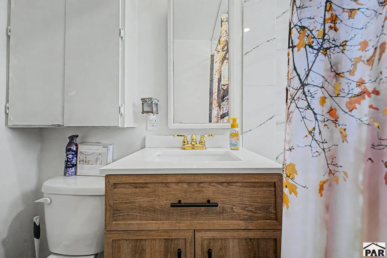
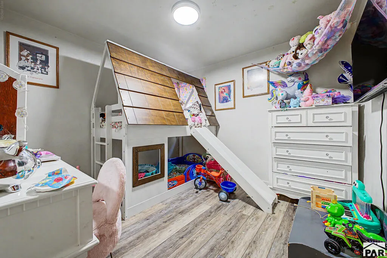
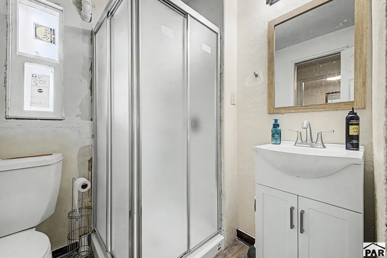
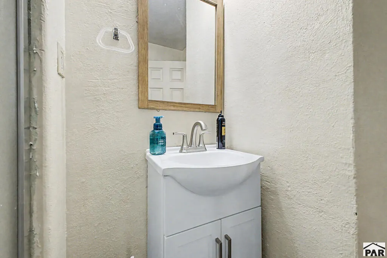
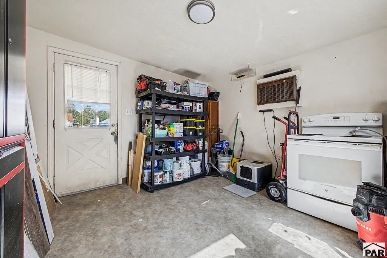
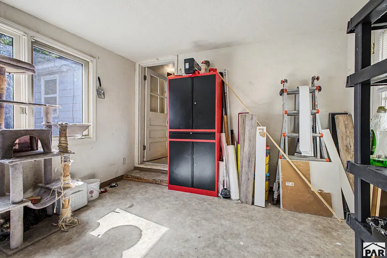
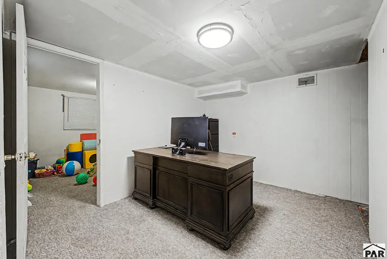
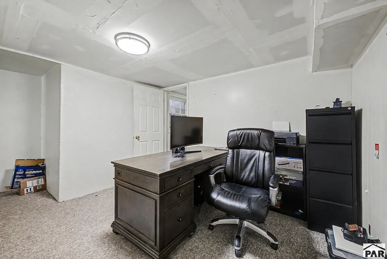
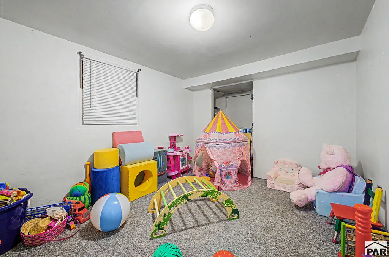
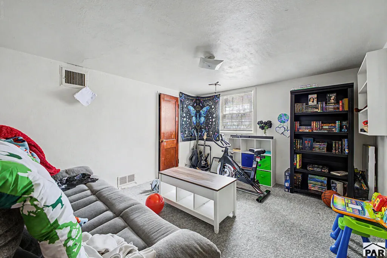
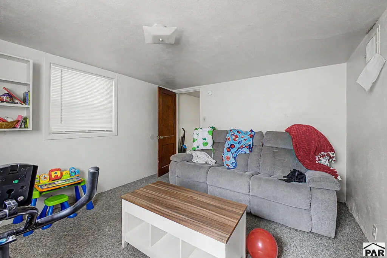
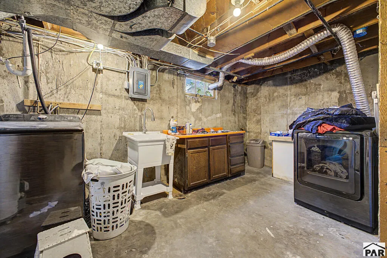
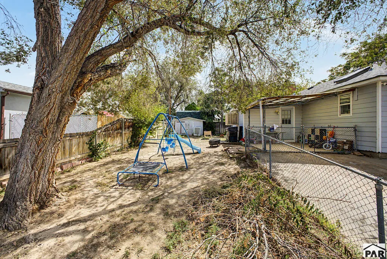
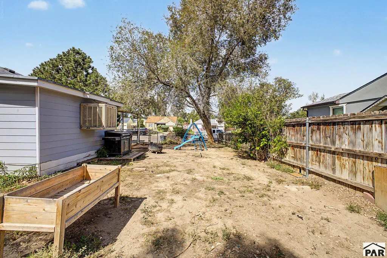
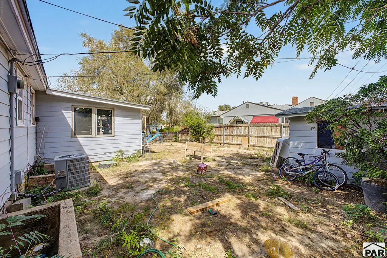
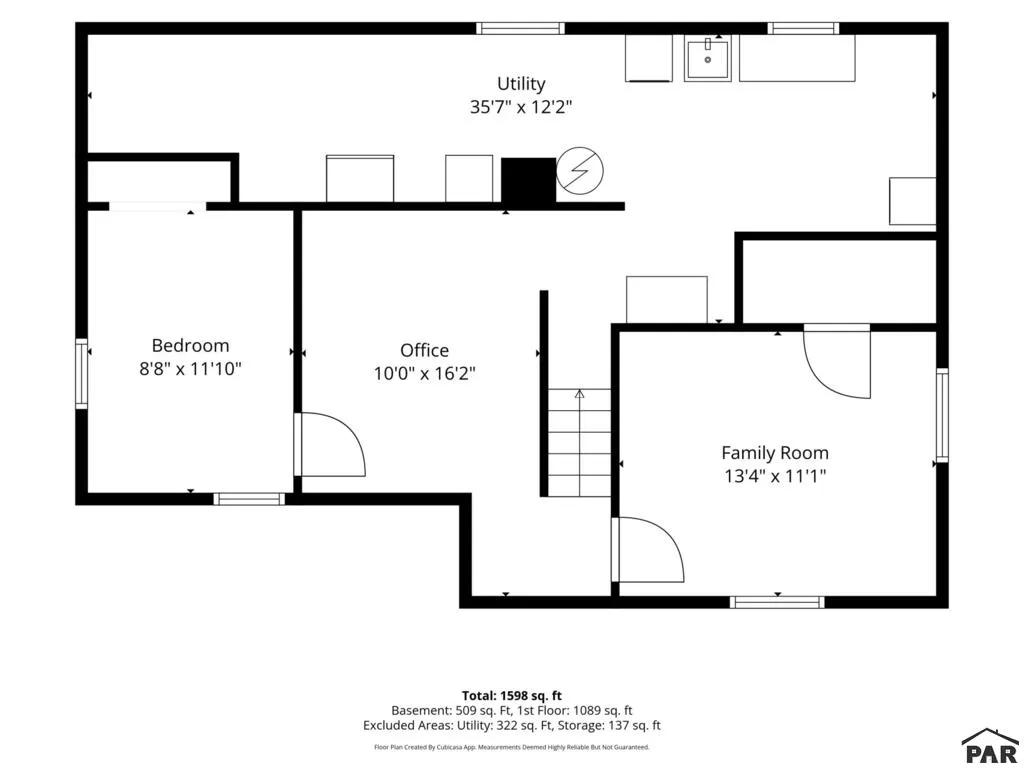
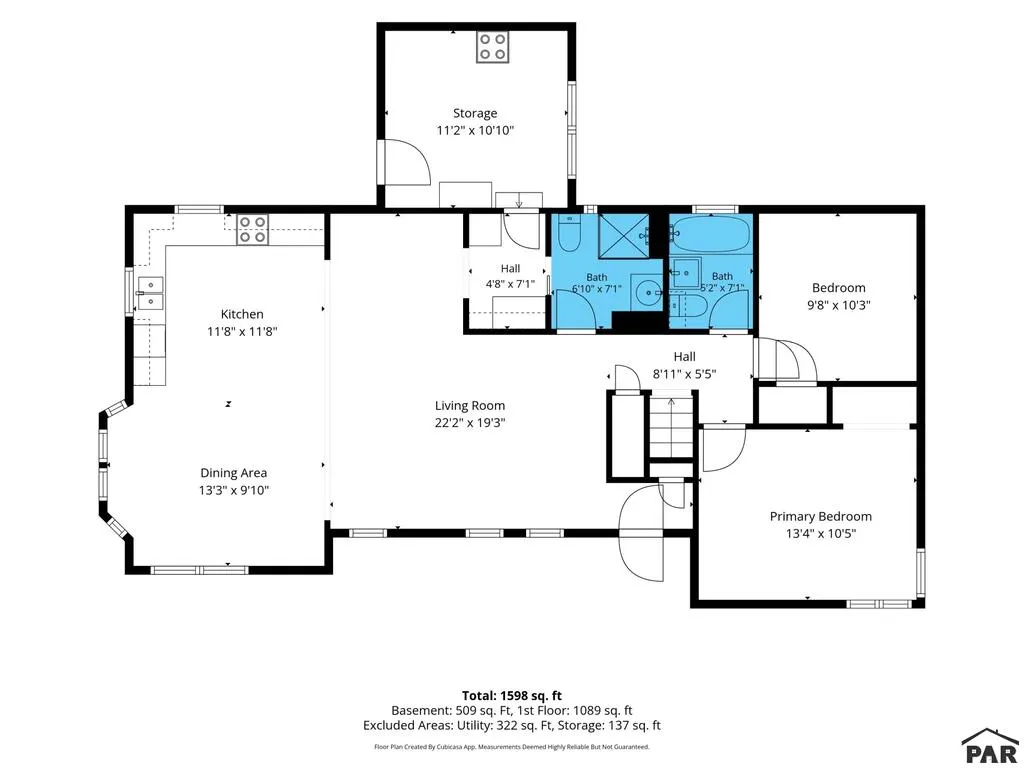
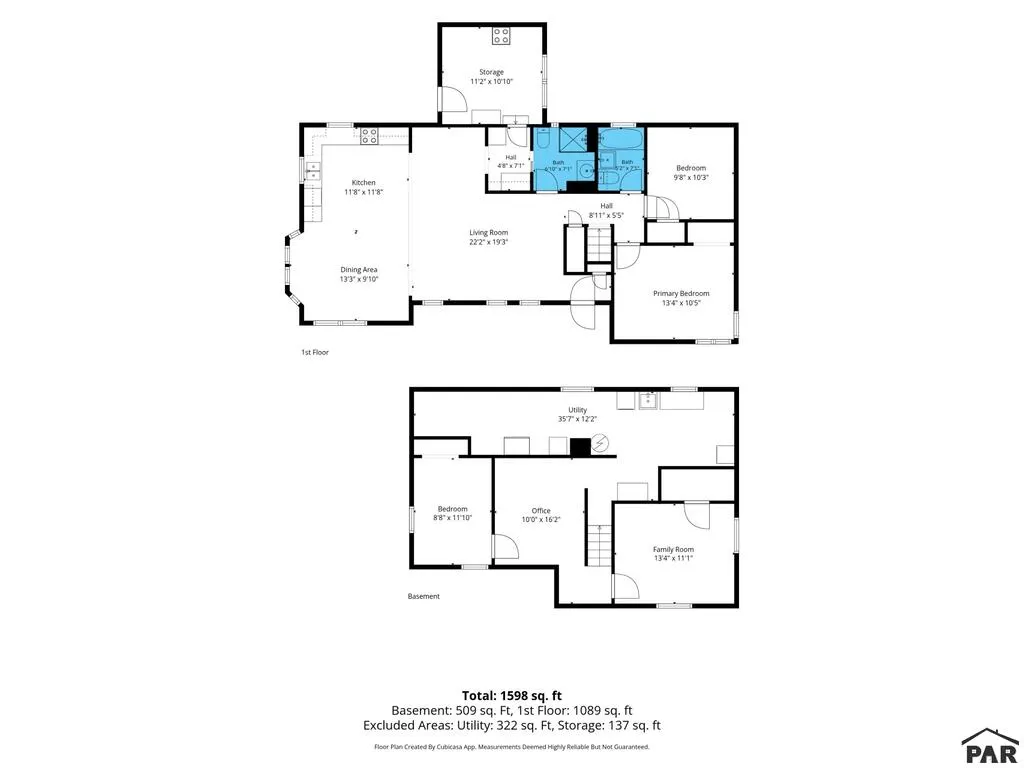
This home is charming without trying too hard and updated without losing its personality, a place where thoughtful details do the talking. From the sunlit dining room to the skylit kitchen and expansive backyard beyond, every space feels considered, comfortable, and distinctly its own. The living room sets an inviting tone as new wide plank floors carry through the main level and into to a stunning dining room. A bay of windows brings in natural light, while the vaulted ceiling creates a room that feels equally suited to slow mornings and memorable dinners. Recent updates give the interior a crisp, timeless finish. The kitchen is enjoys new cabinetry, finishes, and stainless steel appliances for a fresh, well connected space beneath vaulted ceilings and skylights. Two bedrooms and two baths anchor the main level, while an additional finished area offers two nonconforming rooms alongside laundry and storage, creating versatility in the layout. One bathroom has been completely remodeled, while the 2nd is also being refreshed with a new shower. Outside, the large, level yard offers room for gardens, outdoor dining, or recreation. Centrally located in Pueblo with convenient access throughout the city, and with campus just a block away, the location adds everyday ease to a home already defined by thoughtful updates. With a thoughtful and versatile layout, and generous outdoor space, this Pueblo home pairs personality with meaningful improvements in all the right places.
| Price History | |
|---|---|
| 9/17/2026 | Listed $335,000 |
General Features
| Sewer | Public Sewer |
|---|---|
| Heating | Forced Air |
| Cooling | Refrigerated Central Air |
| Utilities | Cable Connected |
| Roof | Composition |
| Appliances | Dishwasher,Disposal,Refrigerator,Electric Range Oven,Microwave Built-in,Washer,Dryer |
| Zoning | R-2 |
| Gas Y/N | Xcel |
| Association Fee Includes | None |
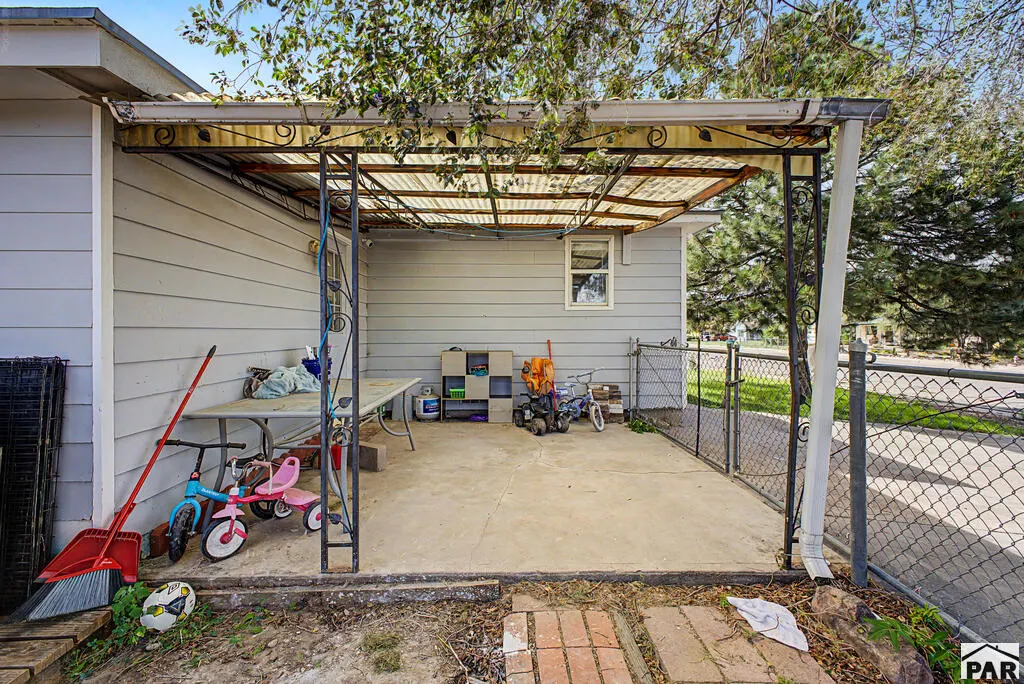
| Patio/Porch Features | Porch-Covered-Front,Patio-Covered-Rear |
| Architectural Style | Ranch |
| Security Features | Smoke Detector/CO |
| Construction Materials | Frame,Wood Siding |
| Exclusions | Seller's Personal Property |
| Year Built | 1942 |
| Electric | BlackHills |
| Property Subtype | Single Family Residence |
| County | Pueblo |
| New Construction | false |
| Property Type | Residential |
| Association Amenities | None,No Association |
| HOA | false |
| Attached Garage | false |
| Subdivision Name | Central High School |
| Garage Y/N | false |
| Other Structures | Shed(s) |
| Full Baths | 1 |
| Status | Active |
| Directions | W Abriendo Ave & Lincoln St. Head southwest onto Lincoln St, Turn right onto W Routt Ave, Turn left onto Garfield St, Turn right onto Security Ave. The property will be on the right. |
| City | Pueblo |
| Disclosures | Lead Based Paint Disclosure |
| High School District | Pueblo City 60 |
| MLS Area | South |
| Lot Size Units | Square Feet |
| Lot Size Square Feet | 5662.8 |
| Carport Y/N | false |
| Tax Annual Amount | 1336.42 |
| Additional Parcels Y/N | false |
| Virtual Tour | https://www.zillow.com/view-imx/8f0738e8-4347-4d42-bb63-9813bb604f42?setAttribution=mls&wl=true&initialViewType=pano&utm_source=dashboard |
| Building Area Units | Square Feet |
| Primary Bedroom Level | Main |
| Living Area Units | Square Feet |
| Standard Status | Active |
| Occupancy Type | Owner |
| Middle/Junior School District | Pueblo City 60 |
| Elementary School District | Pueblo City 60 |
| Legal Description | LOT 12 SHARMOOR SUB |
Interior Features
| Interior Amenities | Ceiling Fan(s),Vaulted Ceiling(s),Cable TV,Hard Surface Counter Top |
|---|---|
| Basement | Partially Finished/Livable,Unfinished |
| Flooring | New Floor Coverings,Tile |
| Fireplace Features | None |
| Kitchen Level | Main |
| Air Conditioning Y/N | true |
| Heating Y/N | true |
| Window Features | Double Pane Windows,Skylight(s),Window Coverings |
| Fireplace Y/N | false |
| Above Grade Finished Area | 1038 |
| 3/4 Baths | 1 |
| Laundry Features | Basement,Concrete |
| Total Bedrooms | 3 |
| Below Grade Finished Area | 132 |
| Living Room Level | Main |
| Below Grade Finished Area Unit Type | Square Feet |
| LivingAreaSource | Court House |
| Above Grade Finished Area Unit Type | Square Feet |
| Total Baths | 2 |
| Kitchen Area | 139.24 |
| Kitchen Description | Tile |
| Kitchen Length | 11.8 |
| Kitchen Width | 11.8 |
| RoomBasementArea | 796 |
| Primary on Main | 100.94 |
| Second Bedroom Length | 9.8 |
| Second Bedroom Width | 10.3 |
| Bedroom 3 Area | 97.68 |
| Bedroom 3 Length | 8.8 |
| Bedroom 3 Width | 11.1 |
| Dining Room Area | 13.3 |
| Dining Room Width | 9.1 |
| Family Room Area | 148.74 |
| Family Room Length | 13.4 |
| Living Room Area | 441.97 |
| Living Room Length | 22.9 |
| Living Room Width | 19.3 |
| Primary Bedroom Area | 140.7 |
| Primary Bedroom Length | 13.4 |
| Primary Bedroom Width | 10.5 |
| Family Room Width | 11.1 |
| Family Room Level | Basement |
| Dining Room Level | Main |
| Dining Room Area | 121.03 |
| Bedroom 3 Level | Basement |
| Second Bedroom Level | Main |
Exterior Features
| Fencing | Wood Fence-Rear |
|---|---|
| Parking Features | No Garage |
| Lot Features | Corner Lot,Lawn-Front,Trees-Rear |
| Water Source | Public |
| Lot Size Area | 5662.8 |
| Spa | false |
| Building Area Total | 1834 |
| Lot Dimensions | 63 x 90 |
| Lot Size Acres | 0.13 |
| Road Surface Type | Paved |
| Irrigation Water Rights Y/N | false |
Amenities
- Foreclosure
- Views
- Short Sale
- New Construction
- Adult 55+
- Lease To Own
- No HOA Fees
- Furnished
- Primary On Main
- Air Conditioning
- Seller Finance
- Green
- Fixer Upper
- Horse
- Golf
- Fireplace
- Deck
- Garage
- Basement
- Pool
Property vs Single Family Average in 81004
Price
Taxes
Year Built
 The real estate listing information and related content displayed on this site is provided exclusively for consumers� personal, non-commercial use and may not be used for any purpose other than to identify prospective properties consumers may be interested in purchasing. This information and related content is deemed reliable but is not guaranteed accurate by elevateMLS.
 Pueblo Association of REALTORS®, Inc. All information deemed reliable but not guaranteed. All properties are subject to prior sale, change or withdrawal. Neither listing broker(s) or information provider(s) shall be responsible for any typographical errors, misinformation, misprints and shall be held totally harmless. Listing(s) information is provided for consumer's personal, non-commercial use and may not be used for any purpose other than to identify prospective properties consumers may be
