
Address
103 Starlite Dr, Pueblo, CO
Price
$ 284,900
Property Attributes
- MLS#242298
- TypeSingle Family
- Listing Status Active
- CountyPueblo
- CityPueblo
- AreaSouth
- NeighborhoodStarlite
- Zip81005
- Style
- Year Built1977
- Taxes$ 1437
- Price$ 284,900
- Bedrooms4
- Full Bathrooms3
- Half Bathrooms0
- Sqr Footage2369
- Lot Size0.25 Acres
Data Source:
Pueblo Association Of REALTORS® (PAOR)
Property Description
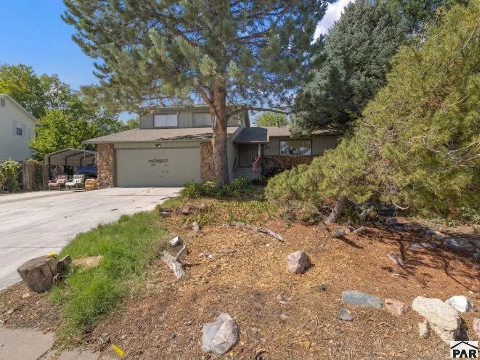
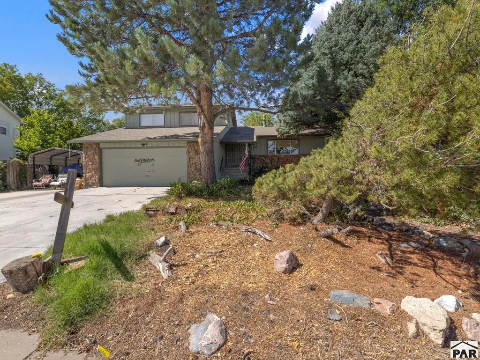
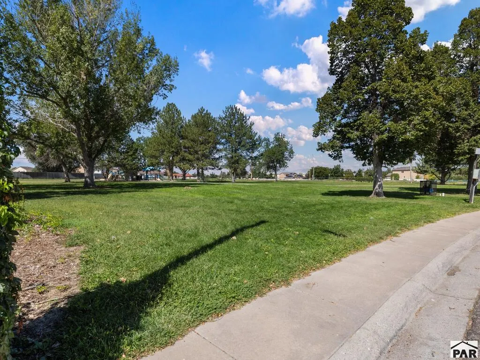
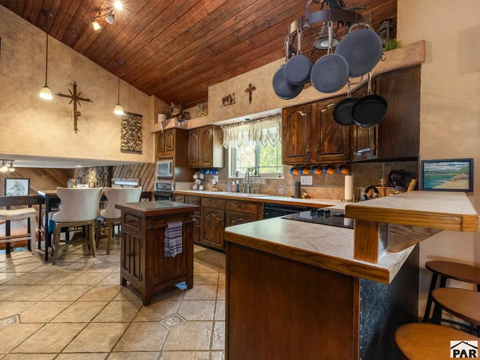
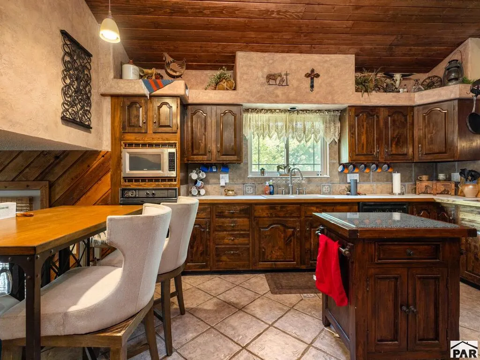
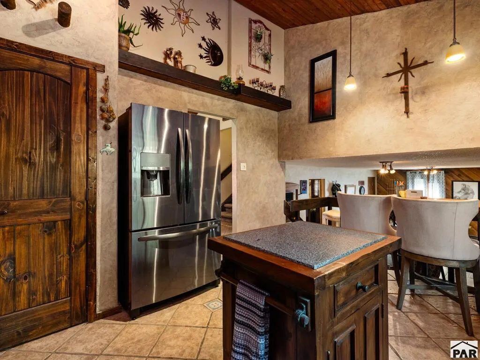
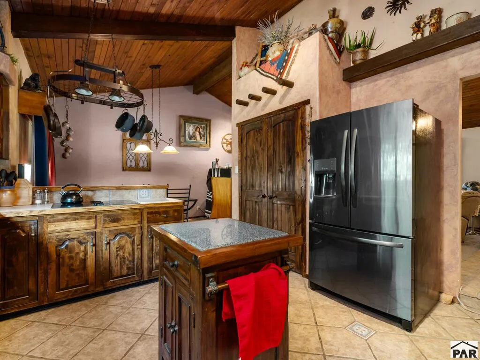
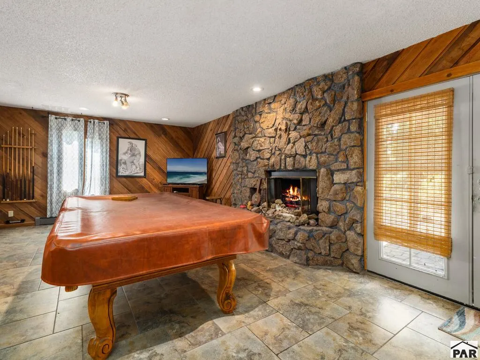
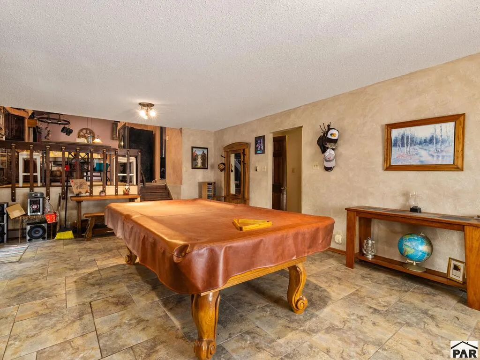
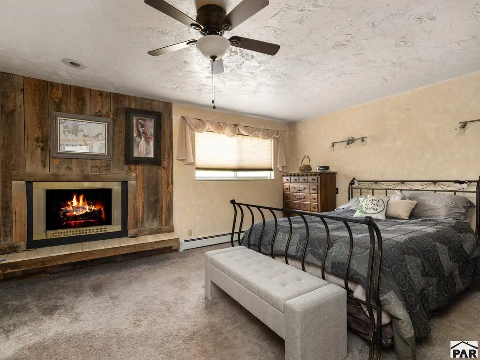
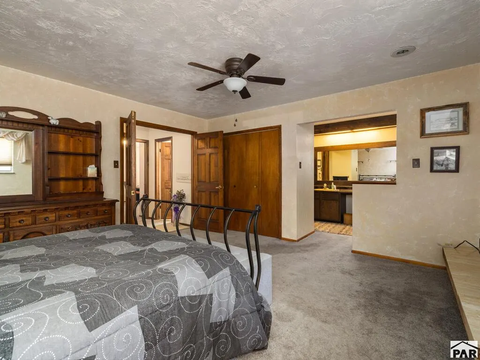
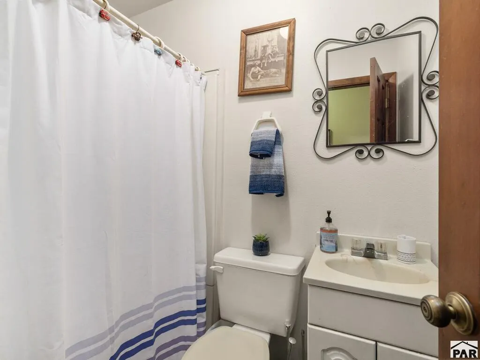
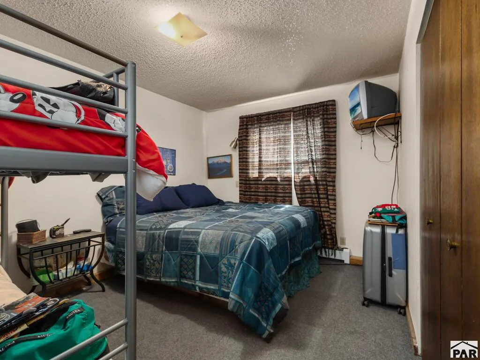
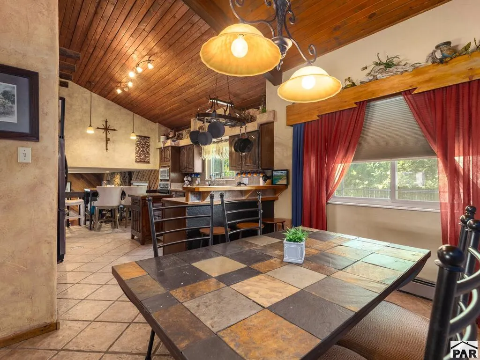
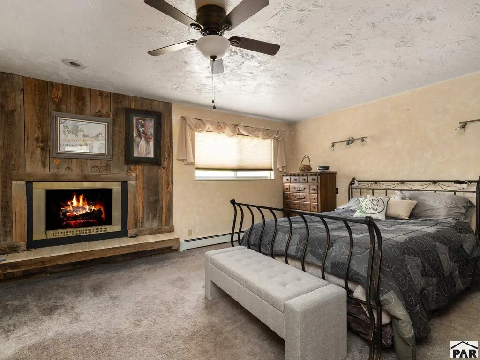
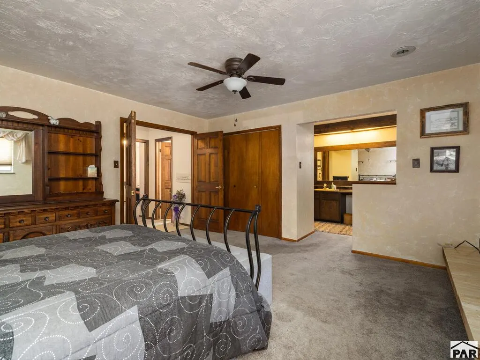
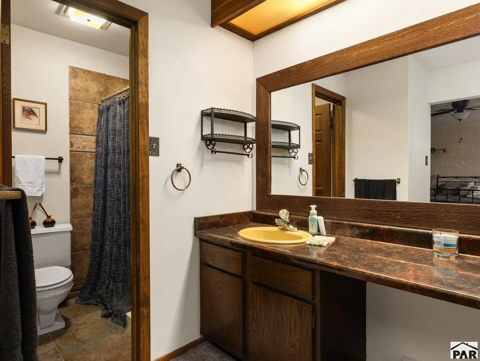
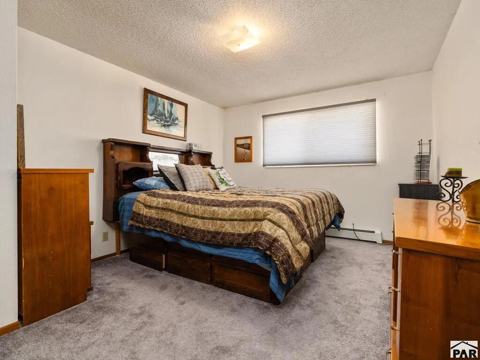
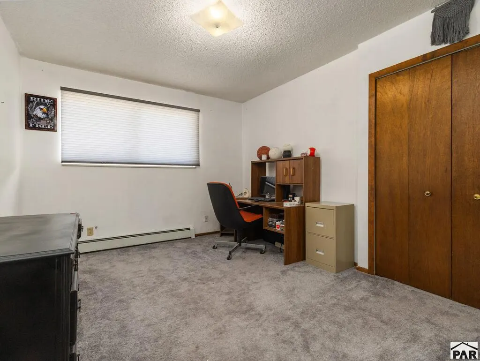
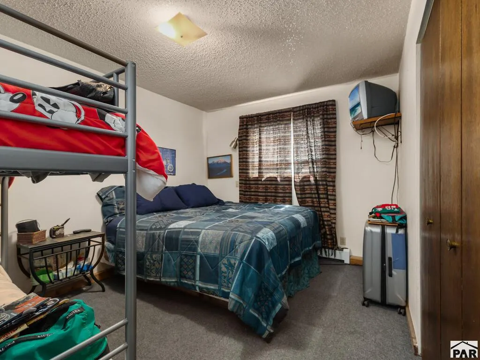
Welcome to this well-built home ideally situated on a spacious corner lot directly adjacent to a neighborhood park on Pueblo's desirable South Side. Showcasing mature landscaping, a newer roof, and fresh exterior paint, this property is truly turn-key and built to stand the test of time. Step inside to a light-filled main level featuring warm, architectural character with a stunning, exposed wood ceiling. The main living space offers a comfortable flow for everyday living and entertaining. Kitchen and laundry appliances all stay with the home, adding incredible convenience for the next owner. The upper level includes generously sized bedrooms with abundant closet space and storage options throughout. The primary suite serves as a peaceful retreat, complete with its own cozy fireplace and an updated walk-in shower. Cozy hot water baseboard heat ensures efficiency and comfort during the cooler months. Downstairs, the expansive unfinished basement provides a clean canvas with endless potential—ideal for additional bedrooms, a home gym, a workshop, or a second living space to accommodate a growing family. Out back, enjoy a broad yard next to open park space, perfect for outdoor relaxation. Don't miss out on this fantastic South Side gem!
| Price History | |
|---|---|
| 9/16/2026 | Listed $284,900 |
General Features
| Sewer | Public Sewer |
|---|---|
| Heating | Baseboard,Hot Water |
| Cooling | Roof Evaporative |
| Roof | Composition |
| Appliances | Dishwasher,Disposal,Refrigerator,Microwave Built-in,Electric Cooktop,Built-in Oven |
| Zoning | R-2 |
| Garage Spaces | 2 |
| Gas Y/N | Xcel |
| Association Fee Includes | None |
| Patio/Porch Features | Porch-Covered-Front,Porch-Open-Rear,Patio-Covered-Rear |
| Construction Materials | Frame,Stucco,Wood Siding,Stone Veneer,Copper Plumbing |
| Year Built | 1977 |
| Electric | BlackHills |
| Levels | Tri-Level |
| Property Subtype | Single Family Residence |
| County | Pueblo |
| New Construction | false |
| Property Type | Residential |
| Association Amenities | None |
| HOA | false |
| Attached Garage | true |
| Subdivision Name | Starlite |
| Garage Y/N | true |
| Full Baths | 2 |
| Status | Active |
| Directions | Going west on Northern turn left on Surfwood then immediate right onto Starlite. Home sits on the right. |
| City | Pueblo |
| Disclosures | Lead Based Paint Disclosure |
| High School District | 60 |
| MLS Area | South |
| Lot Size Units | Square Feet |
| Lot Size Square Feet | 10890 |
| Carport Spaces | 1 |
| Carport Y/N | true |
| Tax Annual Amount | 1437.69 |
| Additional Parcels Y/N | false |
| Building Area Units | Square Feet |
| Primary Bedroom Level | Upper |
| Living Area Units | Square Feet |
| Standard Status | Active |
| Occupancy Type | Vacant |
| Middle/Junior School District | 60 |
| Elementary School District | 60 |
| Legal Description | LOT 1 BLK 1 STARLITE HILLS 4TH |
Interior Features
| Interior Amenities | Ceiling Fan(s),Vaulted Ceiling(s),Walk-in Shower |
|---|---|
| Basement | Partial,Unfinished |
| Flooring | Tile |
| Total Fireplaces | 2 |
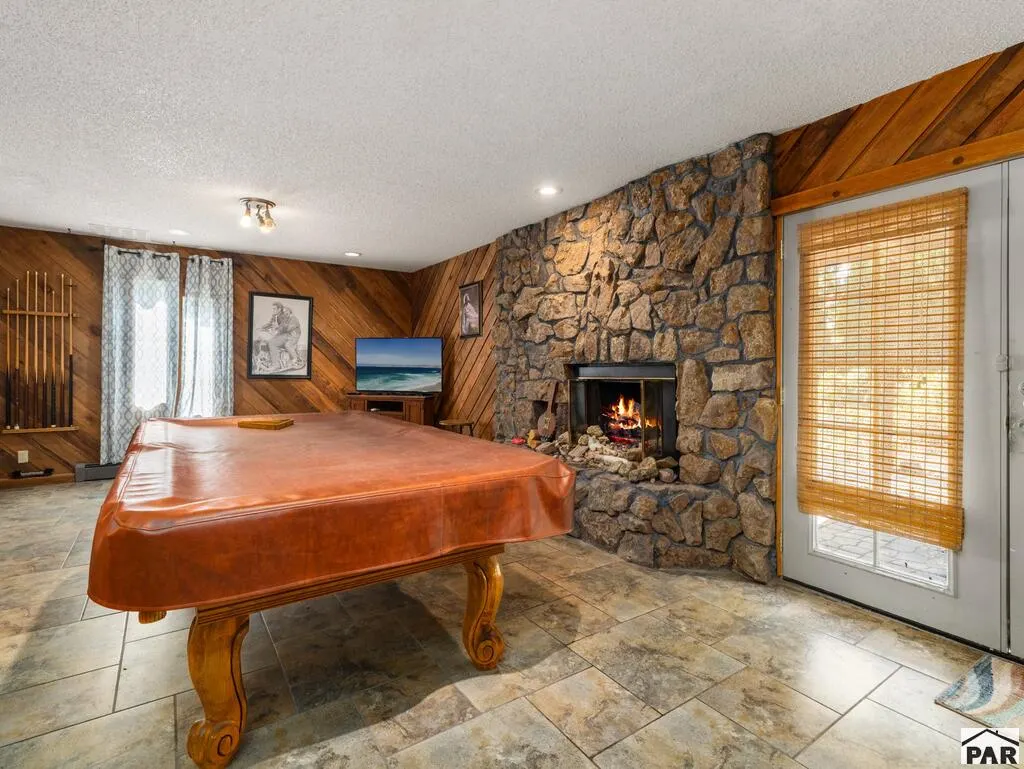
| Fireplace Features | Insert,Wood Burning Stove,Master Bedroom,Living Room,Recreation Room |
| Kitchen Level | Main |
| Air Conditioning Y/N | true |
| Heating Y/N | true |
| Window Features | Metal,Vinyl |
| Fireplace Y/N | true |
| Above Grade Finished Area | 1677 |
| 3/4 Baths | 1 |
| Laundry Features | Basement |
| Total Bedrooms | 4 |
| Below Grade Finished Area | 692 |
| Living Room Level | Main |
| Below Grade Finished Area Unit Type | Square Feet |
| LivingAreaSource | Court House |
| Above Grade Finished Area Unit Type | Square Feet |
| Total Baths | 3 |
| Kitchen Area | 208.24 |
| Kitchen Description | Tile |
| Kitchen Length | 15.2 |
| Kitchen Width | 13.7 |
| RoomBasementArea | 753 |
| Primary on Main | 162.15 |
| Second Bedroom Length | 11.5 |
| Second Bedroom Width | 14.1 |
| Bedroom 3 Area | 147.68 |
| Bedroom 3 Length | 10.4 |
| Bedroom 3 Width | 14.2 |
| Bedroom 4 Area | 162.26 |
| Bedroom 4 Length | 13.3 |
| Bedroom 4 Width | 12.2 |
| Dining Room Area | 10.1 |
| Dining Room Width | 11.7 |
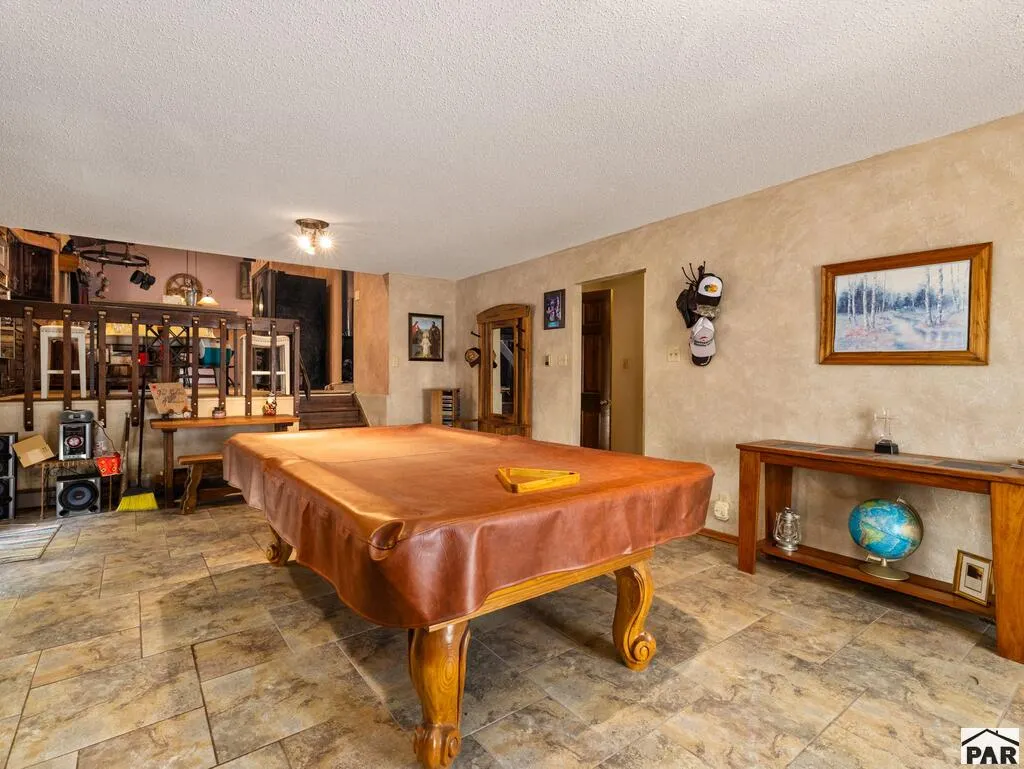
| Family Room Area | 366.93 |
| Family Room Length | 24.3 |
| Living Room Area | 378.2 |
| Living Room Length | 24.4 |
| Living Room Width | 15.5 |
| Primary Bedroom Area | 236.52 |
| Primary Bedroom Length | 16.2 |
| Primary Bedroom Width | 14.6 |
| Family Room Width | 15.1 |
| Family Room Level | Lower |
| Dining Room Level | Main |
| Dining Room Area | 118.17 |
| Bedroom 4 Level | Lower |
| Bedroom 3 Level | Upper |
| Second Bedroom Level | Upper |
Exterior Features
| Fencing | Wood Fence-Rear |
|---|---|
| Parking Features | 2 Car Garage Attached,1 Car Carport Detached |
| Lot Features | Corner Lot,Irregular Lot,Trees-Front,Trees-Rear |
| Water Source | Public |
| Total Parking | 3 |
| Lot Size Area | 10890 |
| Spa | false |
| Building Area Total | 3122 |
| Lot Size Acres | 0.25 |
| Covered Spaces | 3 |
| Irrigation Water Rights Y/N | false |
Amenities
- Foreclosure
- Views
- Short Sale
- New Construction
- Adult 55+
- Lease To Own
- No HOA Fees
- Furnished
- Primary On Main
- Air Conditioning
- Seller Finance
- Green
- Fixer Upper
- Horse
- Golf
- Fireplace
- Deck
- Garage
- Basement
- Pool
Property vs Single Family Average in 81005
Price
Taxes
Year Built
 The real estate listing information and related content displayed on this site is provided exclusively for consumers� personal, non-commercial use and may not be used for any purpose other than to identify prospective properties consumers may be interested in purchasing. This information and related content is deemed reliable but is not guaranteed accurate by elevateMLS.
 Pueblo Association of REALTORS®, Inc. All information deemed reliable but not guaranteed. All properties are subject to prior sale, change or withdrawal. Neither listing broker(s) or information provider(s) shall be responsible for any typographical errors, misinformation, misprints and shall be held totally harmless. Listing(s) information is provided for consumer's personal, non-commercial use and may not be used for any purpose other than to identify prospective properties consumers may be
