
Views - New Construction - Primary on Main - Eco Friendly
Address
280 S Meriweather Dr, Pueblo West, CO
Price
$ 404,900
Property Attributes
- MLS#242295
- TypeSingle Family
- Listing Status Active
- CountyPueblo
- CityPueblo West
- AreaPueblo West
- NeighborhoodPueblo West Acreage
- Zip81007
- Style
- Year Built2026
- Price$ 404,900
- Bedrooms3
- Full Bathrooms2
- Half Bathrooms0
- Sqr Footage1680
- Lot Size1.352 Acres
Data Source:
Pueblo Association Of REALTORS® (PAOR)
Property Description
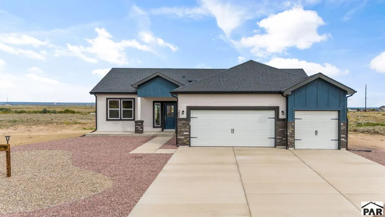
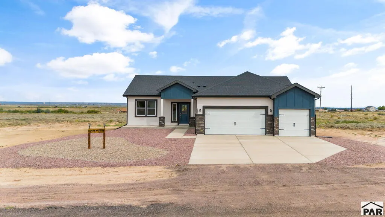
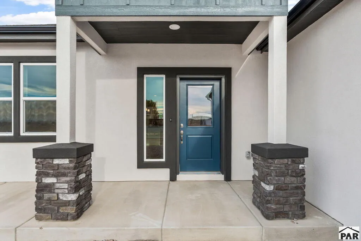
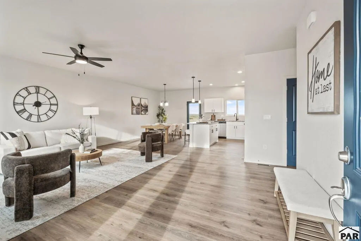
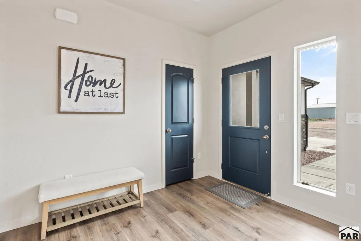
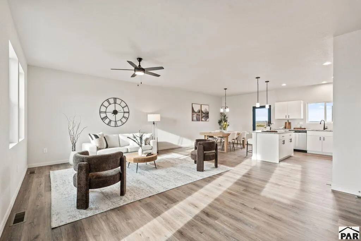
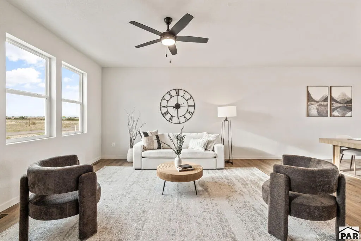
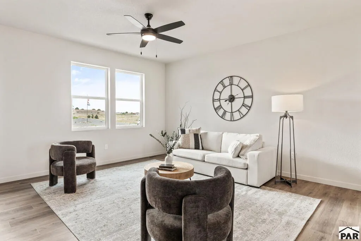
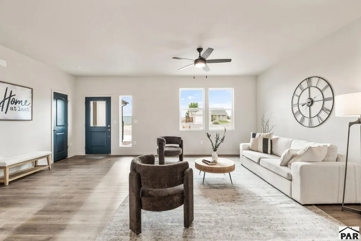
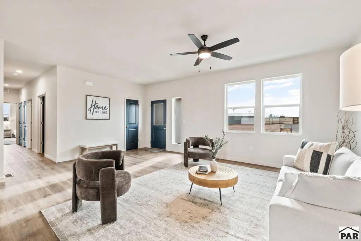
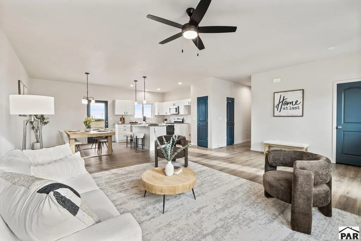
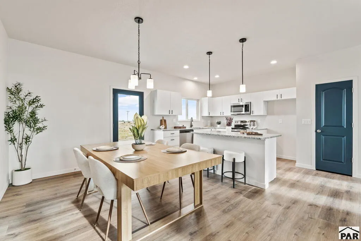
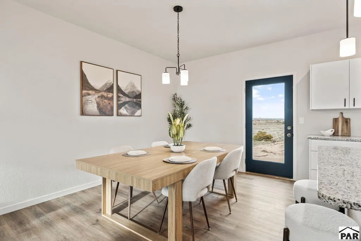
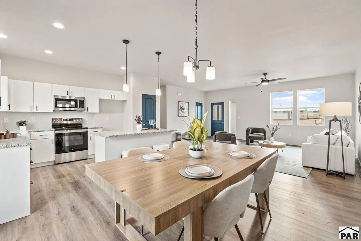
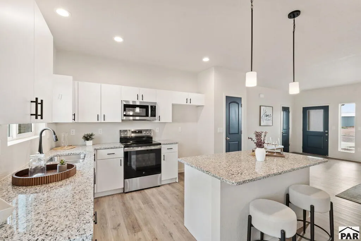
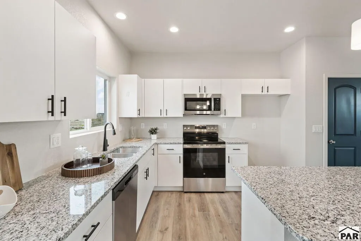
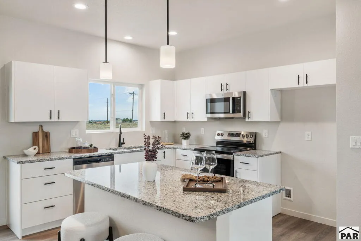
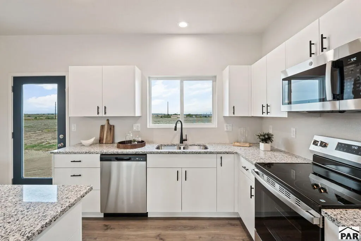
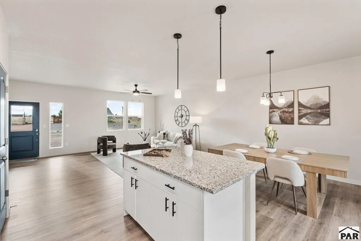
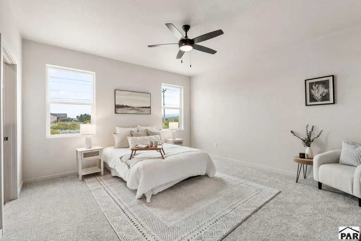
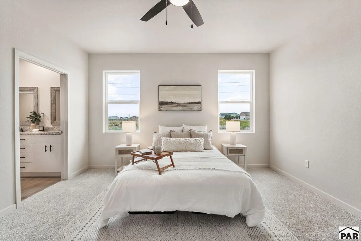
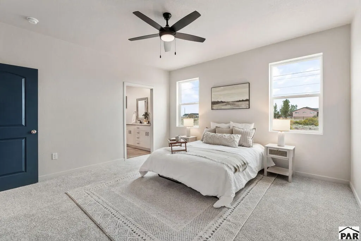
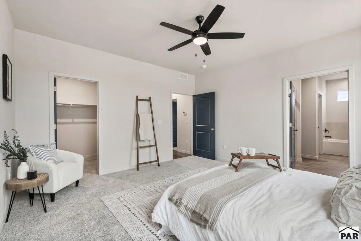
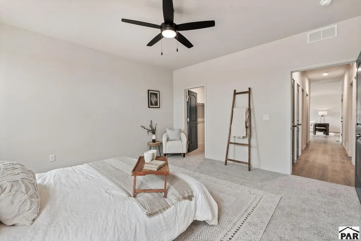
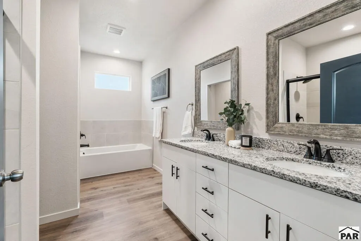
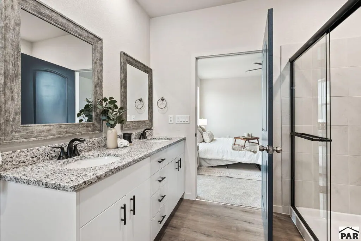
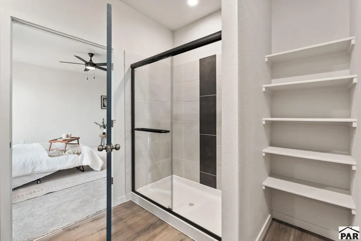
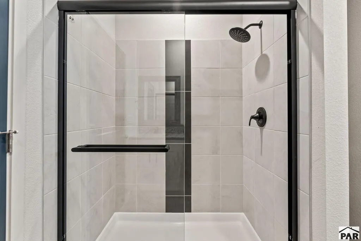
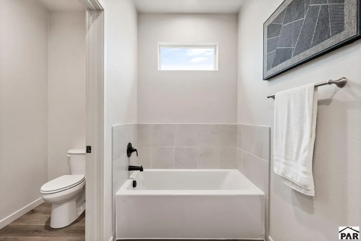
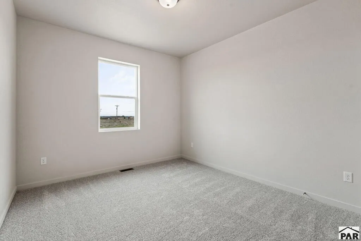
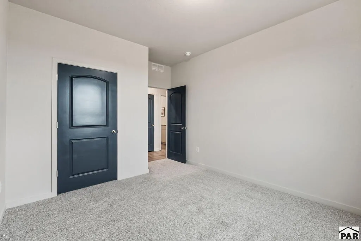
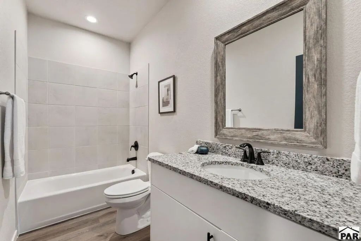
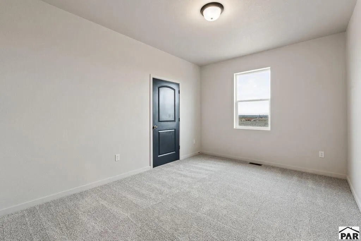
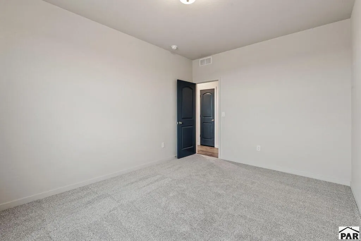
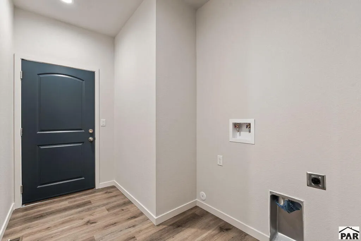
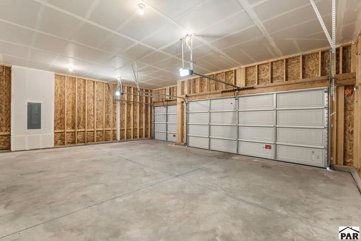
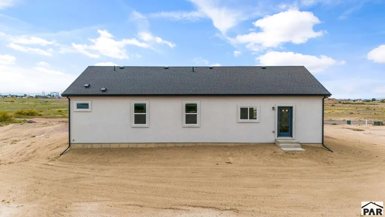
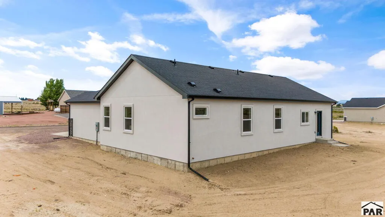
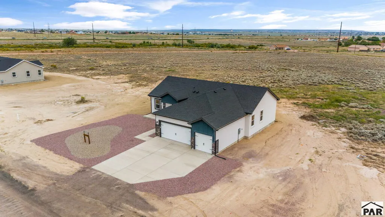
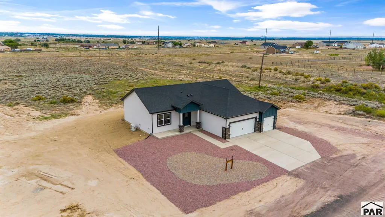
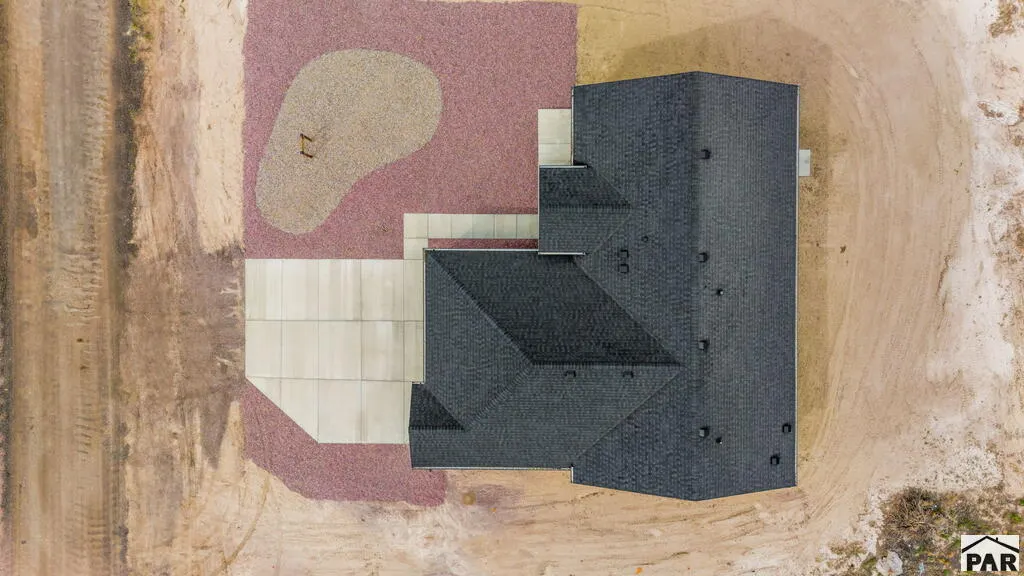
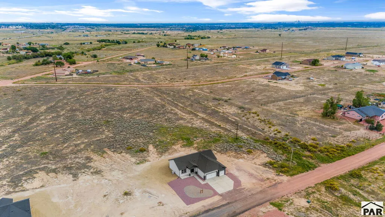
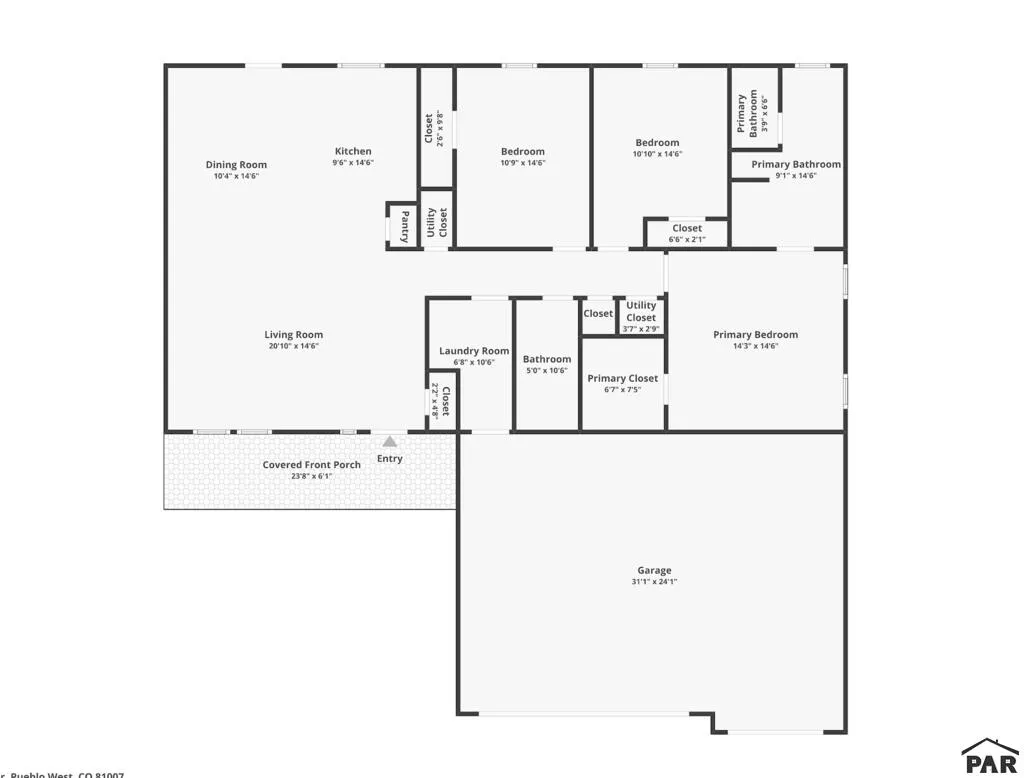
Experience the best of Colorado ranch living in the newly built "Harmony" floor plan! Perfectly situated on a 1.35-acre corner lot, this stunning 1,680 sq. ft. ranch-style home blends modern comfort, peak energy efficiency, and panoramic mountain views. Located just minutes from I-25, you are under 35 minutes from Colorado Springs and only 10 minutes from Pueblo.Inside, the bright, open-concept layout features soaring 9-foot ceilings and a seamless flow ideal for entertaining. The gourmet kitchen boasts gorgeous granite countertops, a large center island, premium stainless GE appliances, soft-close cabinetry, and a walk-in pantry. It opens directly to the expansive living and dining areas, keeping you connected with family and guests.Retreat to the private primary suite—a true oasis featuring a luxurious 5-piece bath complete with a soaking tub, separate walk-in shower, and dual granite vanities. Two additional spacious bedrooms and a full guest bath provide plenty of room for family, guests, or a dedicated home office. Central A/C and a convenient, dedicated mudroom/laundry room add excellent daily functionality.Outside, the home shines with a low-maintenance stucco exterior and a beautifully xeriscaped front yard. The massive 3-car garage provides abundant space for vehicles, storage, or a workshop, while the expansive backyard offers endless opportunities for outdoor play, weekend barbecues, and dedicated RV parking. Schedule your showing today!
| Price History | |
|---|---|
| 9/16/2026 | Listed $404,900 |
General Features
| Heating | Electric,Forced Air,Heat Pump |
|---|---|
| Cooling | Refrigerated Central Air,Other-See Remarks |
| Possession | Negotiable |
| Roof | Composition |
| Appliances | Dishwasher,Disposal,Electric Range Oven,Microwave Built-in |
| Zoning | RE |
| Garage Spaces | 3 |
| Gas Y/N | None |
| Association Fee Includes | None |
| Patio/Porch Features | Porch-Covered-Front |
| Architectural Style | Ranch |
| Security Features | Smoke Detector/CO |
| Construction Materials | Frame,Stucco,Wood Siding,Stone Veneer,Aqua Pex |
| Exclusions | Staging Items |
| Year Built | 2026 |
| Electric | BlackHills |
| View | Mountain(s) |
| Property Subtype | Single Family Residence |
| County | Pueblo |
| New Construction | true |
| Property Type | Residential |
| Association Amenities | None |
| HOA | false |
| Attached Garage | true |
| Subdivision Name | Pueblo West Acreage |
| Garage Y/N | true |
| Green Water Conservation | Water-Smart Landscaping |
| Full Baths | 1 |
| Status | Active |
| Directions | LOT 8 BLK 3 TR 384 PUEBLO WEST |
| City | Pueblo West |
| Disclosures | Lead Based Paint Disclosure |
| High School District | D-70 |
| MLS Area | Pueblo West |
| Lot Size Units | Acres |
| Lot Size Square Feet | 58893.12 |
| Carport Y/N | false |
| Property Condition | New Construction |
| Additional Parcels Y/N | false |
| Virtual Tour | https://www.zillow.com/view-imx/7e65c6e4-1974-46fb-97c1-9ea6568d76e3?initialViewType=pano |
| Building Area Units | Square Feet |
| Primary Bedroom Level | Main |
| Living Area Units | Square Feet |
| Standard Status | Active |
| Occupancy Type | New |
| Middle/Junior School District | D-70 |
| Elementary School District | D-70 |
| Legal Description | LOT 8 BLK 3 TR 384 PUEBLO WEST |
Interior Features
| Interior Amenities | New Paint,Ceiling Fan(s),Vaulted Ceiling(s),Walk-In Closet(s),Walk-in Shower,Granite Counters |
|---|---|
| Basement | Crawl Space |
| Fireplace Features | None |
| Kitchen Level | Main |
| Air Conditioning Y/N | true |
| Heating Y/N | true |
| Window Features | Double Pane Windows,Vinyl |
| Fireplace Y/N | false |
| Above Grade Finished Area | 1680 |
| Laundry Features | Main,Vinyl |
| Total Bedrooms | 3 |
| Living Room Level | Main |
| Below Grade Finished Area Unit Type | Square Feet |
| LivingAreaSource | Other |
| Above Grade Finished Area Unit Type | Square Feet |
| Total Baths | 2 |
| Kitchen Area | 140 |
| Kitchen Description | Vinyl |
| Kitchen Length | 10 |
| Kitchen Width | 14 |
| Primary on Main | 154 |
| Second Bedroom Length | 14 |
| Second Bedroom Width | 11 |
| Bedroom 3 Area | 154 |
| Bedroom 3 Length | 14 |
| Bedroom 3 Width | 11 |
| Dining Room Area | 14 |
| Dining Room Width | 9 |
| Living Room Area | 294 |
| Living Room Length | 21 |
| Living Room Width | 14 |
| Primary Bedroom Area | 196 |
| Primary Bedroom Length | 14 |
| Primary Bedroom Width | 14 |
| Dining Room Level | Main |
| Dining Room Area | 126 |
| Bedroom 3 Level | Main |
| Second Bedroom Level | Main |
Exterior Features
| Exterior Amenities | See Remarks |
|---|---|
| Parking Features | 3 Car Garage Attached,RV Access/Parking |
| Lot Features | Rock-Front |
| Water Source | Public |
| Total Parking | 3 |
| Lot Size Area | 1.352 |
| Spa | false |
| Building Area Total | 1680 |
| Lot Dimensions | 187 x 315 |
| Lot Size Acres | 1.352 |
| Covered Spaces | 3 |
| Irrigation Water Rights Y/N | false |
Amenities
- Foreclosure
- Views
- Short Sale
- New Construction
- Adult 55+
- Lease To Own
- No HOA Fees
- Furnished
- Primary On Main
- Air Conditioning
- Seller Finance
- Green
- Fixer Upper
- Horse
- Golf
- Fireplace
- Deck
- Garage
- Basement
- Pool
Property vs Single Family Average in 81007
Price
Year Built
 The real estate listing information and related content displayed on this site is provided exclusively for consumers� personal, non-commercial use and may not be used for any purpose other than to identify prospective properties consumers may be interested in purchasing. This information and related content is deemed reliable but is not guaranteed accurate by elevateMLS.
 Pueblo Association of REALTORS®, Inc. All information deemed reliable but not guaranteed. All properties are subject to prior sale, change or withdrawal. Neither listing broker(s) or information provider(s) shall be responsible for any typographical errors, misinformation, misprints and shall be held totally harmless. Listing(s) information is provided for consumer's personal, non-commercial use and may not be used for any purpose other than to identify prospective properties consumers may be
