
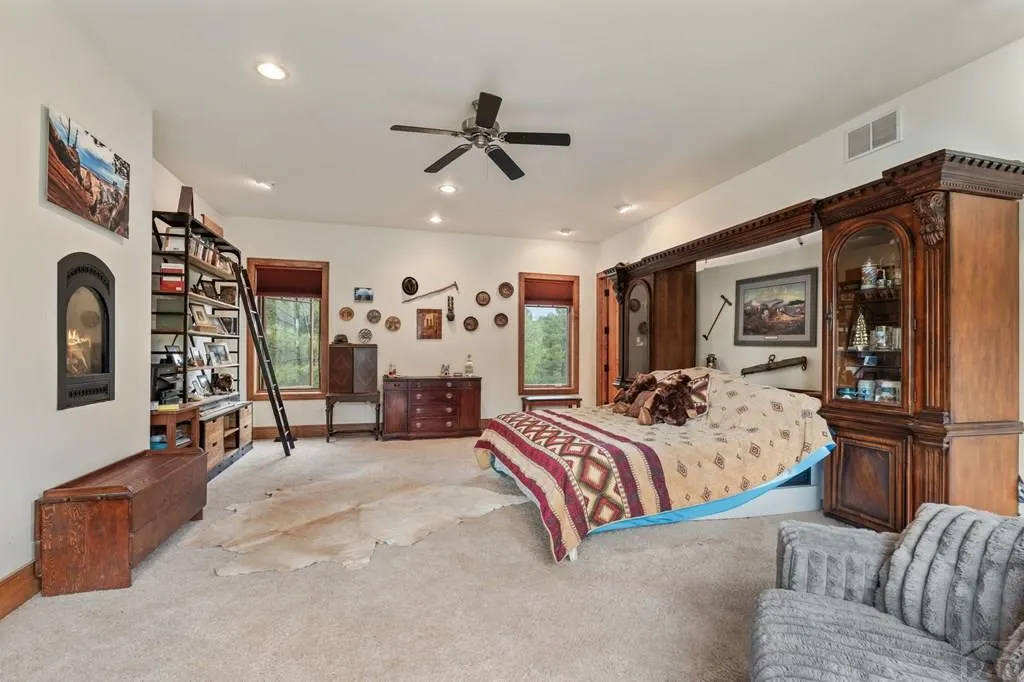
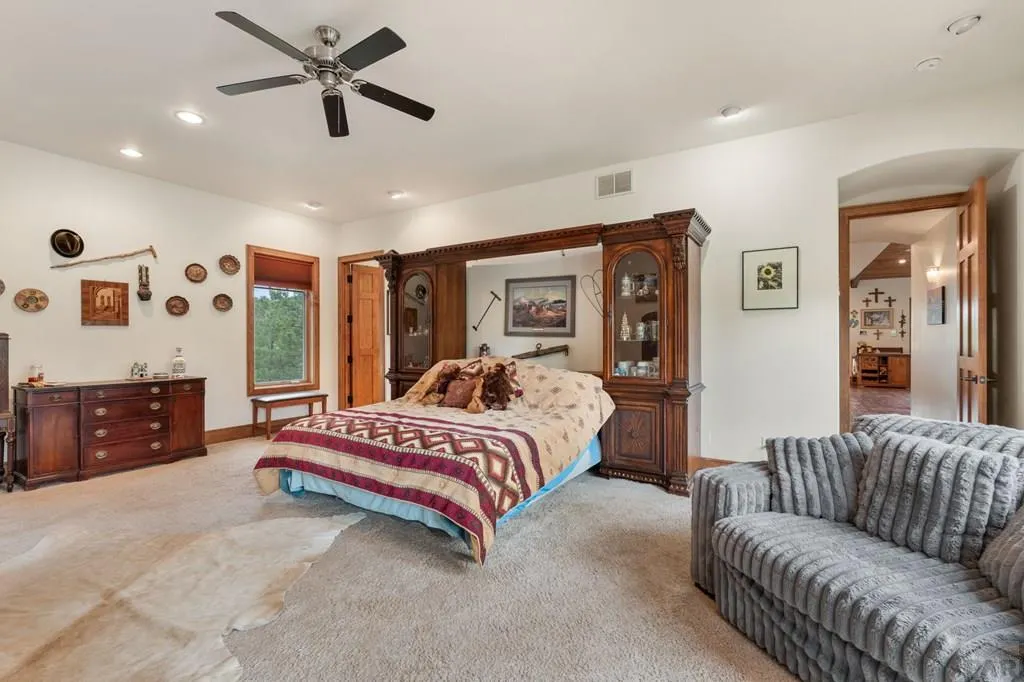
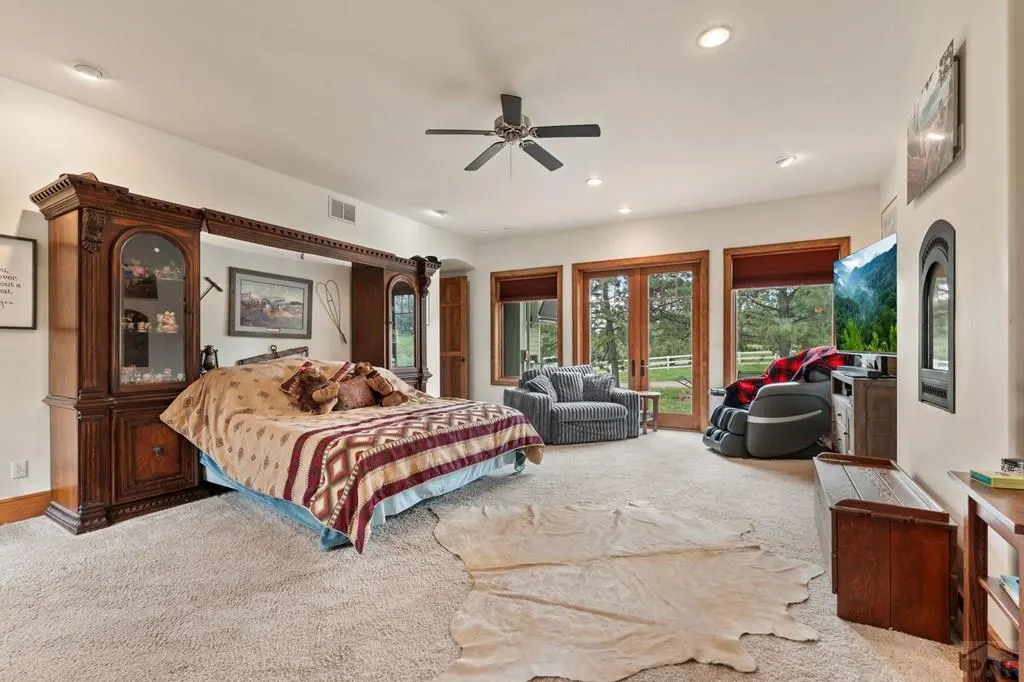
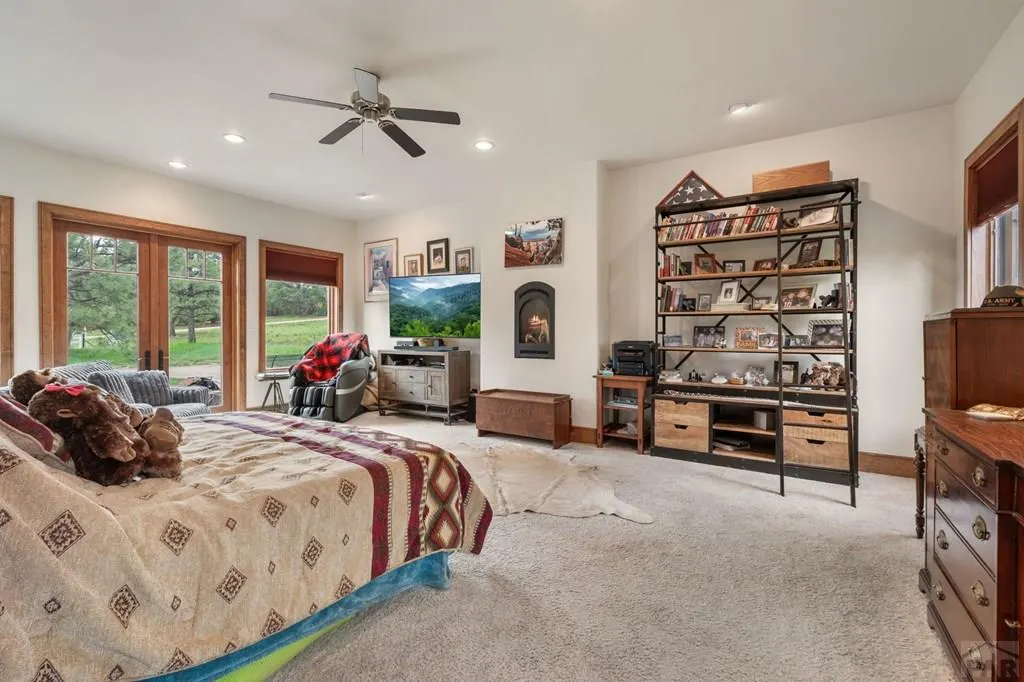
Price Reduction - Primary on Main


Address
8716 National Forest Dr, Beulah, CO
Price
$ 780,000
Property Attributes
- MLS#239419
- TypeSingle Family
- Listing Status Active
- CountyPueblo
- CityBeulah
- AreaSouthwest County
- NeighborhoodRed Creek Ranch
- Zip81023
- Style
- Year Built2007
- Taxes$ 3432
- Price$ 780,000
- Bedrooms4
- Full Bathrooms3
- Half Bathrooms1
- Sqr Footage3900
- Lot Size35.6 Acres
Data Source:
Pueblo Association Of REALTORS® (PAOR)
Property Description
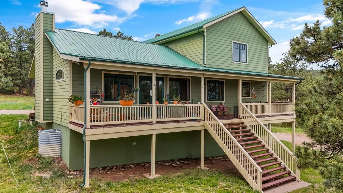
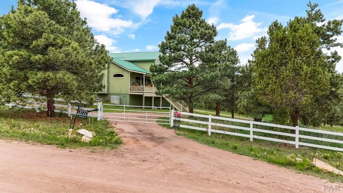
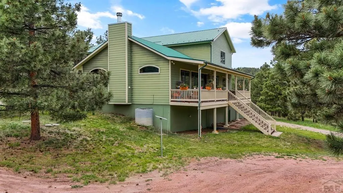
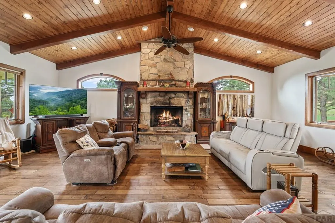
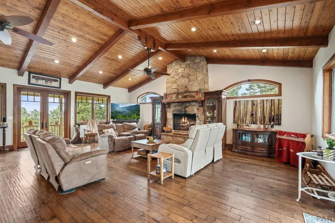
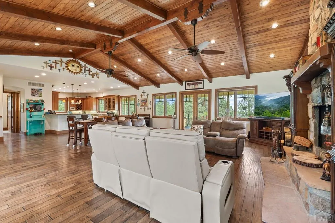
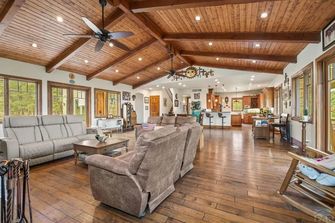
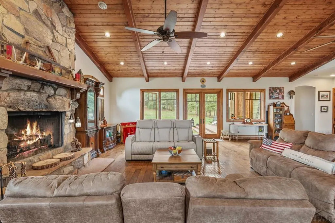
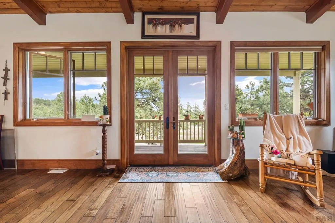
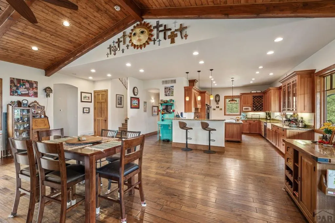
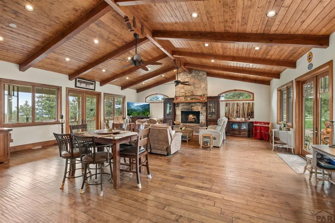
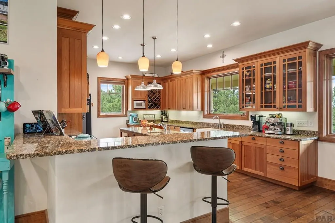
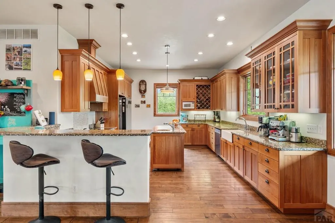
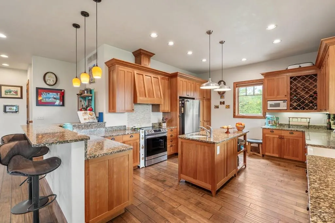
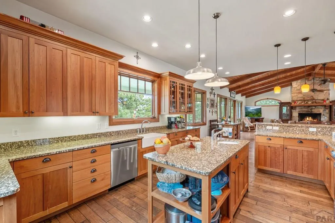
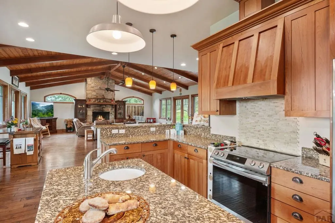
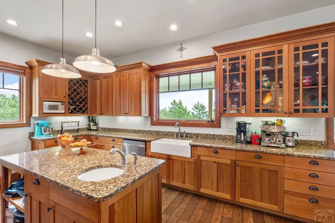
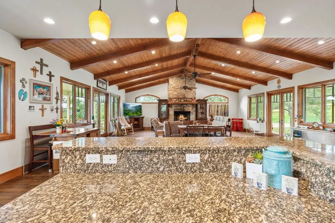
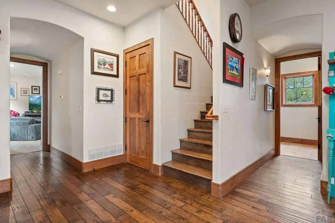
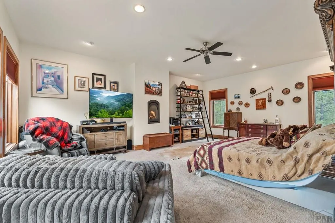
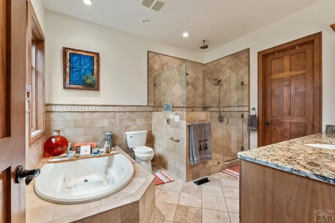
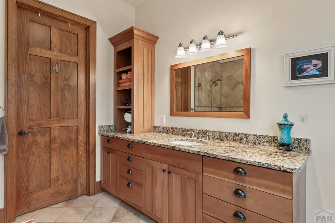
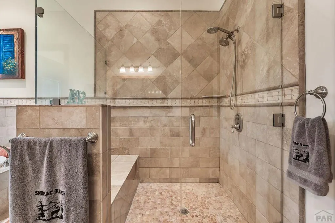
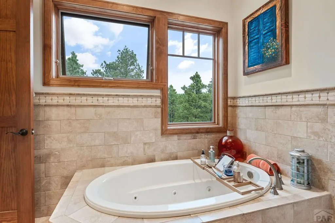
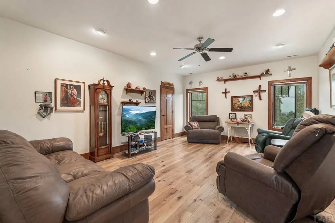
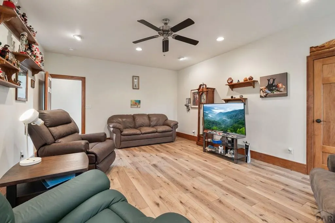
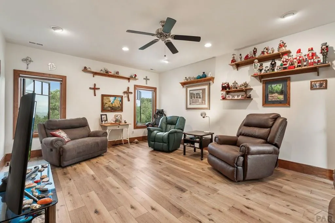
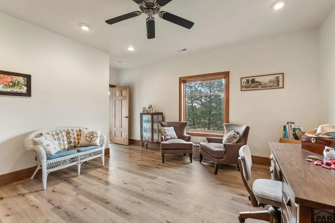
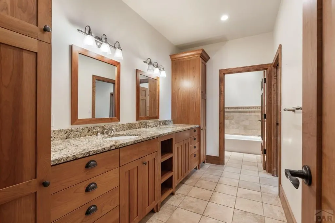
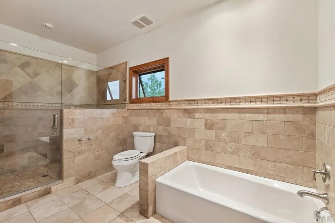
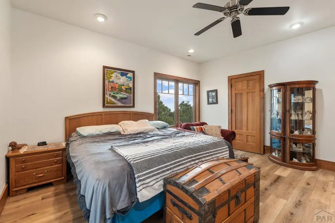
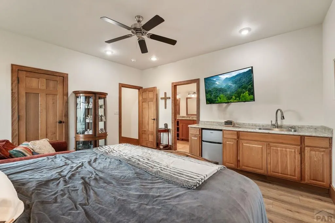
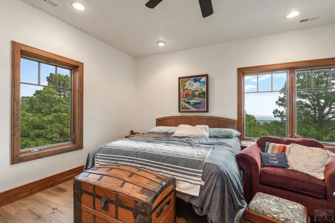
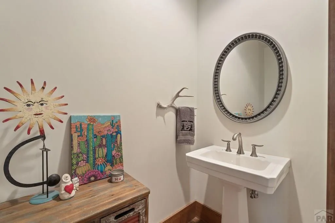
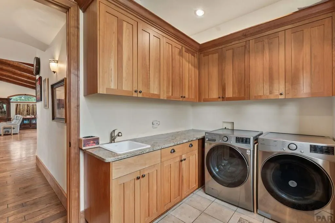
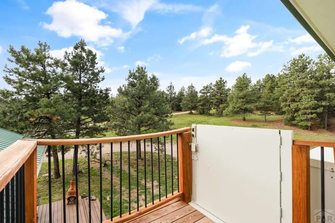
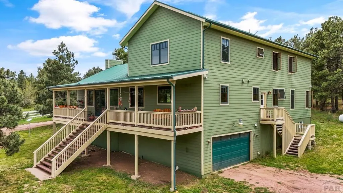
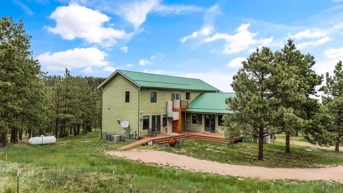
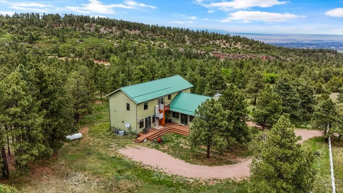
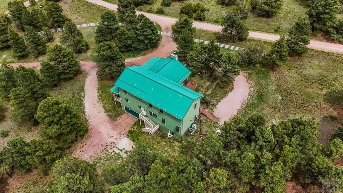
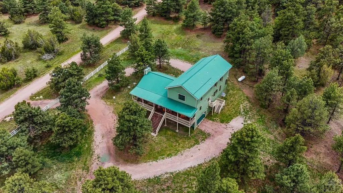
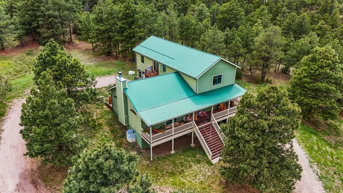
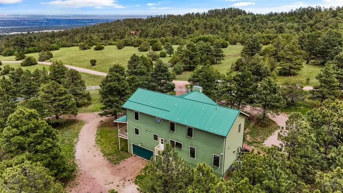
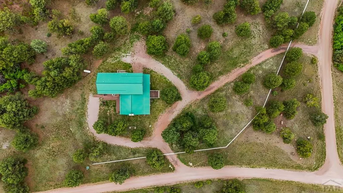
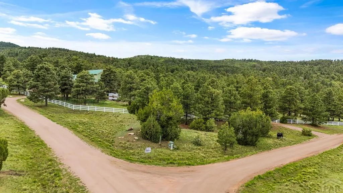
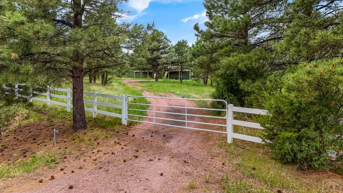
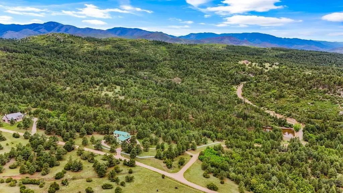
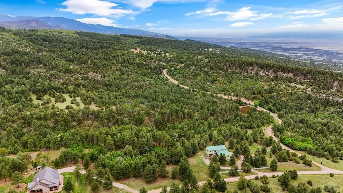
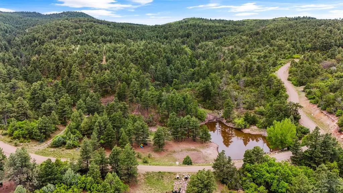
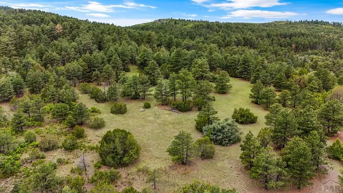
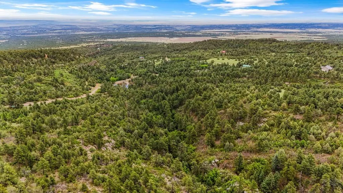
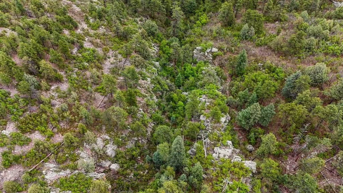
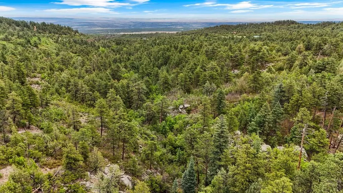
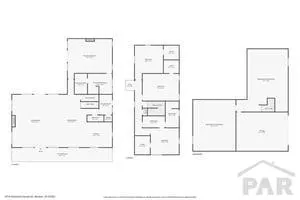
PEACEFUL, PRIVATE, and ROOM TO ROAM! Take a look at this incredible 4BR/3BA 2-story on 35 acres in Red Creek Ranch! First, the interior...the main level features a grand Living Room with stunning vault & beam ceiling, wood burning/raised hearth stone fireplace, and two walk-outs to the north and south decks. This room flows effortlessly into the Dining Area and the beautiful gourmet Kitchen with granite countertops, custom cabinetry, a center island with prep sink, and a counter bar. You'll love the spacious Master Retreat with it's gas fireplace, en suite bath, walk-in closest, and private access to the deck! A Laundry Room with utility sink and a half Bath complete this level. Upstairs you'll find three large Bedrooms, each with walk-in closets, and a full Bath. The huge unfinished basement holds endless possibilities and is waiting on your expansions ideas and plans! Now, to the exterior...35 acres surround this home with a private, spring-fed lake that covers nearly an acre of land--great for kayaking and paddleboarding! This water feature attracts a variety of wildlife, including deer, elk, and a heron! Want more? How about a lakeside RV hookup, offering a great option for camping! You'll appreciate the abundance of exploring to do on the trails and through the canyons with rock formations & seasonal creeks! The property borderlines the San Isabel National Forest and has private access, allowing for thousands of additional acreage to wander! Motivated Seller! NEW HVAC!
| Price History | |
|---|---|
| 4/17/2026 | Listed $950,000 |
| 5/14/2026 | 3$925,000 |
| 5/25/2026 | 3$899,000 |
| 5/29/2026 | 5$850,000 |
| 8/5/2026 | 3$825,000 |
| 8/24/2026 | 5$780,000 |
General Features
| Heating | Forced Air |
|---|---|
| Cooling | Refrigerated Central Air |
| Roof | Metal |
| Appliances | Dishwasher,Disposal,Electric Range Oven,Microwave Built-in |
| Zoning | A-1 |
| HOA Fee | 400 |
| Garage Spaces | 2 |
| Gas Y/N | Other |
| Association Fee Includes | Other-See Remarks |
| Patio/Porch Features | Porch-Covered-Front |
| Construction Materials | Frame,Copper Plumbing |
| Exclusions | Sellers personal property |
| Year Built | 2007 |
| Stories Count | 2 |
| Levels | Two |
| Property Subtype | Single Family Residence |
| Assoc Fee Paid Per | Annually |
| County | Pueblo |
| New Construction | false |
| Property Type | Residential |
| Association Amenities | None |
| HOA | true |
| Attached Garage | true |
| Subdivision Name | Red Creek Ranch |
| Garage Y/N | true |
| Full Baths | 2 |
| Status | Active |
| Directions | From I-25 take exit 94 to merge onto CO-45 N/W Pueblo Blvd; Left onto Surfwood Ln; Left onto CO-78 W/W Northern Ave-- continue on CO-78 W; Right onto Siloam Rd; Left onto Savage Rd; Left onto Ponderosa Pine Dr; Right onto National Forest Dr |
| City | Beulah |
| Disclosures | Lead Based Paint Disclosure |
| High School District | 70 |
| MLS Area | Southwest County |
| Lot Size Units | Acres |
| Lot Size Square Feet | 1550736 |
| Carport Y/N | false |
| Tax Annual Amount | 3432.82 |
| Additional Parcels Y/N | false |
| Virtual Tour | https://freedom-real-estate-photography.aryeo.com/videos/019e93d5-a931-72f1-8c76-be5e890a4408 |
| Building Area Units | Square Feet |
| Primary Bedroom Level | Main |
| Living Area Units | Square Feet |
| Standard Status | Active |
| Occupancy Type | Owner |
| Middle/Junior School District | 70 |
| Elementary School District | 70 |
| Legal Description | PAR 9 PHASE IV RED CREEK RAN CH REV 2 CONTG 35.6A 10-22-68 F ORMERLY #28-000-00-074, -075, -0 82, -083, -120, -122 28-110-00-006, - 011, 28-120-00-008 |
Interior Features
| Interior Amenities | Ceiling Fan(s),Vaulted Ceiling(s) |
|---|---|
| Basement | Unfinished |
| Flooring | Hardwood |
| Total Fireplaces | 2 |
| Fireplace Features | Master Bedroom,Living Room |
| Kitchen Level | Main |
| Air Conditioning Y/N | true |
| Heating Y/N | true |
| Window Features | Vinyl |
| Fireplace Y/N | true |
| Above Grade Finished Area | 3900 |
| Half Baths | 1 |
| Laundry Features | Main |
| Total Bedrooms | 4 |
| Living Room Level | Main |
| Below Grade Finished Area Unit Type | Square Feet |
| LivingAreaSource | Other |
| Above Grade Finished Area Unit Type | Square Feet |
| Total Baths | 3 |
| Kitchen Area | 238 |
| Kitchen Description | Wood |
| Kitchen Length | 14 |
| Kitchen Width | 17 |
| RoomBasementArea | 2400 |
| Primary on Main | 300 |
| Second Bedroom Length | 15 |
| Second Bedroom Width | 20 |
| Bedroom 3 Area | 270 |
| Bedroom 3 Length | 15 |
| Bedroom 3 Width | 18 |
| Bedroom 4 Area | 225 |
| Bedroom 4 Length | 15 |
| Bedroom 4 Width | 15 |
| Living Room Area | 700 |
| Living Room Length | 25 |
| Living Room Width | 28 |
| Primary Bedroom Area | 483 |
| Primary Bedroom Length | 21 |
| Primary Bedroom Width | 23 |
| Bedroom 4 Level | Upper |
| Bedroom 3 Level | Upper |
| Second Bedroom Level | Upper |
Exterior Features
| Parking Features | 2 Car Garage Attached,RV Access/Parking |
|---|---|
| Lot Features | Horses Allowed,Trees-Front,Trees-Rear |
| Water Source | Well |
| Total Parking | 2 |
| Lot Size Area | 35.6 |
| Spa | false |
| Building Area Total | 6300 |
| Lot Size Acres | 35.6 |
| Covered Spaces | 2 |
| Horse Y/N | true |
| Irrigation Water Rights Y/N | false |
Amenities
- Foreclosure
- Views
- Short Sale
- New Construction
- Adult 55+
- Lease To Own
- No HOA Fees
- Furnished
- Primary On Main
- Air Conditioning
- Seller Finance
- Green
- Fixer Upper
- Horse
- Golf
- Fireplace
- Deck
- Garage
- Basement
- Pool
Property vs Single Family Average in 81023
Price
Taxes
Year Built
 The real estate listing information and related content displayed on this site is provided exclusively for consumers� personal, non-commercial use and may not be used for any purpose other than to identify prospective properties consumers may be interested in purchasing. This information and related content is deemed reliable but is not guaranteed accurate by elevateMLS.
 Pueblo Association of REALTORS®, Inc. All information deemed reliable but not guaranteed. All properties are subject to prior sale, change or withdrawal. Neither listing broker(s) or information provider(s) shall be responsible for any typographical errors, misinformation, misprints and shall be held totally harmless. Listing(s) information is provided for consumer's personal, non-commercial use and may not be used for any purpose other than to identify prospective properties consumers may be
