
Open House Sat, Sep 19th 4:00 PM - 6:00 PM - Views
Address
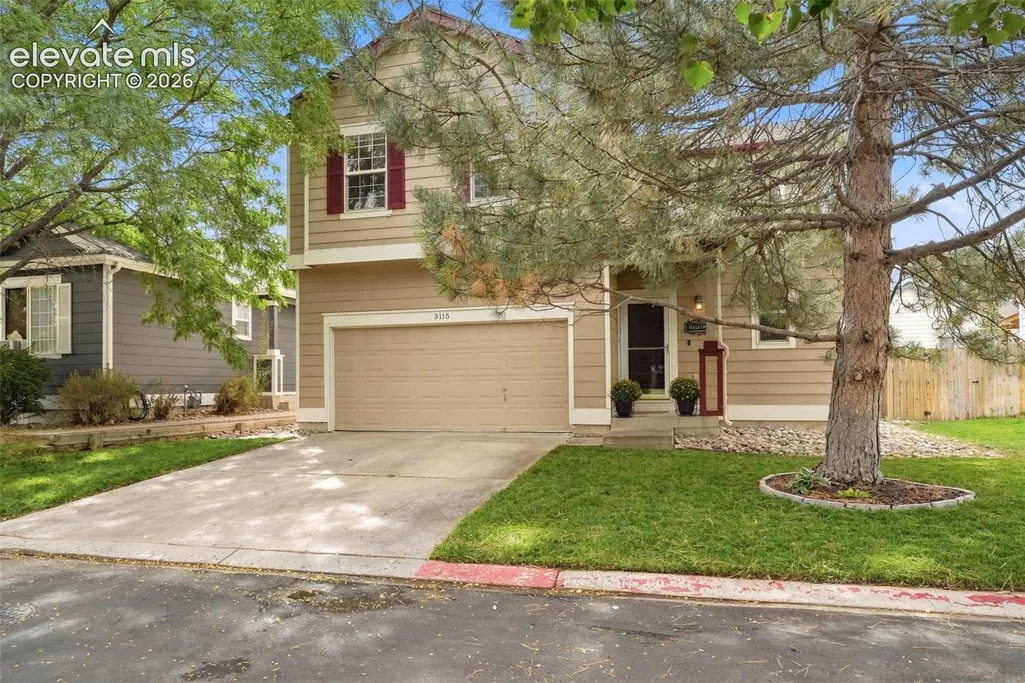
3115 River Valley View, Colorado Springs, CO
Price
$ 379,900
Property Attributes
- MLS#5162464
- TypeSingle Family
- Listing Status Active
- CountyEL PASO
- CityColorado Springs
- NeighborhoodColorado Springs
- Zip80922
- StyleSingle Family
- Year Built1999
- Taxes$ 1564
- Price$ 379,900
- Bedrooms4
- Full Bathrooms2
- Half Bathrooms1
- Sqr Footage1393
- Lot Size0.0896 Acres
Data Source:
elevateMLS
Property Description
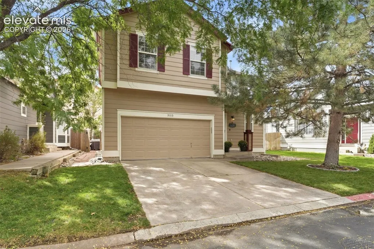
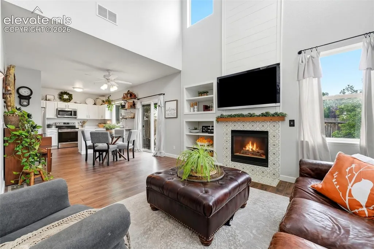
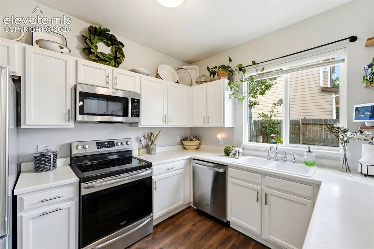
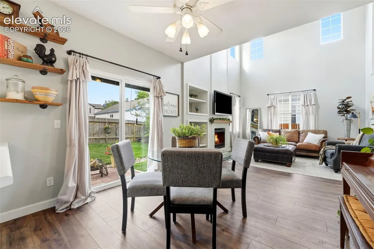
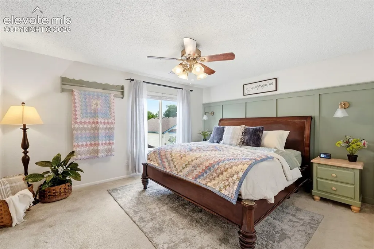
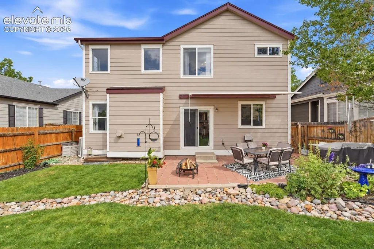
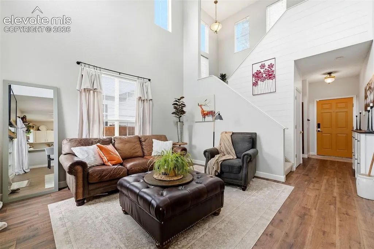
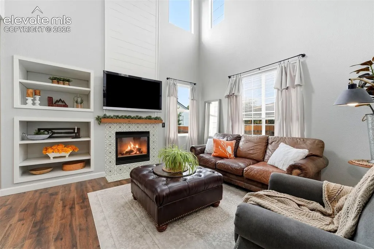
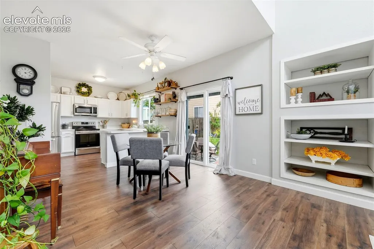
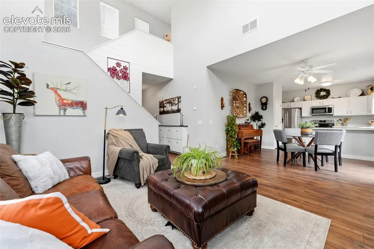
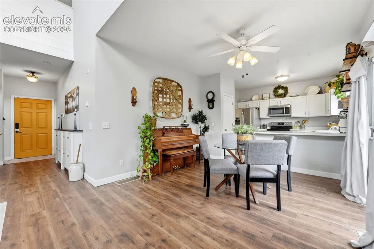
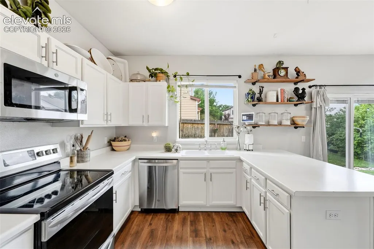
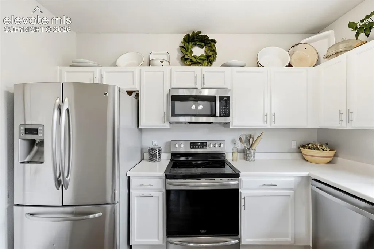
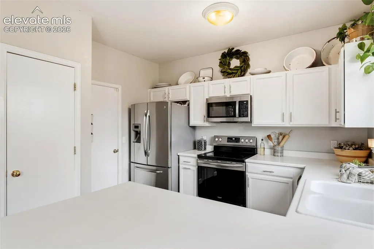
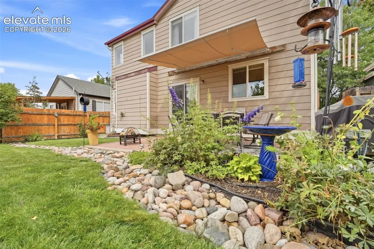
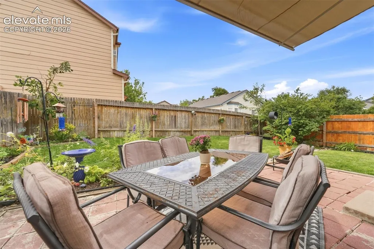
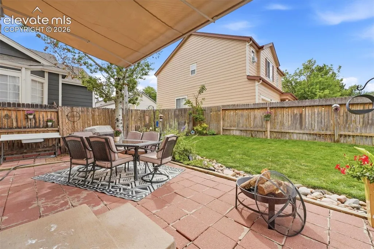
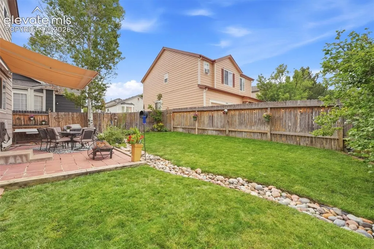
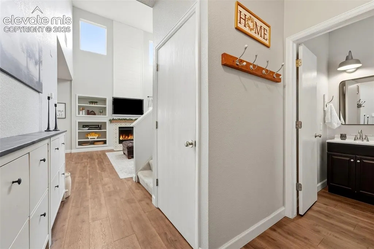
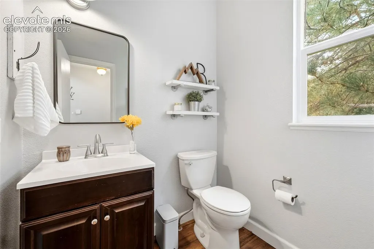
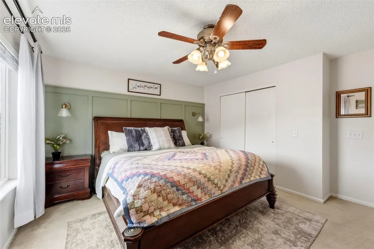
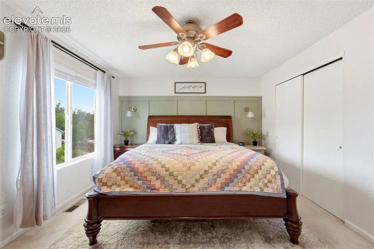
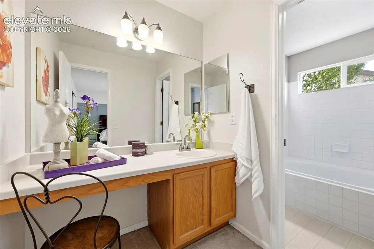
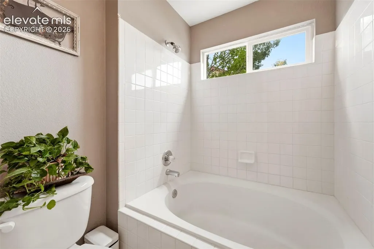
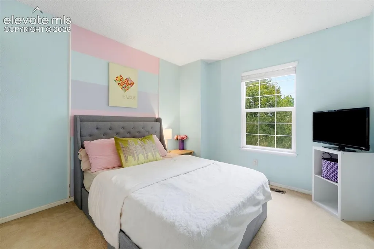
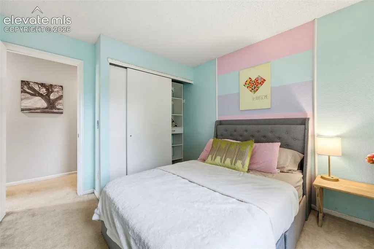
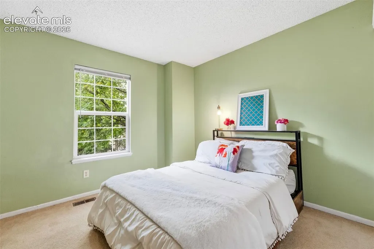
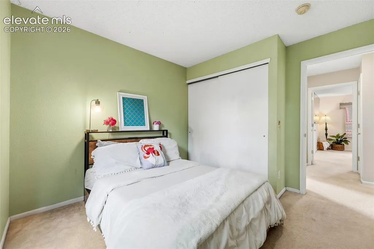
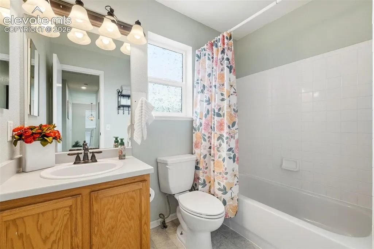
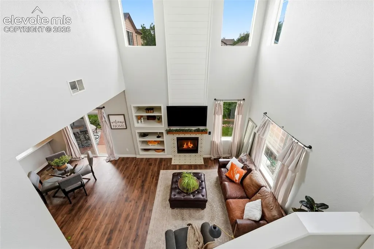
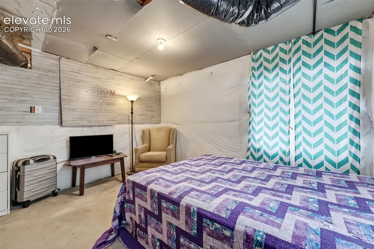
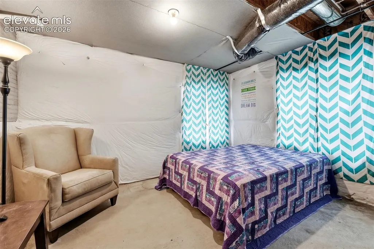
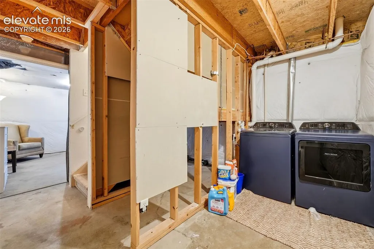
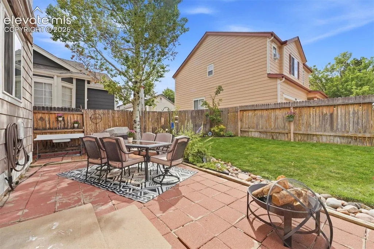
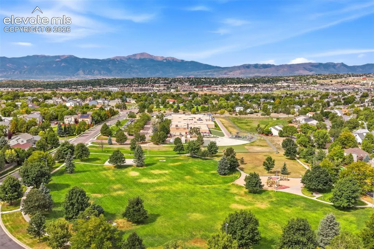
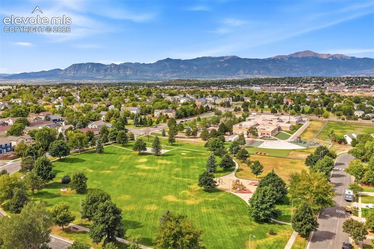
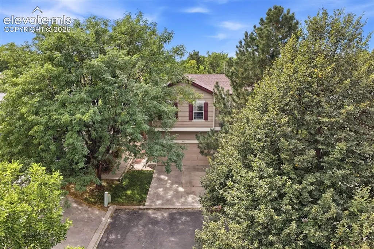
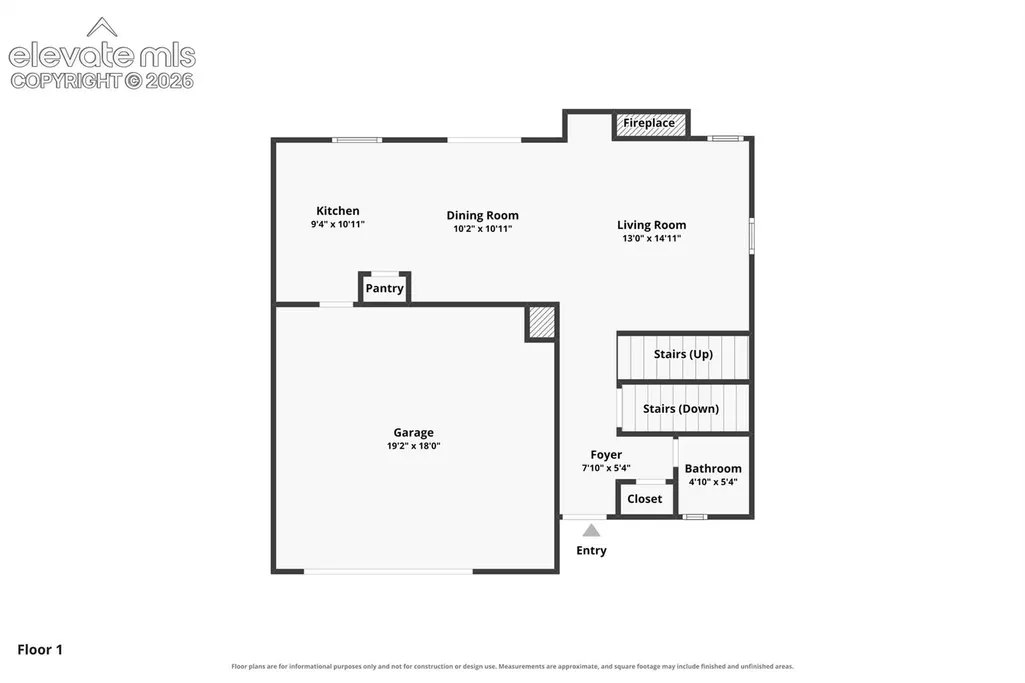
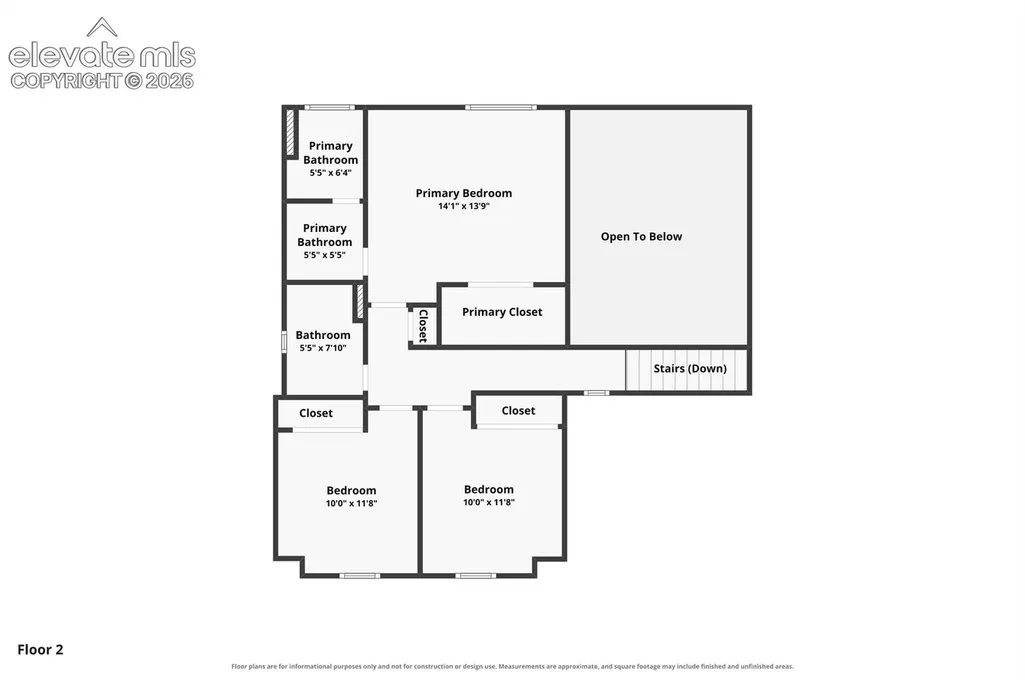
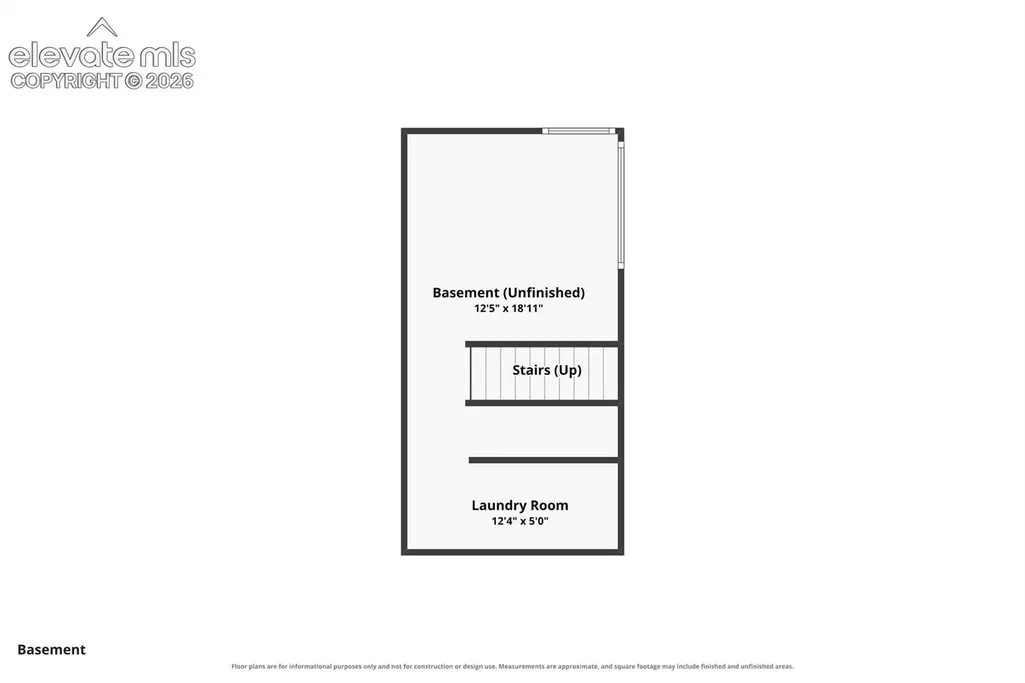
Step inside and the first thing you'll notice is the light. Vaulted ceilings lift the great room, while shiplap runs floor to ceiling for a sense of openness rarely found in a home this full of character. A cozy fireplace, wrapped in custom hand-painted tile, anchors the space for cool Colorado evenings. The kitchen carries that same bright, airy feeling—white painted cabinetry, open shelving, and stainless steel appliances, all beneath a window framing views of the backyard. A main-level half bath adds everyday convenience. Upstairs, the primary suite offers a private retreat with an attached bath, an extended closet with built-in storage, sconce lighting, and windows overlooking the beautiful backyard below. Two additional bedrooms, each with built-in closet storage, share a well-appointed upper bath. A fourth non-conforming bedroom downstairs offers flexible space for guests, alongside a massive crawlspace and generous space for the laundry. Outside is where this home sets itself apart. A privacy-fenced backyard on a quiet cul-de-sac — no through traffic — has been cultivated into a garden sanctuary of roses, peonies, delphiniums, lupins, columbine, and hollyhocks beneath mature oak and aspen trees. An extended patio with an awning invites slow mornings and long evenings. The attached two-car garage's electrical panel has plenty of space available for you to add solar, a hot tub, and/or EV charging. Tucked into The Cascades at Spring Ranch, this home is walking distance to neighborhood parks known for food truck nights and movies under the stars, and to Remington Elementary. Easy access to the Powers corridor puts shopping, dining, and entertainment minutes away, with Target just five minutes down the road and a choice of D20 schools within a 15 minute drive. Peterson Air Force Base is a quick 6 minute drive. This is a home built around light, growth & quiet — the kind of place that rewards a closer look. Schedule your private showing today to see it in person.
| Elementary School | Middle School | High School |
|---|---|---|
| Remington Elementary School | Horizon Middle School | Sand Creek High School |
| Price History | |
|---|---|
| 9/17/2026 | Listed $379,900 |
General Features
| Living Area | 1393.0 |
|---|---|
| Sewer | Sewer |
| Heating | Forced Air,Natural Gas |
| Cooling | Ceiling Fan(s),Evaporative Cooling |
| Utilities | Electricity Connected,Natural Gas Connected |
| Roof | Composite Shingle |
| Appliances | Dishwasher,Disposal,Microwave Oven,Oven,Refrigerator |
| HOA Fee | 55.0 |
| Association Fee Includes | Covenant Enforcement,Management,Trash Removal |
| Patio/Porch Features | Concrete,Covered |
| Year Built | 1999 |
| Miscellaneous | Auto Sprinkler System,High Speed Internet Avail.,HOA Required $,Smart Home Door Locks,Smart Home Thermostat,Window Coverings |
| Property Subtype | Single Family |
| Tax Year | 2025 |
| Parcel Number | 5332229005 |
| ConstructionStatus | Existing Home |
| Community Features | Parks or Open Space |
| Assoc Fee Paid Per | Monthly |
| County | El Paso |
| Property Type | Residential |
| HOA | Yes |
| Full Baths | 2 |
| Status | Active |
| High School | Sand Creek |
| City | Colorado Springs |
| High School District | District 49 |
| Lot Size Units | SqFt |
| Lot Size Square Feet | 3901.0 |
| Elementary School | Remington |
| Property Attached Y/N | No |
| Tax Annual Amount | 1564.65 |
| Middle/Junior High School | Horizon |
| Lot Description | Cul-de-sac,Level |
| MLS Area Minor | The Cascades At Springs Ranch |
| Additional Parcels Y/N | No |
| Virtual Tour | https://youtu.be/1q2soau7is8 |
| Assessments Y/N | No |
| Structure Type | Frame |
| Standard Status | Active |
Interior Features
| Interior Amenities | Vaulted Ceilings |
|---|---|
| Basement | Partial Basement |
| Flooring | Carpet,Luxury Vinyl |
| Fireplace Features | Gas,Main Level,One |
| Entry | Closet,Covered,Luxury Vinyl |
| Above Grade Finished Area | 1393.0 |
| Half Baths | 1 |
| Laundry Features | Electric Hook-up,Lower |
| Total Bedrooms | 4 |
| Total Baths | 3 |
Exterior Features
| Siding | Wood |
|---|---|
| Fencing | Rear |
| Water Source | Municipal |
| Total Parking | 2.0 |
| Landscaped | All |
| Garage Type | Attached |
| Lot Location | Hiking Trail,Near Fire Station,Near Park,Near Public Transit,Near Schools,Near Shopping Center |
| Lot Size | 3901.0 |
| Building Area Total | 1771.0 |
| Lot Size Acres | 0.0896 |
Amenities
- Foreclosure
- Views
- Short Sale
- New Construction
- Adult 55+
- Lease To Own
- No HOA Fees
- Furnished
- Primary On Main
- Air Conditioning
- Seller Finance
- Green
- Fixer Upper
- Horse
- Golf
- Fireplace
- Deck
- Garage
- Basement
- Pool
Property vs Single Family Average in 80922
Price
Taxes
Year Built
Visits

 Pueblo Association of REALTORS®, Inc. All information deemed reliable but not guaranteed. All properties are subject to prior sale, change or withdrawal. Neither listing broker(s) or information provider(s) shall be responsible for any typographical errors, misinformation, misprints and shall be held totally harmless. Listing(s) information is provided for consumer's personal, non-commercial use and may not be used for any purpose other than to identify prospective properties consumers may be
